
BEDS3
BATHS2 full 1 partial
SQUARE FEET1,950
MLS#5211662
STATUSActive
PROPERTY TYPEResidential - Single Family
SUBDIVISIONHeritage Mill
SCHOOLHutto ISD
Property Description
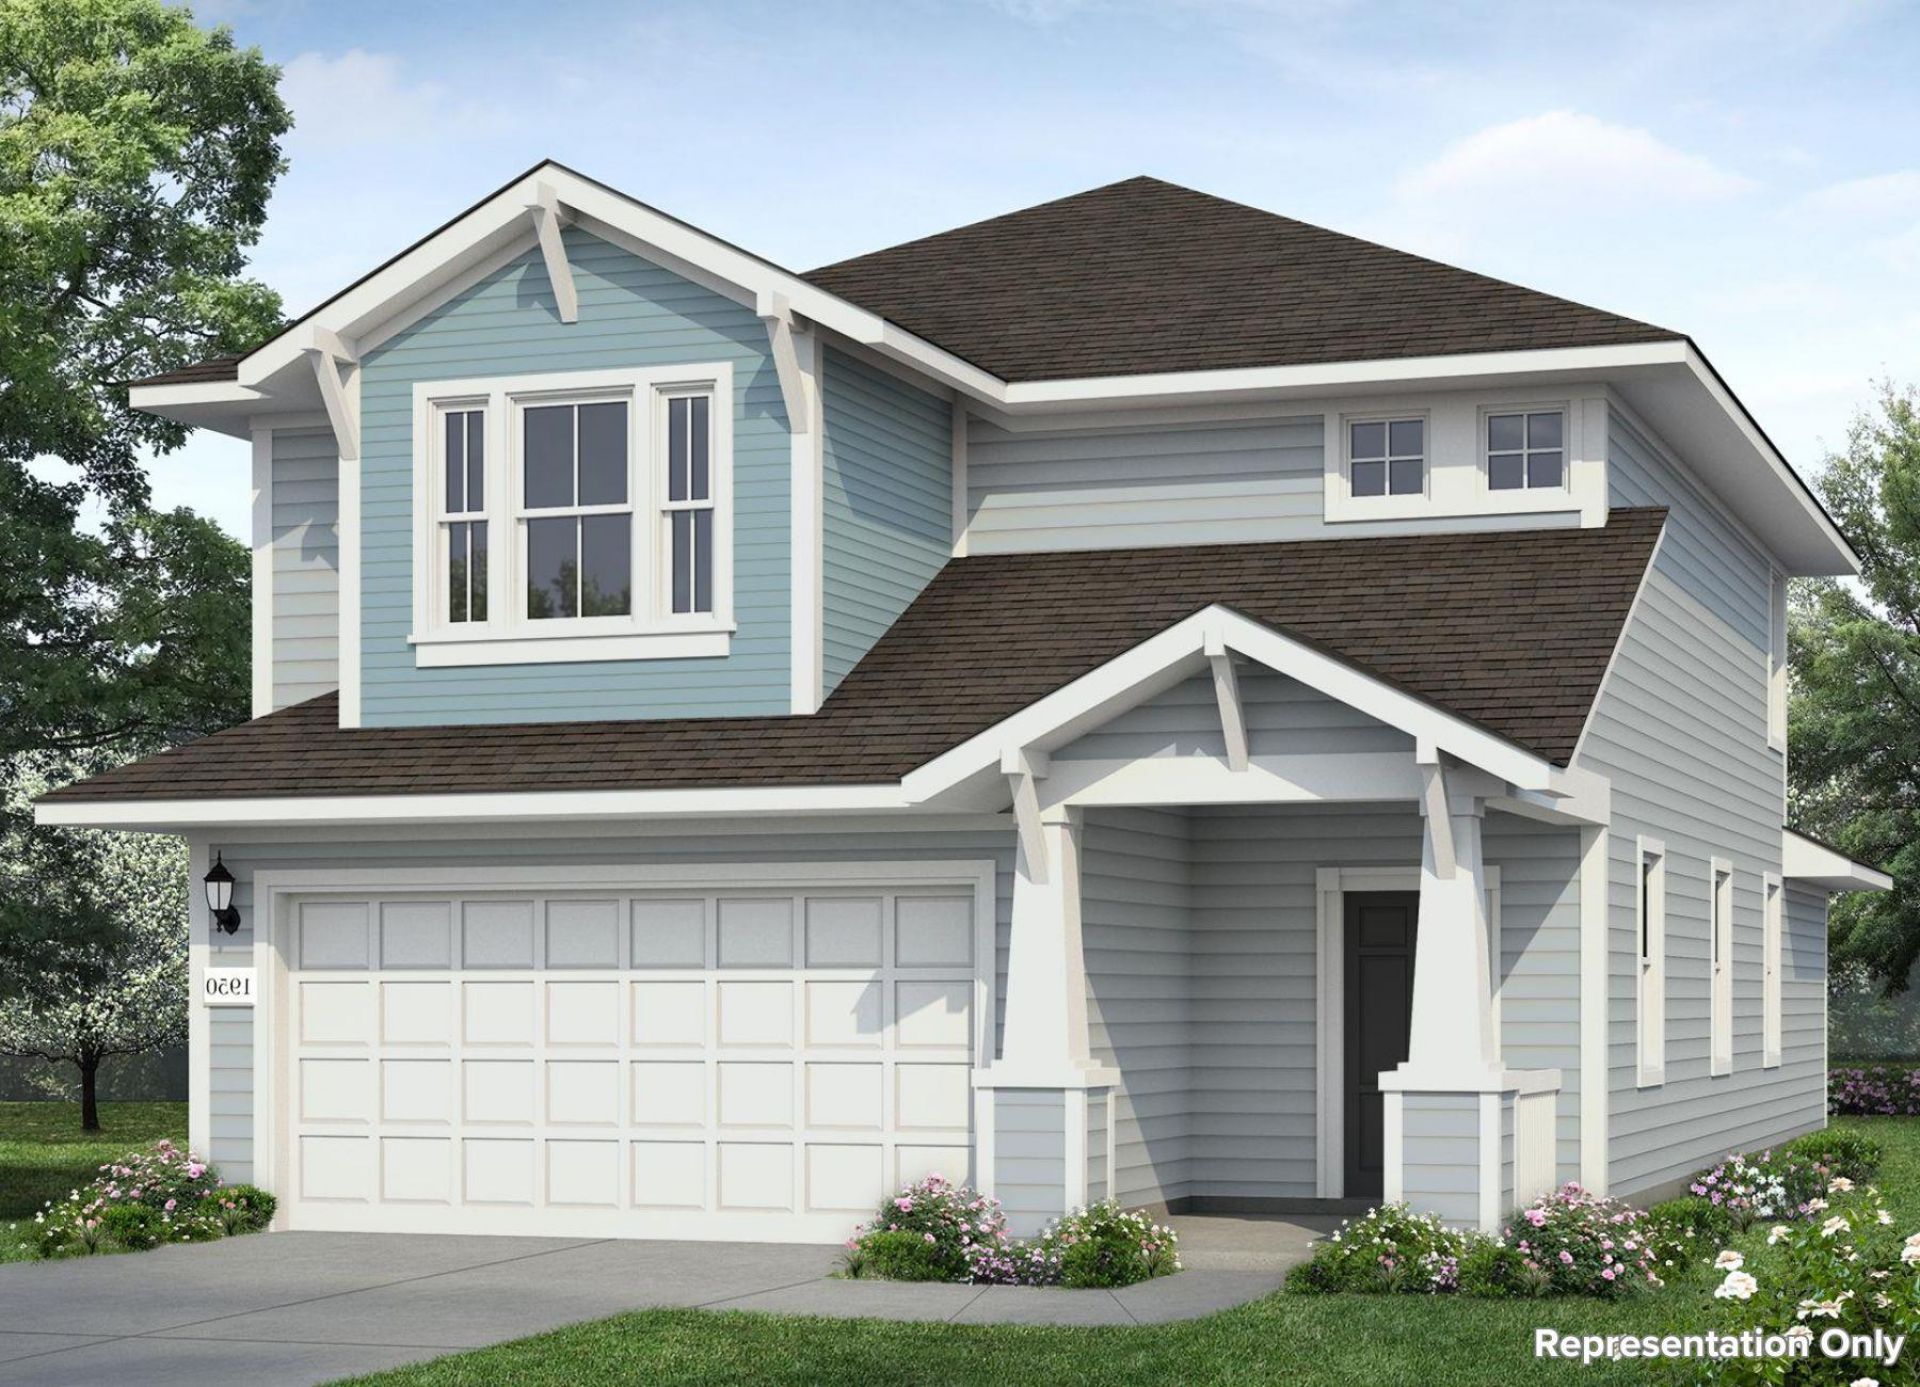
Introducing 100 Pulpwood Road located in Heritage Mill, a beautiful community in the Hippo loving city of Hutto! This two-story new construction home was designed with elevated style and everyday comfort in mind. Inside the homes interior is bright and welcoming, youll see modern finishes such as wood-look vinyl flooring through the main living areas, bright white cabinets throughout, and ample natural lighting. The open-concept kitchen features a center island, Blanco Atlantico Granite countertops, 42-inch upper cabinets, a walk-in pantry, and stainless-steel appliances. The first-floor flex room offers space for a home office, while the second-floor loft is the perfect space for family fun and pursuing hobbies. Retire to the second-floor primary suite and unwind with a large walk-in closet, linen closet, and a walk-in shower. Other amazing highlights include wood blinds at accessible windows, a rear covered patio, and more!Heritage Mills offers a perfect blend of modern living and small-town charm. With convenient access to 79 and 130, nearby shopping, dining, and top-rated schools, this thoughtfully planned community provides everything you need to live comfortably and stay connected.
Property Features
Property Type: Residential - Single Family
Cooling: Central Air
Garage: 2 car attached
Heating: Central
Lot Size: 0.13 Acres
Roof Type: Composition, Shingle
Stories: 2.0
Taxes: $8,856
Year Built: 2026
Amenities
Breakfast Bar
Granite Counters
Double Vanity
Eat-in Kitchen
Entrance Foyer
Interior Steps
Kitchen Island
Open Floorplan
Pantry
Primary Bedroom on Main
Walk-In Closet(s)
Washer Hookup
Private Yard
Feature Descriptions
Appliances: Dishwasher, Disposal, Microwave, Free-Standing Electric Range
Area #: HU
Community Features: Common Grounds, Park, Picnic Area, Pool
Exterior: Concrete, Frame, Glass, HardiPlank Type
Fencimg: Back Yard, Privacy
Flood Plain: No
Flooring: Carpet, Vinyl
HOA Fee: $55/ Monthly
Laundry: Washer Hookup
Lot: Back Yard, Curbs, Front Yard, Sprinkler - Automatic, Sprinkler - Back Yard, Sprinklers In Front, Sprinkler - In-ground, Sprinkler - Side Yard
Parcel#: R681824
Parking: Attached, Door-Single, Driveway, Garage, Garage Faces Front
Parking Notes: Attached, Door-Single, Driveway, Garage, Garage Faces
Patio/Porch: Front Porch, Patio
Restrictions: See Remarks
Security: Smoke Detector(s)
Sewer: Municipal Utility District (MUD)
Special View Info: Neighborhood
Utilities: Cable Available, Electricity Available, Phone Available, Sewer Available, Underground Utilities, Water Available
Water: Municipal Utility District (MUD)
Window: Insulated Windows, Screens
Local Schools
High School: Hutto
Middle School: Farley
Elementary School: Ray Elementary
School District: Hutto ISD
Listed By / Shown By
Listed By
Agency Name: New Home Now
Agency Phone: (512) 960-4705
Shown By
Agent Name: Megan Jarrard Bradshaw
Agent Phone: (512) 608-2882
Agency Title: Realty Capital City

Estimate Your Payment
Estimated Payment
$ 1,557.55 per month $724.59 Principal & Interest $738.00 Property Tax $94.96 Homeowner's InsuranceChange Payment Information
Texas Real Estate Commission Consumer Protection Notice
Each office independently owned and operated.
Disclaimer: All information deemed reliable but not guaranteed. All properties are subject to prior sale, change or withdrawal. Neither listing broker(s) or information provider(s) shall be responsible for any typographical errors, misinformation, misprints and shall be held totally harmless. Listing(s) information is provided for consumers personal, non-commercial use and may not be used for any purpose other than to identify prospective properties consumers may be interested in purchasing. Information on this site was last updated 11/03/2026. The listing information on this page last changed on 11/03/2026. The data relating to real estate for sale on this website comes in part from the Internet Data Exchange program of Delta Media Group MLS (last updated Tue 11/03/2026 12:01:17 AM EST) or Austin MLS (last updated Sun 11/01/2026 12:27:32 AM EST) or CTXMLS (last updated Mon 11/02/2026 11:34:32 PM EST). Real estate listings held by brokerage firms other than Realty Capital City may be marked with the Internet Data Exchange logo and detailed information about those properties will include the name of the listing broker(s) when required by the MLS. All rights reserved.
Privacy Policy / DMCA Notice / ADA Accessibility


Each office independently owned and operated.
Disclaimer: All information deemed reliable but not guaranteed. All properties are subject to prior sale, change or withdrawal. Neither listing broker(s) or information provider(s) shall be responsible for any typographical errors, misinformation, misprints and shall be held totally harmless. Listing(s) information is provided for consumers personal, non-commercial use and may not be used for any purpose other than to identify prospective properties consumers may be interested in purchasing. Information on this site was last updated 11/03/2026. The listing information on this page last changed on 11/03/2026. The data relating to real estate for sale on this website comes in part from the Internet Data Exchange program of Delta Media Group MLS (last updated Tue 11/03/2026 12:01:17 AM EST) or Austin MLS (last updated Sun 11/01/2026 12:27:32 AM EST) or CTXMLS (last updated Mon 11/02/2026 11:34:32 PM EST). Real estate listings held by brokerage firms other than Realty Capital City may be marked with the Internet Data Exchange logo and detailed information about those properties will include the name of the listing broker(s) when required by the MLS. All rights reserved.
Privacy Policy / DMCA Notice / ADA Accessibility

This site is hosted, designed and copyright
© 1994 - 2026 by
Delta Media Group, Inc. -- Patent Pending --
100 Pulpwood Rd | MLS# 5211662
This single family home located at 100 Pulpwood Rd , Hutto, TX 78634 is currently listed for sale with an asking price of $325,575. This property was built in 2026 and has 3 bedrooms and 2 full and 1 partial baths with 1950 sq. ft. Pulpwood Rd is located in the Heritage Mill subdivision within the Hutto ISD school district. Search Heritage Mill real estate on mjarrardbradshaw.rmcapitalcity.com today.