
BEDS3
BATHS3 full 1 partial
SQUARE FEET1,450
MLS#2041562
STATUSActive
PROPERTY TYPEResidential - Single Family
SUBDIVISIONBouldin James E
SCHOOLAustin ISD
Property Description
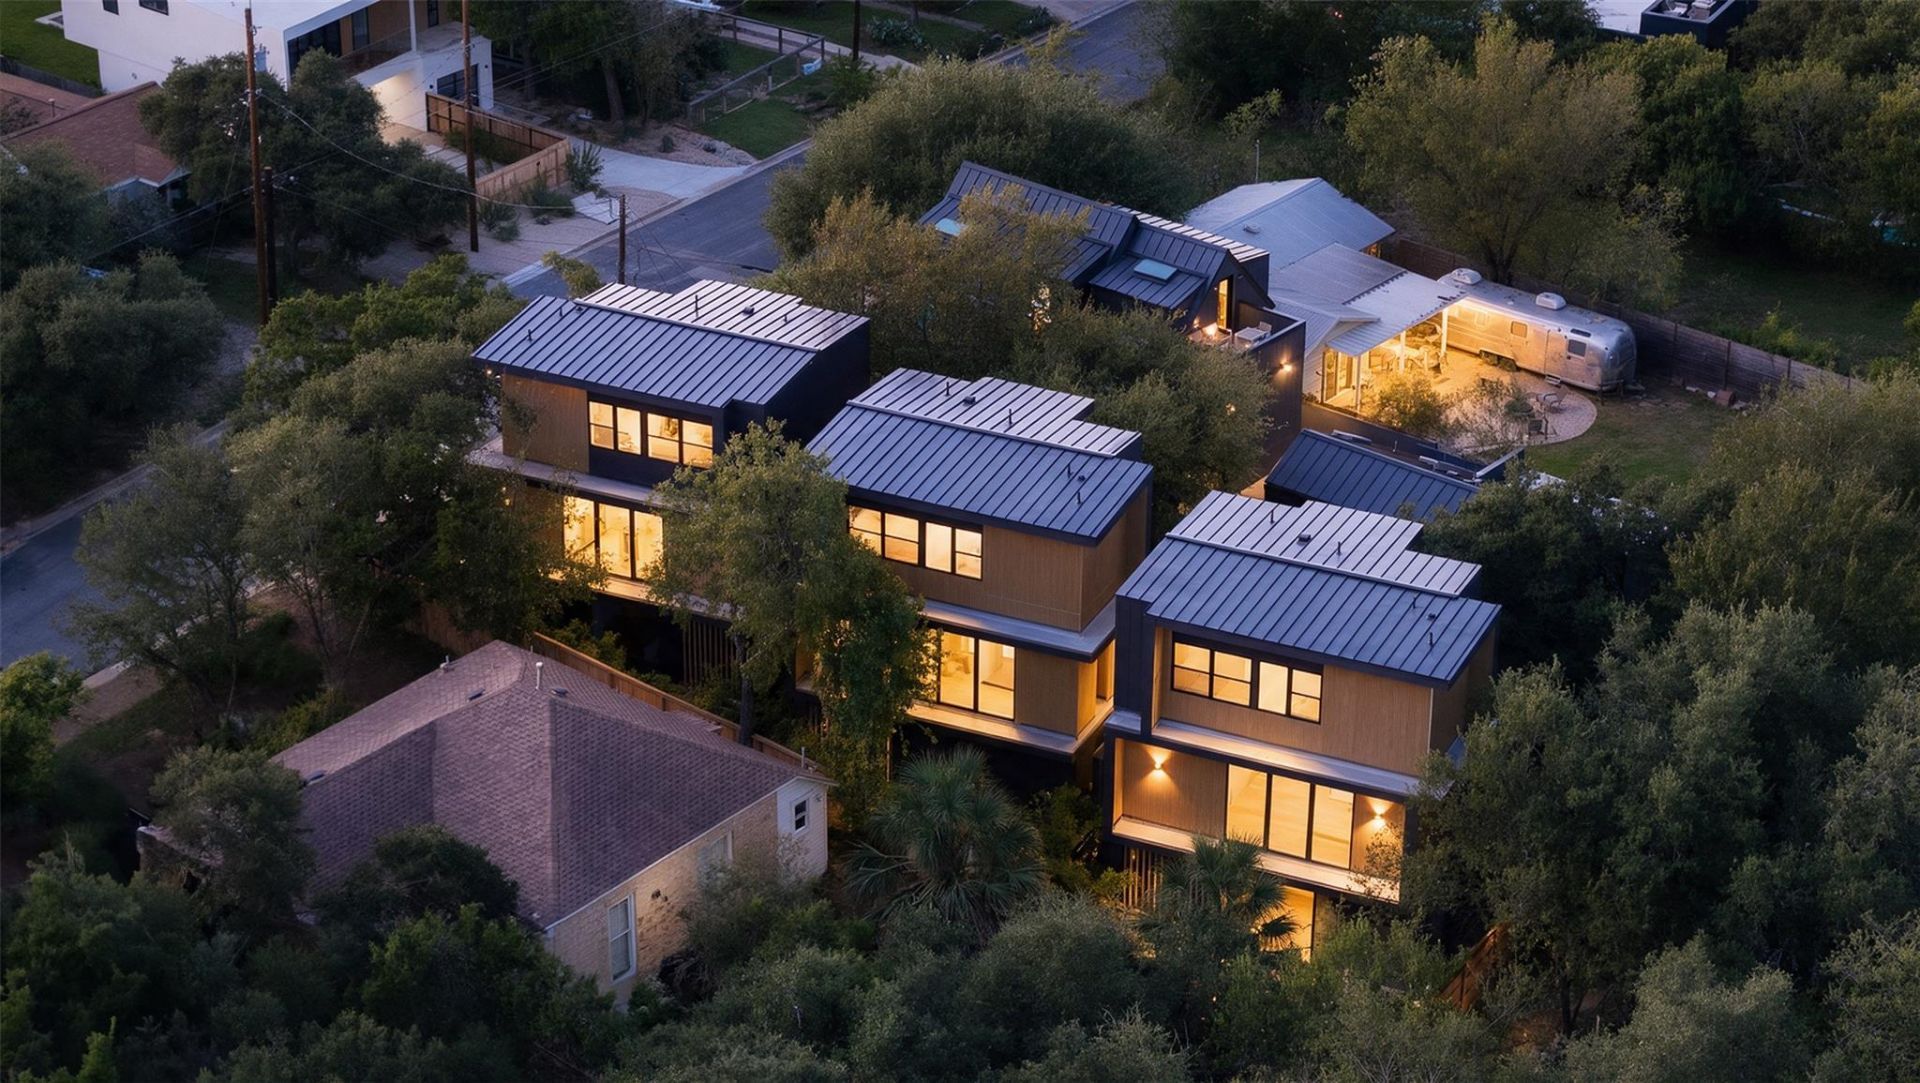
Mornings here start with an early run on the Lady Bird Lake trail, just minutes from your door, before the rest of the city wakes up. Coffee is a short walk down the tree-lined streets of Bouldin, and evenings bring an easy choice between strolling to dinner on South First or South Congress and winding down with a dip in your own private pool. This award-winning modern townhome by Joseph Design Build was designed around exactly that rhythm. Expansive windows fill the home with natural light, while custom walnut cabinetry, white oak floors, and stone countertops bring warmth to every room. Outside, the pool is wrapped in lush landscaping, creating a private retreat for slow weekends and effortless entertaining. With Zilker Park, Barton Springs, and downtown all close by, Bouldin offers one of the most connected, walkable lifestyles in Austin. Significant builder buydown available; ask how to lower your rate.
Property Features
Property Type: Residential - Single Family
Cooling: Central Air
Garage: 1
Heating: Central
Lot Size: 0.14 Acres
Roof Type: Membrane
Stories: 3.0
Taxes: $12,000
Year Built: 2026
Amenities
Built-in Features
Stone Counters
Open Floorplan
Smart Home
Private Yard
Feature Descriptions
Appliances: Dishwasher, Gas Range, Microwave, Refrigerator, Washer/Dryer
Area #: 6
Days on Site: 13
Exterior: Frame, HardiPlank Type
Fencimg: Back Yard
Flood Plain: No
Flooring: Tile, Wood
HOA Fee: $600/ Annually
Lot: Trees-Medium (20 Ft - 40 Ft)
Parcel#: 04000413120000
Parking: Carport
Parking Notes: Carport
Patio/Porch: Terrace
Pool: Fiberglass, In Ground
Restrictions: Covenant
Security: See Remarks
Sewer: Public Sewer
Special View Info: Skyline
Swimming Pool: Yes
Utilities: Above Ground, Natural Gas Connected, Sewer Connected, Water Connected
Water: Public
Window: Aluminum Frames, Skylight(s)
Local Schools
High School: Travis
Middle School: Lively
Elementary School: Becker
School District: Austin ISD
Listed By / Shown By
Listed By
Agency Name: Joseph Properties LLC
Agency Contact: (512) 831-7913
Shown By
Agent Name: Megan Jarrard Bradshaw
Agent Phone: (512) 608-2882
Agency Title: Realty Capital City

Estimate Your Payment
Estimated Payment
$ 4,259.82 per month $2,882.11 Principal & Interest $1,000.00 Property Tax $377.71 Homeowner's InsuranceChange Payment Information
Texas Real Estate Commission Consumer Protection Notice
Each office independently owned and operated.
Disclaimer: All information deemed reliable but not guaranteed. All properties are subject to prior sale, change or withdrawal. Neither listing broker(s) or information provider(s) shall be responsible for any typographical errors, misinformation, misprints and shall be held totally harmless. Listing(s) information is provided for consumers personal, non-commercial use and may not be used for any purpose other than to identify prospective properties consumers may be interested in purchasing. Information on this site was last updated 11/03/2026. The listing information on this page last changed on 11/03/2026. The data relating to real estate for sale on this website comes in part from the Internet Data Exchange program of Delta Media Group MLS (last updated Tue 11/03/2026 12:01:17 AM EST) or Austin MLS (last updated Sun 11/01/2026 12:27:32 AM EST) or CTXMLS (last updated Mon 11/02/2026 11:34:32 PM EST). Real estate listings held by brokerage firms other than Realty Capital City may be marked with the Internet Data Exchange logo and detailed information about those properties will include the name of the listing broker(s) when required by the MLS. All rights reserved.
Privacy Policy / DMCA Notice / ADA Accessibility


Each office independently owned and operated.
Disclaimer: All information deemed reliable but not guaranteed. All properties are subject to prior sale, change or withdrawal. Neither listing broker(s) or information provider(s) shall be responsible for any typographical errors, misinformation, misprints and shall be held totally harmless. Listing(s) information is provided for consumers personal, non-commercial use and may not be used for any purpose other than to identify prospective properties consumers may be interested in purchasing. Information on this site was last updated 11/03/2026. The listing information on this page last changed on 11/03/2026. The data relating to real estate for sale on this website comes in part from the Internet Data Exchange program of Delta Media Group MLS (last updated Tue 11/03/2026 12:01:17 AM EST) or Austin MLS (last updated Sun 11/01/2026 12:27:32 AM EST) or CTXMLS (last updated Mon 11/02/2026 11:34:32 PM EST). Real estate listings held by brokerage firms other than Realty Capital City may be marked with the Internet Data Exchange logo and detailed information about those properties will include the name of the listing broker(s) when required by the MLS. All rights reserved.
Privacy Policy / DMCA Notice / ADA Accessibility

This site is hosted, designed and copyright
© 1994 - 2026 by
Delta Media Group, Inc. -- Patent Pending --
1002 W Johanna St, Unit 1 | MLS# 2041562
This single family home located at 1002 W Johanna St, Unit 1, Austin, TX 78704 is currently listed for sale with an asking price of $1,295,000. This property was built in 2026 and has 3 bedrooms and 3 full and 1 partial baths with 1450 sq. ft. W Johanna St, Unit 1 is located in the Bouldin James E subdivision within the Austin ISD school district. Search Bouldin James E real estate on mjarrardbradshaw.rmcapitalcity.com today.