
BEDS4
BATHS2 full 1 partial
SQUARE FEET2,416
MLS#2804387
STATUSActive
PROPERTY TYPERental - Single Family
SUBDIVISIONHeritage Park
SCHOOLLeander ISD
Property Description
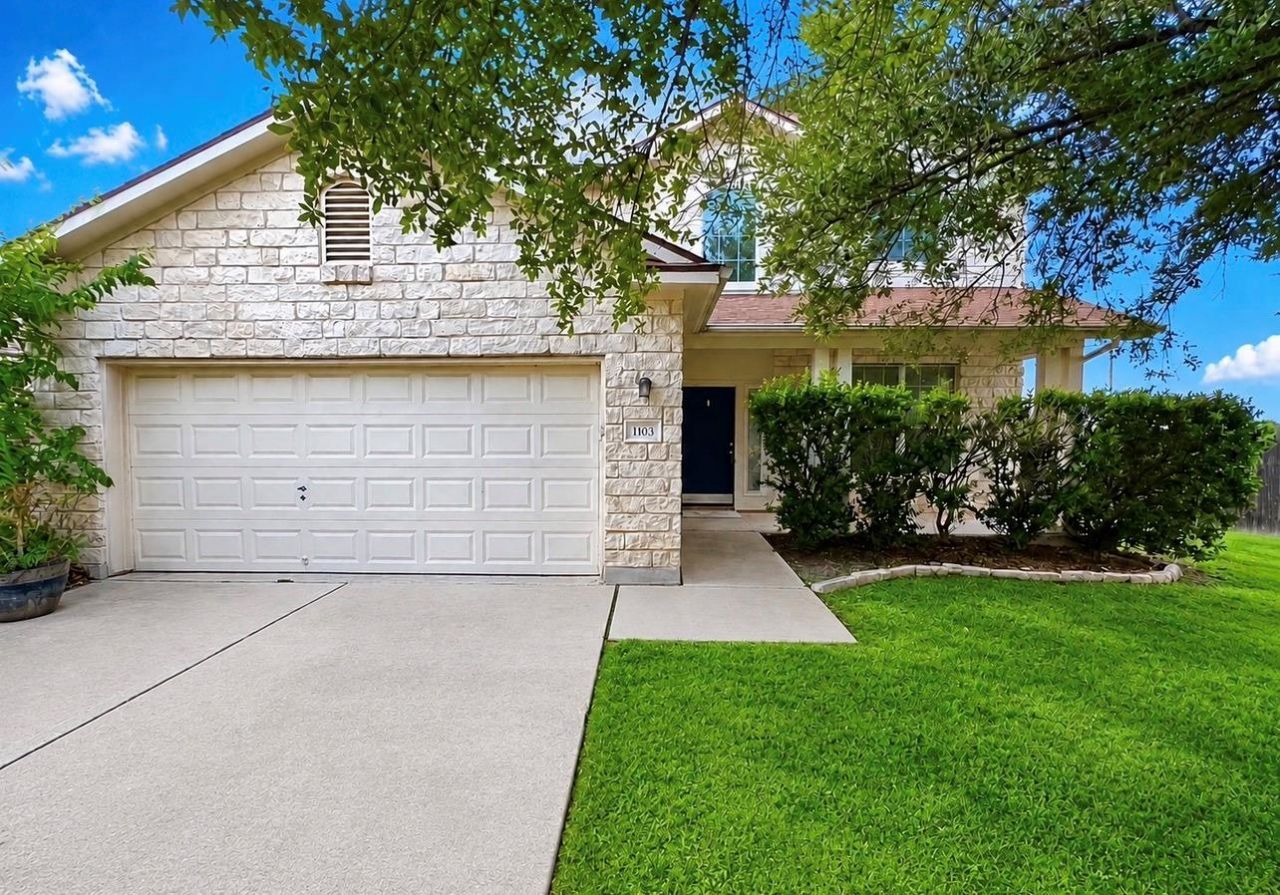
Welcome home to this impeccably clean, move-in-ready property featuring brand-new flooring and fresh paint throughout! Enjoy a completely carpet-free living experience across both levels, including all four bedrooms and the stairs. Upon entering, you will be immediately impressed by the striking two-story ceilings, a large and versatile open flex space, and a bright living room anchored by a beautiful fireplace. The open-concept kitchen boasts a massive, single-level countertop and recently updated stainless steel appliances (including an oven and microwave), seamlessly connecting to the living areas for effortless entertaining and daily living. The upstairs primary suite is a private retreat, bathed in natural light from a striking wall of windows. Pamper yourself in the spa-like bathroom, complete with a relaxing soaking tub and a luxurious rain showerhead. The massive walk-in closet offers incredible storage and is virtually the size of an entire room. The other three bedrooms are all generously sized and share access to the rest of the home's updates. Outside, a lush backyard with a covered patio offers the perfect space for outdoor relaxation, dining, and entertainment.
Property Features
Property Type: Rental - Single Family
Cooling: Central Air
Fireplaces: 1
Garage: 2 car attached
Heating: Central, Natural Gas
Lot Size: 0.12 Acres
Roof Type: Composition
Stories: 2.0
Year Built: 2003
Amenities
High Ceilings
Vaulted Ceiling(s)
Interior Steps
Feature Descriptions
Appliances: Dishwasher, Disposal, Dryer, Gas Range, Microwave, Free-Standing Range, Refrigerator, Washer, Gas Water Heater
Area #: CLN
Community Features: Park, Playground, Pool, Sport Court(s)/Facility
Days on Site: 69
Exterior: Masonry ??? Partial
Fencimg: Wood
Fireplace: Family Room
Flood Plain: No
Flooring: Carpet, Tile
Lot: Trees-Medium (20 Ft - 40 Ft)
Parcel#: 17W325301A00170006
Parking: Attached, Garage Door Opener
Parking Notes: Attached, Garage Door Opener
Patio/Porch: Covered, Patio
Pets Allowed: Cats OK, Dogs OK, Small Dogs
Security: yes
Security: Security System Owned, Smoke Detector(s)
Sewer: Public Sewer
Utilities: Electricity Available, Natural Gas Available
Water: Public
Window: Window Treatments
Local Schools
High School: Leander High
Middle School: Running Brushy
Elementary School: Knowles
School District: Leander ISD
Listed By / Shown By
Listed By
Agency Name: All City Real Estate Ltd. Co
Agency Contact: (512) 922-5242
Shown By
Agent Name: Megan Jarrard Bradshaw
Agent Phone: (512) 608-2882
Agency Title: Realty Capital City

Texas Real Estate Commission Consumer Protection Notice
Each office independently owned and operated.
Disclaimer: All information deemed reliable but not guaranteed. All properties are subject to prior sale, change or withdrawal. Neither listing broker(s) or information provider(s) shall be responsible for any typographical errors, misinformation, misprints and shall be held totally harmless. Listing(s) information is provided for consumers personal, non-commercial use and may not be used for any purpose other than to identify prospective properties consumers may be interested in purchasing. Information on this site was last updated 09/02/2026. The listing information on this page last changed on 09/02/2026. The data relating to real estate for sale on this website comes in part from the Internet Data Exchange program of Delta Media Group MLS (last updated Wed 09/02/2026 12:02:21 AM EST) or Austin MLS (last updated Tue 09/01/2026 11:57:29 PM EST) or CTXMLS (last updated Tue 09/01/2026 11:34:31 PM EST). Real estate listings held by brokerage firms other than Realty Capital City may be marked with the Internet Data Exchange logo and detailed information about those properties will include the name of the listing broker(s) when required by the MLS. All rights reserved.
Privacy Policy / DMCA Notice / ADA Accessibility


Each office independently owned and operated.
Disclaimer: All information deemed reliable but not guaranteed. All properties are subject to prior sale, change or withdrawal. Neither listing broker(s) or information provider(s) shall be responsible for any typographical errors, misinformation, misprints and shall be held totally harmless. Listing(s) information is provided for consumers personal, non-commercial use and may not be used for any purpose other than to identify prospective properties consumers may be interested in purchasing. Information on this site was last updated 09/02/2026. The listing information on this page last changed on 09/02/2026. The data relating to real estate for sale on this website comes in part from the Internet Data Exchange program of Delta Media Group MLS (last updated Wed 09/02/2026 12:02:21 AM EST) or Austin MLS (last updated Tue 09/01/2026 11:57:29 PM EST) or CTXMLS (last updated Tue 09/01/2026 11:34:31 PM EST). Real estate listings held by brokerage firms other than Realty Capital City may be marked with the Internet Data Exchange logo and detailed information about those properties will include the name of the listing broker(s) when required by the MLS. All rights reserved.
Privacy Policy / DMCA Notice / ADA Accessibility

This site is hosted, designed and copyright
© 1994 - 2026 by
Delta Media Group, Inc. -- Patent Pending --
1103 Apollo Ln | MLS# 2804387
This property located at 1103 Apollo Ln, Cedar Park, TX 78613 is currently listed for rent with an asking price of $2,150 / Monthly. Apollo Ln is located within the Leander ISD school district. Search Cedar Park real estate on mjarrardbradshaw.rmcapitalcity.com today.