
BEDS3
BATHS3 full 1 partial
SQUARE FEET1,853
MLS#1404044
STATUSActive
PROPERTY TYPEResidential - Condominium
SUBDIVISIONJones F H
SCHOOLAustin ISD
Property Description
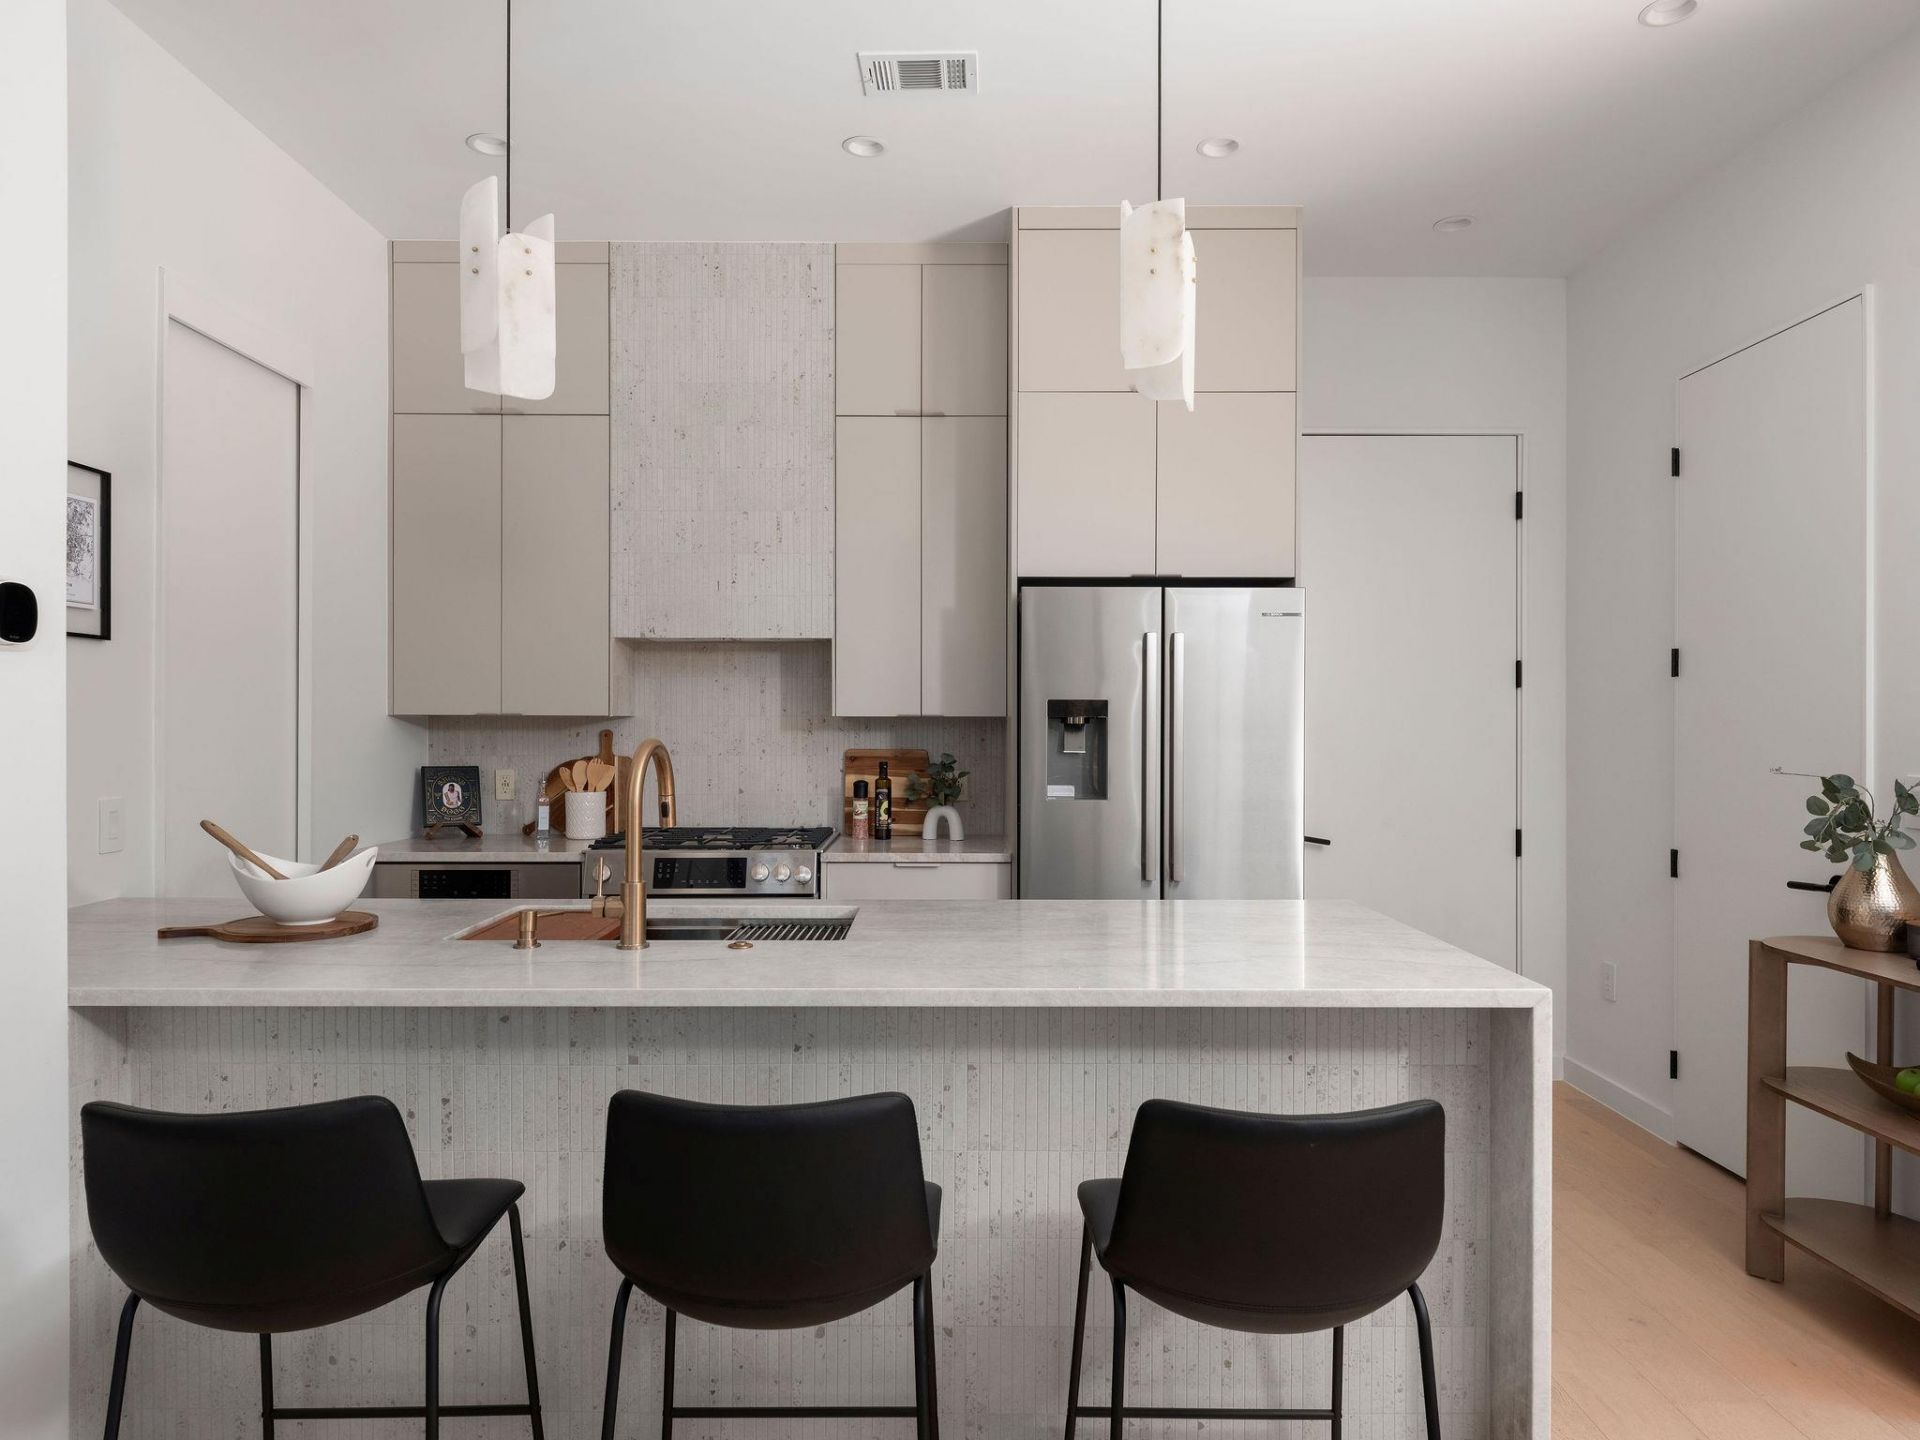
October 4, 2026 update: Construction is complete, and 111 Mildred St #3 is ready to tour! Introducing 111 Mildred St #3 - a thoughtfully designed new construction home located on a corner lot in Austins vibrant East Side. This residence reflects a shared focus on quality, comfort, and smart design.The home offers 3 bedrooms and 3.5 bathrooms, with an open-concept floor plan that is elevated by soaring ceilings and floor-to-ceiling, triple-pane windows, creating a bright, quiet interior that feels both expansive and refinedThe layout is intentionally designed for modern living, featuring a skylit office retreat ideal for todays work-from-home lifestyle, seamless hardwood floors throughout, and a designer kitchen with integrated Bosch appliances and custom cabinetry, including a built-in media cabinet and dedicated pantry with appliance counter. Spa-inspired baths with dual shower and curbless entries reinforce the homes clean, contemporary aesthetic.Outdoor spaces are equally curated, with a private terrace finished in warm wood accents, Trex decking, and gas and water connections for effortless indoor-outdoor living, all thoughtfully designed and without HOA fees or STR restrictions. Located just two blocks from trails, restaurants and shopping, this rare carefully planned home offers walkability, convenience, and easy access to the energy and character that define East Austin living.Listing agent is a licensed real estate agent in Texas and has an ownership interest in the property.
Property Features
Property Type: Residential - Condominium
Cooling: Ceiling Fan(s), ENERGY STAR Qualified Equipment
Garage: 1
Heating: Central, ENERGY STAR Qualified Equipment, Natural Ga
Lot Size: 0.04 Acres
Roof Type: Membrane
Stories: 3.0
Taxes: $6,818
Year Built: 2026
Amenities
Ceiling Fan(s)
High Ceilings
Quartz Counters
Double Vanity
Gas Dryer Hookup
Interior Steps
Kitchen Island
Open Floorplan
Pantry
Recessed Lighting
Smart Thermostat
Study/Home Office
Walk-In Closet(s)
Washer Hookup
Balcony
Private Yard
Feature Descriptions
Appliances: Microwave, Free-Standing Gas Oven, Free-Standing Gas Range, RNGHD, Free-Standing Refrigerator
Area #: 5
Community Features: Sidewalks
Days on Site: 238
Exterior: Board & Batten Siding, Wood Siding
Fencimg: Perimeter, Wood
Flood Plain: No
Flooring: Wood
Laundry: Gas Dryer Hookup, Washer Hookup
Lot: Back Yard, City Lot, Corner Lot, Front Yard, Landscaped, Near Public Transit, Private, Views
Parcel#: 111 Mildred ST
Parking: Garage, Gravel
Parking Notes: Garage, Gravel
Patio/Porch: Enclosed, Patio, Wrap Around
Security: Smoke Detector(s)
Sewer: Public Sewer
Special View Info: City, Downtown
Utilities: Underground Utilities
Water: Public
Window: Aluminum Frames, Screens, Skylight(s), Triple Pane Windows
Local Schools
High School: Eastside Early College
Middle School: Kealing
Elementary School: Zavala
School District: Austin ISD
Listed By / Shown By
Listed By
Agency Name: Amazing Realty LLC
Agency Contact: (512) 710-4000
Shown By
Agent Name: Megan Jarrard Bradshaw
Agent Phone: (512) 608-2882
Agency Title: Realty Capital City

Estimate Your Payment
Estimated Payment
$ 2,921.78 per month $2,080.90 Principal & Interest $568.17 Property Tax $272.71 Homeowner's InsuranceChange Payment Information
Texas Real Estate Commission Consumer Protection Notice
Each office independently owned and operated.
Disclaimer: All information deemed reliable but not guaranteed. All properties are subject to prior sale, change or withdrawal. Neither listing broker(s) or information provider(s) shall be responsible for any typographical errors, misinformation, misprints and shall be held totally harmless. Listing(s) information is provided for consumers personal, non-commercial use and may not be used for any purpose other than to identify prospective properties consumers may be interested in purchasing. Information on this site was last updated 11/03/2026. The listing information on this page last changed on 11/03/2026. The data relating to real estate for sale on this website comes in part from the Internet Data Exchange program of Delta Media Group MLS (last updated Tue 11/03/2026 12:01:17 AM EST) or Austin MLS (last updated Sun 11/01/2026 12:27:32 AM EST) or CTXMLS (last updated Mon 11/02/2026 11:34:32 PM EST). Real estate listings held by brokerage firms other than Realty Capital City may be marked with the Internet Data Exchange logo and detailed information about those properties will include the name of the listing broker(s) when required by the MLS. All rights reserved.
Privacy Policy / DMCA Notice / ADA Accessibility


Each office independently owned and operated.
Disclaimer: All information deemed reliable but not guaranteed. All properties are subject to prior sale, change or withdrawal. Neither listing broker(s) or information provider(s) shall be responsible for any typographical errors, misinformation, misprints and shall be held totally harmless. Listing(s) information is provided for consumers personal, non-commercial use and may not be used for any purpose other than to identify prospective properties consumers may be interested in purchasing. Information on this site was last updated 11/03/2026. The listing information on this page last changed on 11/03/2026. The data relating to real estate for sale on this website comes in part from the Internet Data Exchange program of Delta Media Group MLS (last updated Tue 11/03/2026 12:01:17 AM EST) or Austin MLS (last updated Sun 11/01/2026 12:27:32 AM EST) or CTXMLS (last updated Mon 11/02/2026 11:34:32 PM EST). Real estate listings held by brokerage firms other than Realty Capital City may be marked with the Internet Data Exchange logo and detailed information about those properties will include the name of the listing broker(s) when required by the MLS. All rights reserved.
Privacy Policy / DMCA Notice / ADA Accessibility

This site is hosted, designed and copyright
© 1994 - 2026 by
Delta Media Group, Inc. -- Patent Pending --
111 Mildred St, Unit 3 | MLS# 1404044
This condo located at 111 Mildred St, Unit 3, Austin, TX 78702 is currently listed for sale with an asking price of $935,000. This property was built in 2026 and has 3 bedrooms and 3 full and 1 partial baths with 1853 sq. ft. Mildred St, Unit 3 is located in the Jones F H subdivision within the Austin ISD school district. Search Jones F H real estate on mjarrardbradshaw.rmcapitalcity.com today.