
BEDS3
BATHS2 full 1 partial
SQUARE FEET1,486
MLS#5976432
STATUSActive
PROPERTY TYPEResidential - Single Family
SUBDIVISIONPrado Ranch
SCHOOLDel Valle ISD
Property Description
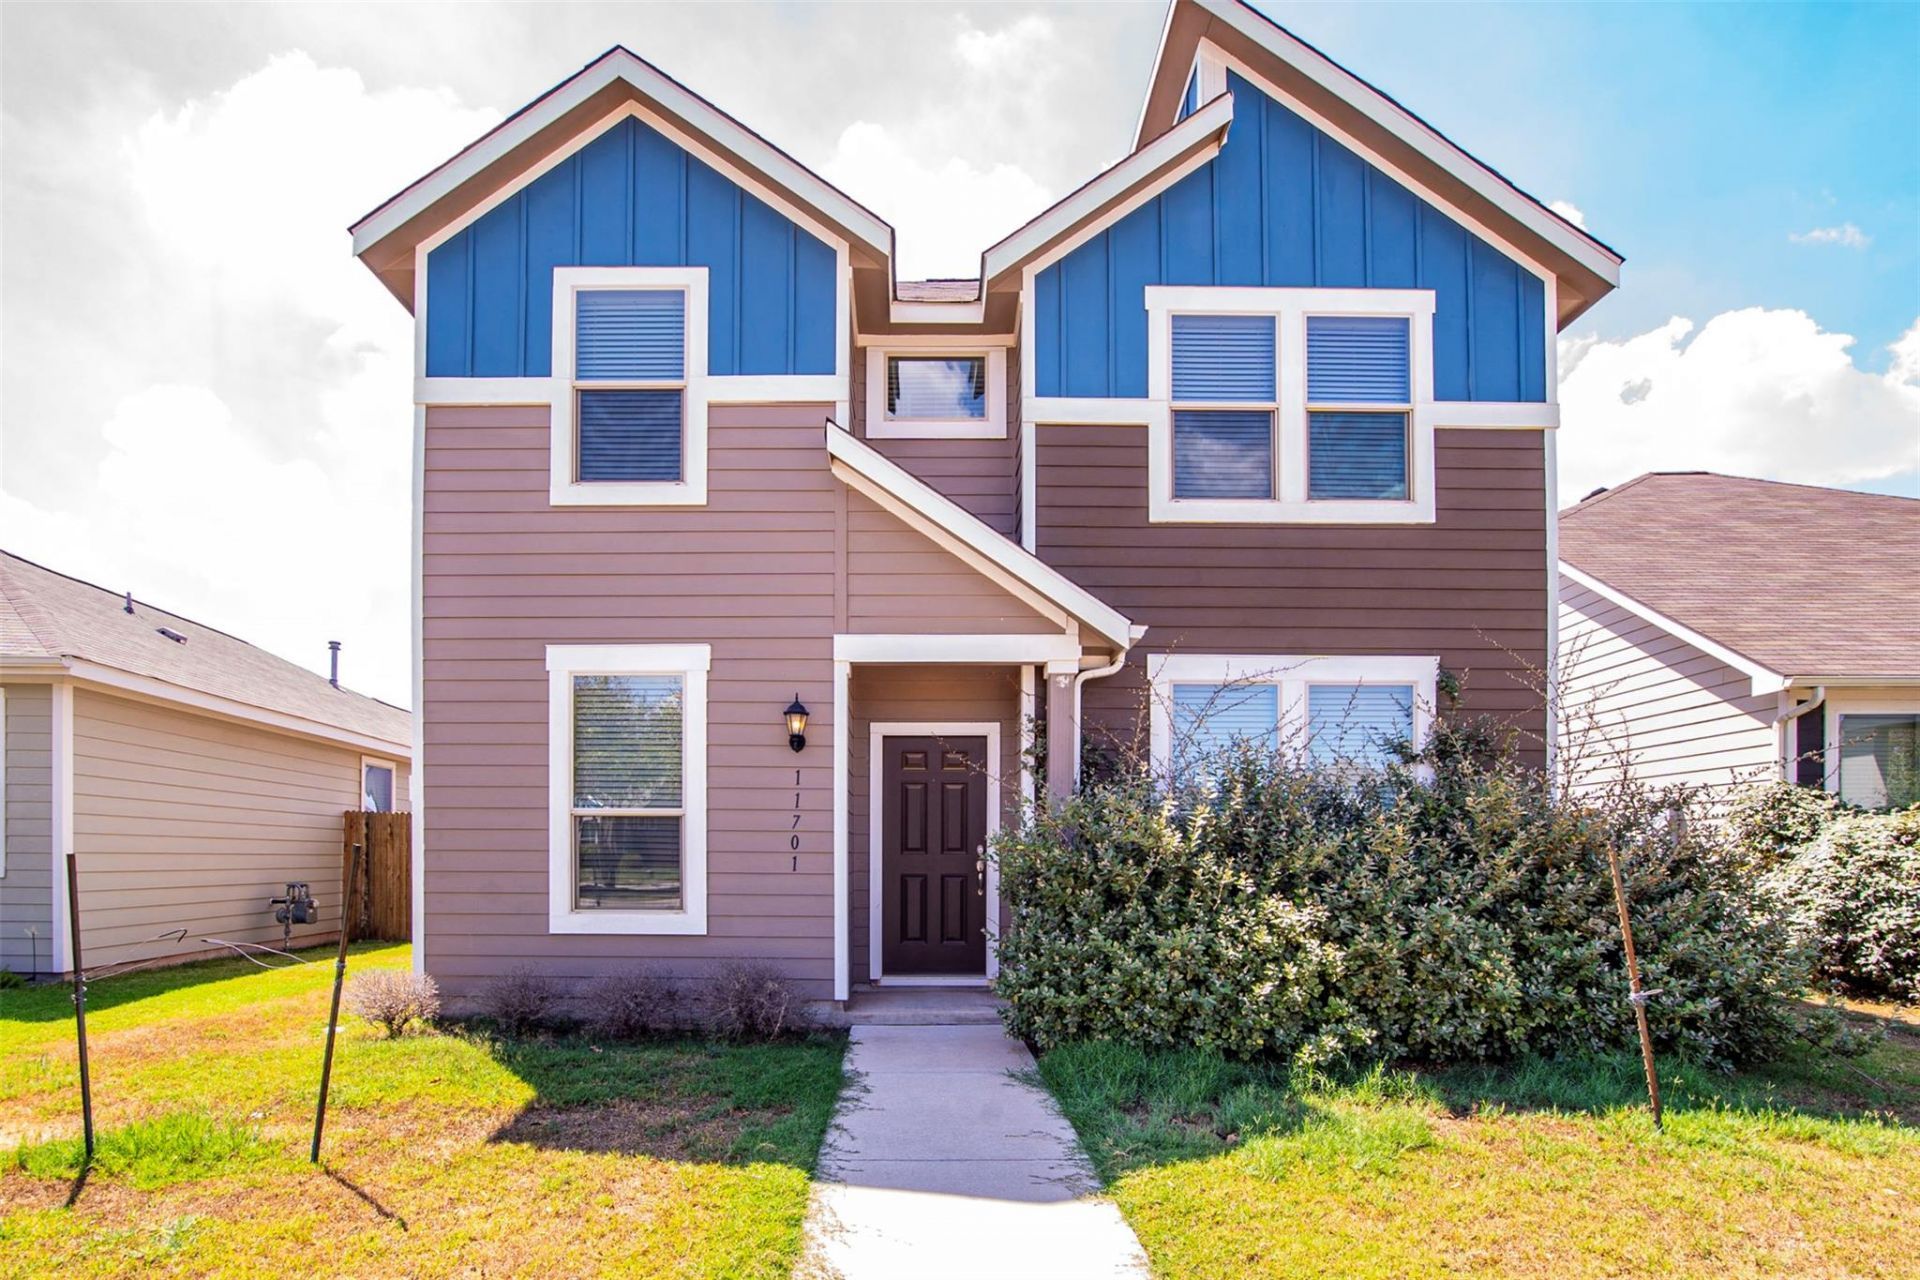
Enjoy the best of convenience and community in this charming modern Craftsman just minutes from Tesla, Austin-Bergstrom International Airport, and downtown Austin. With a resort-style pool, neighborhood park, walkable amenities, and a thoughtfully designed open-concept layout, this move-in-ready home delivers comfort, style, and value in Austin's booming eastern growth corridor.Located in a welcoming neighborhood, you'll enjoy a short stroll to the resort-style pool, covered pavilion, park, and green spaces. Whether it's an evening walk, a weekend by the pool, or time outdoors with friends and family, this community makes it easy to enjoy an active lifestyle close to home.Inside, the bright open-concept floor plan is designed for comfortable living and effortless entertaining. Tile flooring flows throughout the main living areas, leading to a beautifully appointed kitchen with an oversized island, quartz countertops, 42-inch white cabinets, stainless steel appliances, and seamless sight lines to the living and dining spaces.All three bedrooms are located upstairs, including a spacious primary suite with an en-suite bath and generous closet space. A convenient half bath is located on the main level.The rear-entry garage, accessed from a private alley, enhances curb appeal while adding convenience. The backyard offers room to relax, with potential to extend the fencing to the alley for additional outdoor space.Move-in-ready extras include window blinds, front and rear irrigation, refrigerator, washer, and dryer.Combining modern finishes, walkable amenities, and easy access to major employers, this home offers an exceptional opportunity to enjoy comfort, convenience, and value in a rapidly growing Austin corridor.
Property Features
Property Type: Residential - Single Family
Cooling: Central Air
Garage: 2 car attached
Heating: Central
Lot Size: 0.10 Acres
Roof Type: Shingle
Stories: 2.0
Taxes: $4,828
Year Built: 2017
Amenities
Ceiling Fan(s)
Quartz Counters
Electric Dryer Hookup
Kitchen Island
Smart Thermostat
Washer Hookup
Gutters Partial
Private Yard
Feature Descriptions
Appliances: Built-In Range, Dishwasher, Dryer, Microwave, Refrigerator, Washer
Area #: 5E
Community Features: BBQ Pit/Grill, Park, Picnic Area, Playground, Pool
Exterior: HardiPlank Type
Fencimg: Privacy, Wood
Flood Plain: No
Flooring: Carpet, Tile
HOA Fee: $188/ Quarterly
Laundry: Electric Dryer Hookup, Washer Hookup
Lot: Back Yard, Level, Public Maintained Road
Parcel#: 861217
Parking: Attached, Garage
Parking Notes: Attached, Garage
Patio/Porch: Covered, Patio
Security: Carbon Monoxide Detector(s), Smoke Detector(s)
Sewer: Public Sewer
Utilities: Cable Connected, Electricity Connected, Water Connected
Water: Public
Window: Double Pane Windows
Local Schools
High School: Del Valle
Middle School: Dailey
Elementary School: Hornsby-Dunlap
School District: Del Valle ISD
Listed By / Shown By
Listed By
Agency Name: JPAR Round Rock
Agency Phone: (800) 683-5651
Shown By
Agent Name: Megan Jarrard Bradshaw
Agent Phone: (512) 608-2882
Agency Title: Realty Capital City

Estimate Your Payment
Estimated Payment
$ 1,157.25 per month $667.45 Principal & Interest $402.33 Property Tax $87.47 Homeowner's InsuranceChange Payment Information
Texas Real Estate Commission Consumer Protection Notice
Each office independently owned and operated.
Disclaimer: All information deemed reliable but not guaranteed. All properties are subject to prior sale, change or withdrawal. Neither listing broker(s) or information provider(s) shall be responsible for any typographical errors, misinformation, misprints and shall be held totally harmless. Listing(s) information is provided for consumers personal, non-commercial use and may not be used for any purpose other than to identify prospective properties consumers may be interested in purchasing. Information on this site was last updated 11/03/2026. The listing information on this page last changed on 11/03/2026. The data relating to real estate for sale on this website comes in part from the Internet Data Exchange program of Delta Media Group MLS (last updated Tue 11/03/2026 12:01:17 AM EST) or Austin MLS (last updated Sun 11/01/2026 12:27:32 AM EST) or CTXMLS (last updated Mon 11/02/2026 11:34:32 PM EST). Real estate listings held by brokerage firms other than Realty Capital City may be marked with the Internet Data Exchange logo and detailed information about those properties will include the name of the listing broker(s) when required by the MLS. All rights reserved.
Privacy Policy / DMCA Notice / ADA Accessibility


Each office independently owned and operated.
Disclaimer: All information deemed reliable but not guaranteed. All properties are subject to prior sale, change or withdrawal. Neither listing broker(s) or information provider(s) shall be responsible for any typographical errors, misinformation, misprints and shall be held totally harmless. Listing(s) information is provided for consumers personal, non-commercial use and may not be used for any purpose other than to identify prospective properties consumers may be interested in purchasing. Information on this site was last updated 11/03/2026. The listing information on this page last changed on 11/03/2026. The data relating to real estate for sale on this website comes in part from the Internet Data Exchange program of Delta Media Group MLS (last updated Tue 11/03/2026 12:01:17 AM EST) or Austin MLS (last updated Sun 11/01/2026 12:27:32 AM EST) or CTXMLS (last updated Mon 11/02/2026 11:34:32 PM EST). Real estate listings held by brokerage firms other than Realty Capital City may be marked with the Internet Data Exchange logo and detailed information about those properties will include the name of the listing broker(s) when required by the MLS. All rights reserved.
Privacy Policy / DMCA Notice / ADA Accessibility

This site is hosted, designed and copyright
© 1994 - 2026 by
Delta Media Group, Inc. -- Patent Pending --
11701 Prado Ranch Blvd | MLS# 5976432
This single family home located at 11701 Prado Ranch Blvd , Austin, TX 78725 is currently listed for sale with an asking price of $299,900. This property was built in 2017 and has 3 bedrooms and 2 full and 1 partial baths with 1486 sq. ft. Prado Ranch Blvd is located in the Prado Ranch subdivision within the Del Valle ISD school district. Search Prado Ranch real estate on mjarrardbradshaw.rmcapitalcity.com today.