
BEDS6
BATHS3 full 1 partial
SQUARE FEET4,759
MLS#4069061
STATUSActive Under Contract
PROPERTY TYPEResidential - Single Family
SUBDIVISIONRiver Oak Lake Estates
SCHOOLPflugerville ISD
Property Description
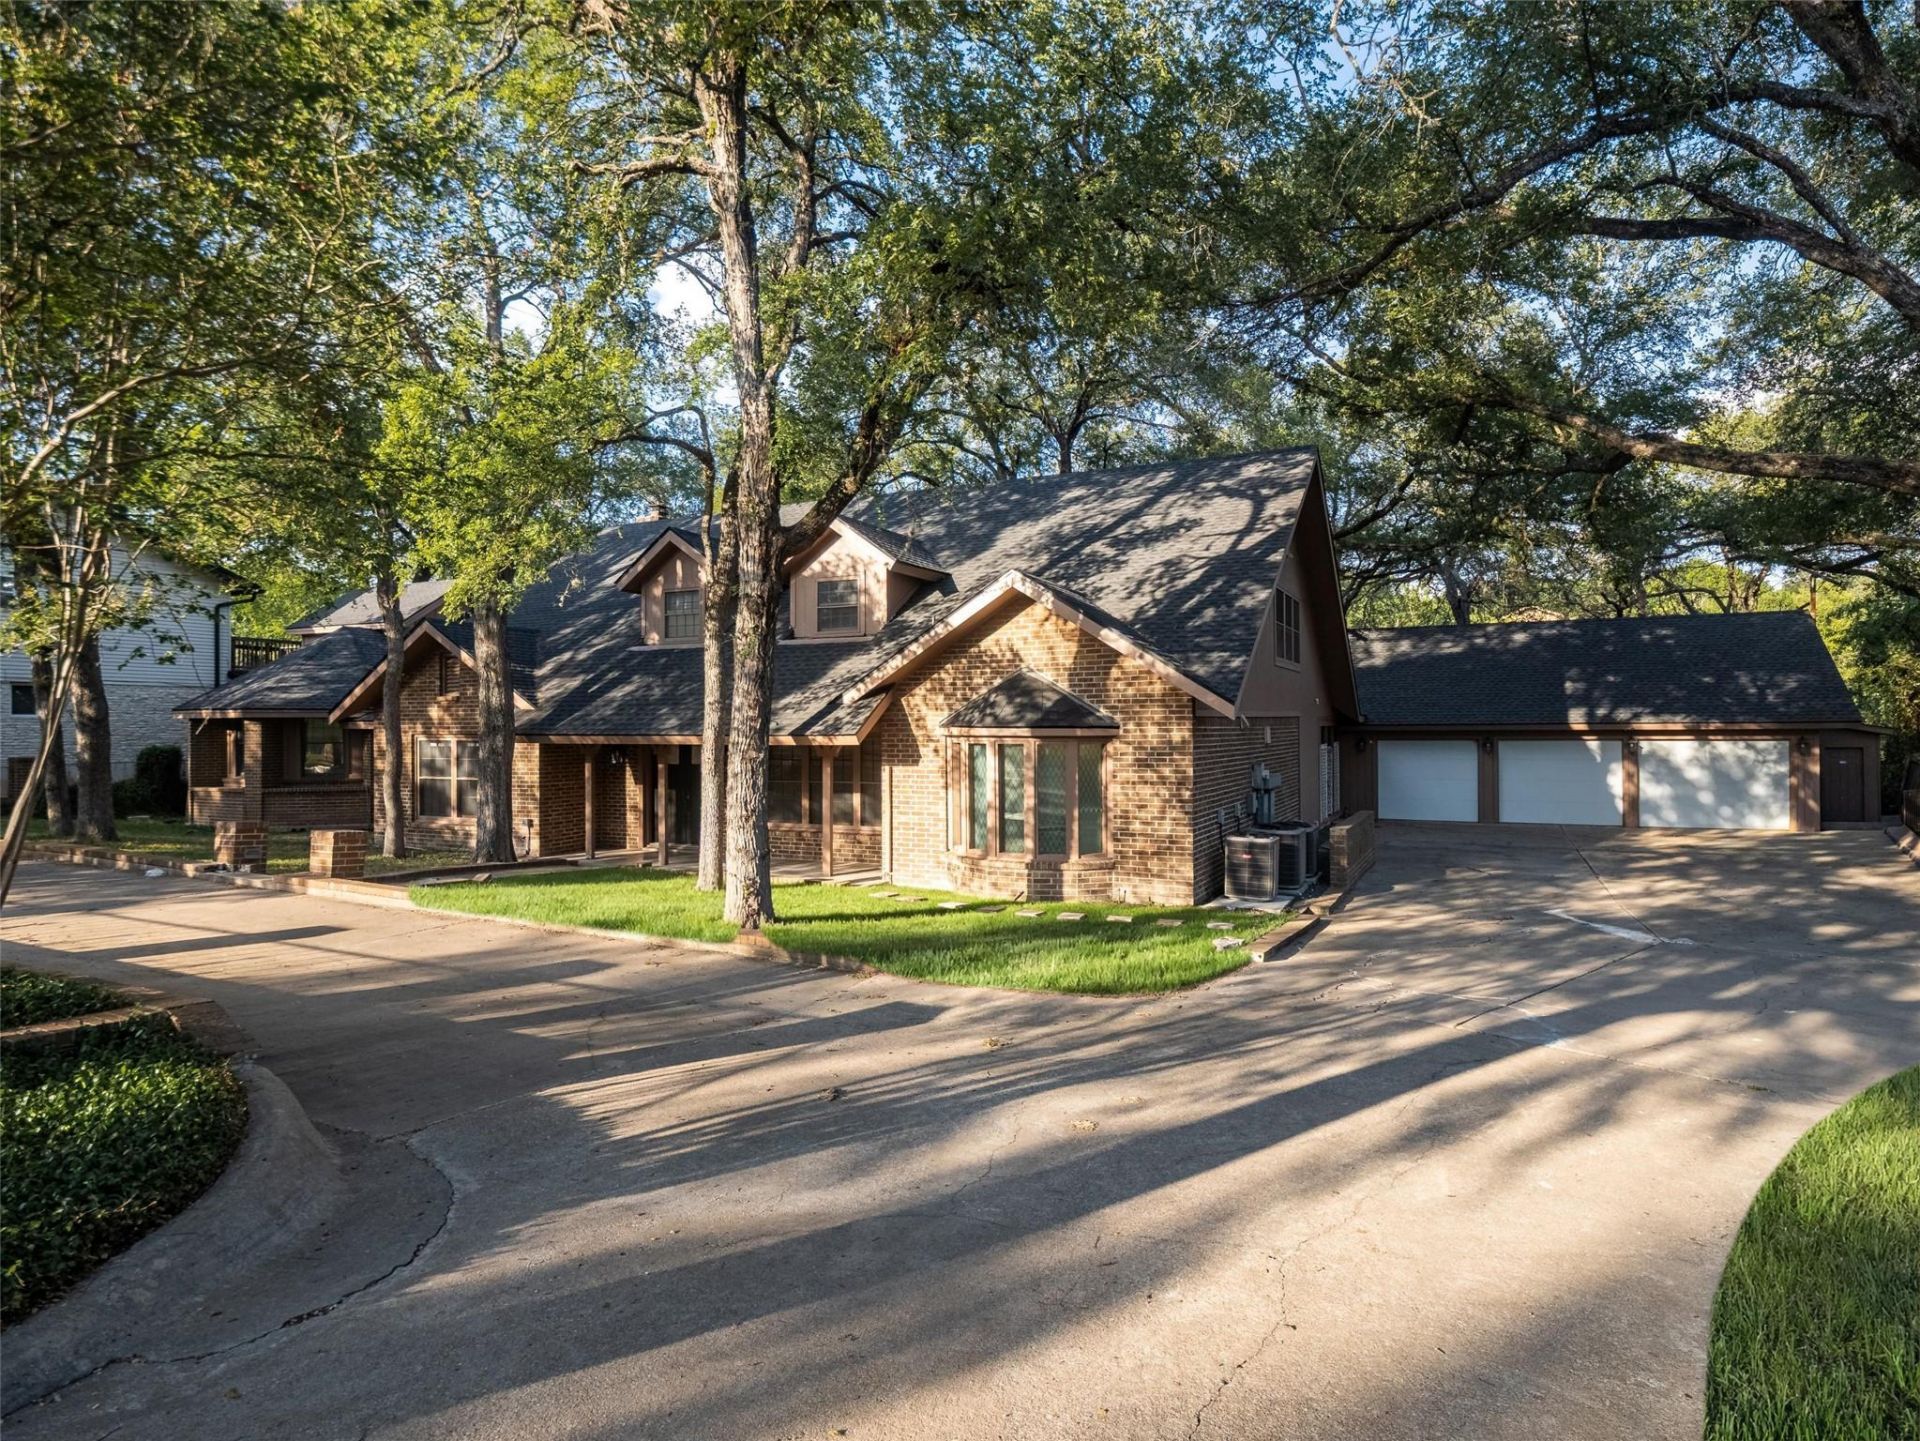
Beautifully remodeled and set on an expansive 0.591-acre homesite in the highly desirable River Oak Lake Estates, this exceptional 4,759-square-foot residence offers 6 bedrooms, 3.5 bathrooms, and an extraordinary combination of space, comfort, and natural beauty. Thoughtfully updated throughout, the chef-inspired kitchen showcases a massive center island, abundant custom cabinetry, and flows seamlessly into a dramatic living room centered around a striking fireplace?creating the perfect setting for both everyday living and entertaining. Upstairs, a spacious loft provides incredible flexibility as a game room, media room, home office, or additional living area. The generous floor plan offers room for everyone while maintaining a warm and inviting atmosphere. One of the property's most remarkable features is its private, park-like setting. Backing to Wells Branch, the home enjoys a picturesque natural backdrop with beautiful limestone-lined creek banks, towering mature trees, and exceptional privacy. An elevated deck overlooks the tranquil scenery, offering the perfect place to relax, entertain, or simply enjoy the peaceful sights and sounds of the creek corridor. Located just a two-minute walk from Walnut Creek Metropolitan Park, residents have easy access to miles of hiking and biking trails, sports fields, playgrounds, and abundant green space. Combining extensive updates, generous living spaces, a rare creekside setting, and the charm of River Oak Lake Estates, 12319 Blue Water Drive is a truly exceptional opportunity in North Austin.
Property Features
Property Type: Residential - Single Family
Cooling: Ceiling Fan(s), Central Air
Fireplaces: 2
Garage: 3
Heating: Central, Fireplace(s)
Lot Size: 0.59 Acres
Roof Type: Composition
Stories: 2.0
Taxes: $16,338
Year Built: 1972
Amenities
2 Primary Suites
Bookcases
Built-in Features
Ceiling Fan(s)
Beamed Ceilings
Interior Steps
Kitchen Island
Multiple Living Areas
Pantry
Primary Bedroom on Main
Recessed Lighting
Study/Home Office
Walk-In Closet(s)
Exterior Steps
Feature Descriptions
Accessibility: See Remarks
Appliances: Dishwasher, Gas Range, Microwave, Oven, RNGHD, Refrigerator, Stainless Steel Appliance(s)
Area #: 2N
Community Features: See Remarks, Park
Days on Site: 26
Exterior: Brick, Concrete, Vinyl Siding
Fencimg: Back Yard, Privacy
Flood Plain: Yes-500 yr
Flooring: Carpet, Laminate
Lot: Front Yard, Level, Trees-Large (Over 40 Ft), Views
Parcel#: 02582002120000
Parking: Concrete, Detached, Garage, Garage Door Opener, Garage Faces Front
Parking Notes: Concrete, Detached, Garage, Garage Door Opener, Garage
Patio/Porch: Deck, Patio, Porch
Restrictions: See Remarks, Covenant, Deed Restrictions
Security: See Remarks
Sewer: Public Sewer
Special View Info: Creek/Stream, Neighborhood, Trees/Woods
Utilities: Electricity Connected, Natural Gas Connected, Sewer Connected, Water Connected
Water: Public
Water Features: Creek
Window: Blinds, Skylight(s)
Local Schools
High School: John B Connally
Middle School: Westview
Elementary School: River Oaks
School District: Pflugerville ISD
Listed By / Shown By
Listed By
Agency Name: Christies Intl Real Estate Lone Star
Agency Contact: 512-947-9684
Shown By
Agent Name: Megan Jarrard Bradshaw
Agent Phone: (512) 608-2882
Agency Title: Realty Capital City

Estimate Your Payment
Estimated Payment
$ 4,508.04 per month $2,781.96 Principal & Interest $1,361.50 Property Tax $364.58 Homeowner's InsuranceChange Payment Information
Texas Real Estate Commission Consumer Protection Notice
Each office independently owned and operated.
Disclaimer: All information deemed reliable but not guaranteed. All properties are subject to prior sale, change or withdrawal. Neither listing broker(s) or information provider(s) shall be responsible for any typographical errors, misinformation, misprints and shall be held totally harmless. Listing(s) information is provided for consumers personal, non-commercial use and may not be used for any purpose other than to identify prospective properties consumers may be interested in purchasing. Information on this site was last updated 08/31/2026. The listing information on this page last changed on 08/31/2026. The data relating to real estate for sale on this website comes in part from the Internet Data Exchange program of Delta Media Group MLS (last updated Mon 08/31/2026 4:30:45 AM EST) or Austin MLS (last updated Mon 08/31/2026 12:27:29 AM EST) or CTXMLS (last updated Sun 08/30/2026 11:34:22 PM EST). Real estate listings held by brokerage firms other than Realty Capital City may be marked with the Internet Data Exchange logo and detailed information about those properties will include the name of the listing broker(s) when required by the MLS. All rights reserved.
Privacy Policy / DMCA Notice / ADA Accessibility


Each office independently owned and operated.
Disclaimer: All information deemed reliable but not guaranteed. All properties are subject to prior sale, change or withdrawal. Neither listing broker(s) or information provider(s) shall be responsible for any typographical errors, misinformation, misprints and shall be held totally harmless. Listing(s) information is provided for consumers personal, non-commercial use and may not be used for any purpose other than to identify prospective properties consumers may be interested in purchasing. Information on this site was last updated 08/31/2026. The listing information on this page last changed on 08/31/2026. The data relating to real estate for sale on this website comes in part from the Internet Data Exchange program of Delta Media Group MLS (last updated Mon 08/31/2026 4:30:45 AM EST) or Austin MLS (last updated Mon 08/31/2026 12:27:29 AM EST) or CTXMLS (last updated Sun 08/30/2026 11:34:22 PM EST). Real estate listings held by brokerage firms other than Realty Capital City may be marked with the Internet Data Exchange logo and detailed information about those properties will include the name of the listing broker(s) when required by the MLS. All rights reserved.
Privacy Policy / DMCA Notice / ADA Accessibility

This site is hosted, designed and copyright
© 1994 - 2026 by
Delta Media Group, Inc. -- Patent Pending --
12319 Blue Water Dr | MLS# 4069061
This single family home located at 12319 Blue Water Dr, Austin, TX 78758 is currently listed for sale with an asking price of $1,250,000. This property was built in 1972 and has 6 bedrooms and 3 full and 1 partial baths with 4759 sq. ft. Blue Water Dr is located in the River Oak Lake Estates subdivision within the Pflugerville ISD school district. Search River Oak Lake Estates real estate on mjarrardbradshaw.rmcapitalcity.com today.