
BEDS5
BATHS4 full
SQUARE FEET2,979
MLS#7194058
STATUSActive
PROPERTY TYPEResidential - Single Family
SUBDIVISIONParkside Peninsula
SCHOOLLeander ISD
Property Description
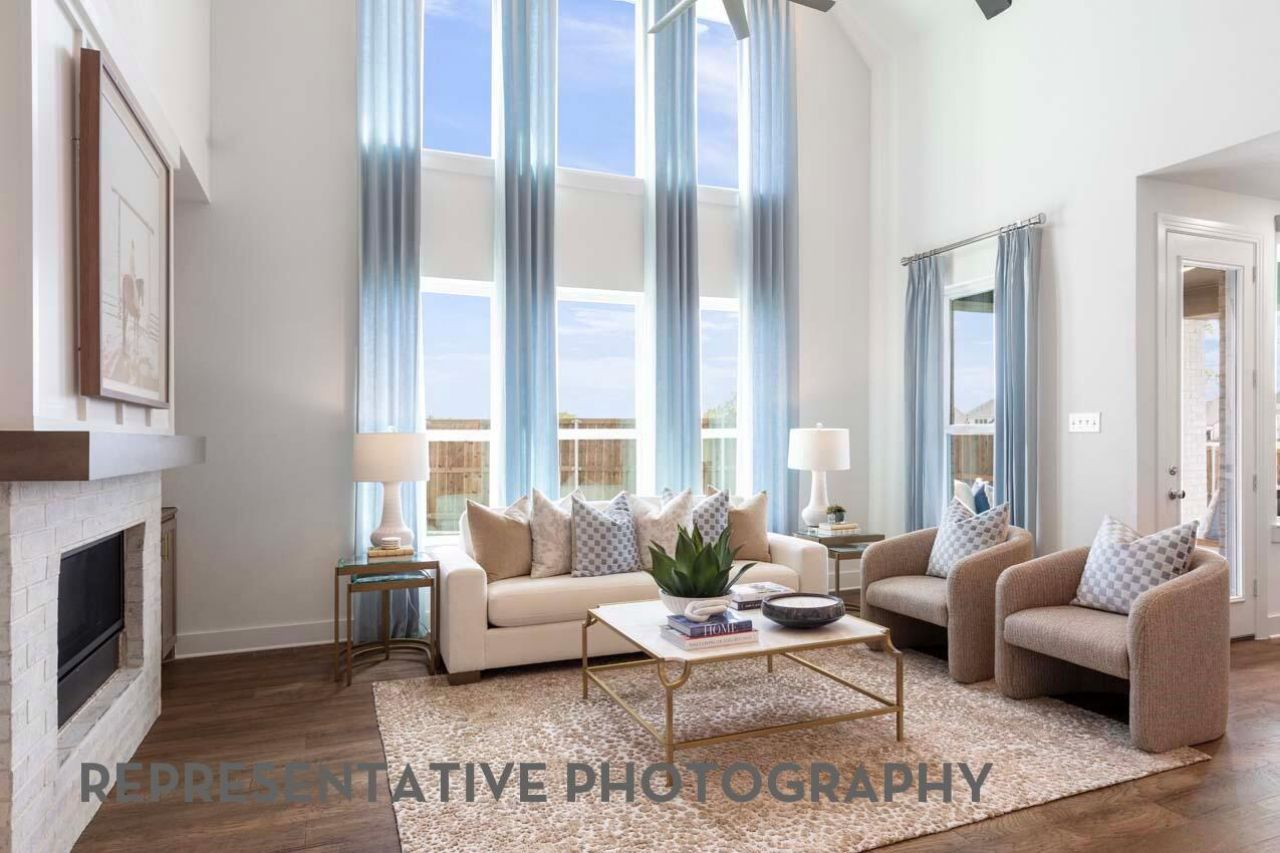
Beautiful new Highland Home in Parkside Peninsula. The Botero floorplan is a gorgeous home featuring 5 bedrooms, (2 downstairs), study and a game room. 2 story ceilings in the family and dining with so much natural light invite you when you step into this home. This home offers so much privacy! It backs to a greenbelt and also a green space on one side. Lots of native trees on this oversized homesite. The covered patio has been extended maximizing outdoor living. Many custom options have been added to this home, 8' interior doors, custom vent hood and oversized cook top in the kitchen, custom tiles in the bathroom and fireplace with built-in cabinets in the family room. This is not your typical home. Wood flooring is in the main areas of the home, including the primary suite, closet and study. Located in the highly desirable Leander ISD and conveniently located in this boutique community. Enjoy peace of mind knowing this home is built by award-winning Highland Homes, you have the confidence that this is a quiet luxury, quality home. Call today for your private showing. Home to be completed by the end of July.
Property Features
Property Type: Residential - Single Family
Cooling: Zoned
Garage: 2 car attached
Heating: Central, Zoned
Lot Size: 0.22 Acres
Roof Type: Composition, Shingle
Stories: 2.0
Taxes: $2
Year Built: 2026
Amenities
Built-in Features
Cathedral Ceiling(s)
High Ceilings
Double Vanity
Entrance Foyer
Interior Steps
Kitchen Island
Multiple Living Areas
Open Floorplan
Pantry
Primary Bedroom on Main
Recessed Lighting
Smart Thermostat
Soaking Tub
Walk-In Closet(s)
Washer Hookup
Wired for Data
Private Yard
Feature Descriptions
Appliances: Cooktop, Dishwasher, Disposal, Gas Cooktop, Microwave, Plumbed For Ice Maker, Self Cleaning Oven, Tankless Water Heater
Area #: CLN
Days on Site: 9
Exterior: Brick, Frame, Radiant Barrier, Masonry ??? All Sides
Fencimg: Back Yard, Privacy, Wood
Fireplace: Family Room
Flood Plain: No
Flooring: Carpet, Wood, Tile
HOA Fee: $280/ Annually
Laundry: Washer Hookup
Lot: Irregular Lot, Back Yard, Back to Park/Greenbelt, Front Yard, Few Trees, Gentle Sloping, Sprinkler - Automatic, Sprinkler - Back Yard, Sprinklers In Front, Sprinkler - In-ground, Sprinkler - Side Yard, Trees-Large (Over 40 Ft), Views
Lot Dimensions: 183 X 65
Parcel#: 1304 Cypress Paul
Parking: Attached, Garage, Garage Door Opener, Garage Faces Front
Parking Notes: Attached, Garage, Garage Door Opener, Garage Faces Fr
Patio/Porch: Covered, Patio
Security: Carbon Monoxide Detector(s), Smoke Detector(s)
Sewer: Municipal Utility District (MUD), Public Sewer
Special View Info: Park/Greenbelt
Utilities: Underground Utilities
Water: Public
Window: Double Pane Windows, Vinyl Windows
Local Schools
High School: Rouse
Middle School: Stiles
Elementary School: Tarvin
School District: Leander ISD
Listed By / Shown By
Listed By
Agency Name: HIGHLAND HOMES REALTY
Agency Contact: (888) 524-3182
Shown By
Agent Name: Megan Jarrard Bradshaw
Agent Phone: (512) 608-2882
Agency Title: Realty Capital City

Estimate Your Payment
Estimated Payment
$ 1,825.14 per month $1,613.51 Principal & Interest $0.17 Property Tax $211.46 Homeowner's InsuranceChange Payment Information
Texas Real Estate Commission Consumer Protection Notice
Each office independently owned and operated.
Disclaimer: All information deemed reliable but not guaranteed. All properties are subject to prior sale, change or withdrawal. Neither listing broker(s) or information provider(s) shall be responsible for any typographical errors, misinformation, misprints and shall be held totally harmless. Listing(s) information is provided for consumers personal, non-commercial use and may not be used for any purpose other than to identify prospective properties consumers may be interested in purchasing. Information on this site was last updated 07/07/2026. The listing information on this page last changed on 07/07/2026. The data relating to real estate for sale on this website comes in part from the Internet Data Exchange program of Delta Media Group MLS (last updated Tue 07/07/2026 12:39:44 AM EST) or Austin MLS (last updated Tue 07/07/2026 12:27:32 AM EST) or CTXMLS (last updated Mon 07/06/2026 11:34:26 PM EST). Real estate listings held by brokerage firms other than Realty Capital City may be marked with the Internet Data Exchange logo and detailed information about those properties will include the name of the listing broker(s) when required by the MLS. All rights reserved.
Privacy Policy / DMCA Notice / ADA Accessibility


Each office independently owned and operated.
Disclaimer: All information deemed reliable but not guaranteed. All properties are subject to prior sale, change or withdrawal. Neither listing broker(s) or information provider(s) shall be responsible for any typographical errors, misinformation, misprints and shall be held totally harmless. Listing(s) information is provided for consumers personal, non-commercial use and may not be used for any purpose other than to identify prospective properties consumers may be interested in purchasing. Information on this site was last updated 07/07/2026. The listing information on this page last changed on 07/07/2026. The data relating to real estate for sale on this website comes in part from the Internet Data Exchange program of Delta Media Group MLS (last updated Tue 07/07/2026 12:39:44 AM EST) or Austin MLS (last updated Tue 07/07/2026 12:27:32 AM EST) or CTXMLS (last updated Mon 07/06/2026 11:34:26 PM EST). Real estate listings held by brokerage firms other than Realty Capital City may be marked with the Internet Data Exchange logo and detailed information about those properties will include the name of the listing broker(s) when required by the MLS. All rights reserved.
Privacy Policy / DMCA Notice / ADA Accessibility

This site is hosted, designed and copyright
© 1994 - 2026 by
Delta Media Group, Inc. -- Patent Pending --
1304 Cypress Paul St | MLS# 7194058
This single family home located at 1304 Cypress Paul St, Georgetown, TX 78628 is currently listed for sale with an asking price of $724,990. This property was built in 2026 and has 5 bedrooms and 4 full baths with 2979 sq. ft. Cypress Paul St is located in the Parkside Peninsula subdivision within the Leander ISD school district. Search Parkside Peninsula real estate on mjarrardbradshaw.rmcapitalcity.com today.