
BEDS5
BATHS4 full
SQUARE FEET3,040
MLS#624026
STATUSActive
PROPERTY TYPEResidential - Single Family
SUBDIVISIONSattler Estates
SCHOOLComal ISD
Property Description
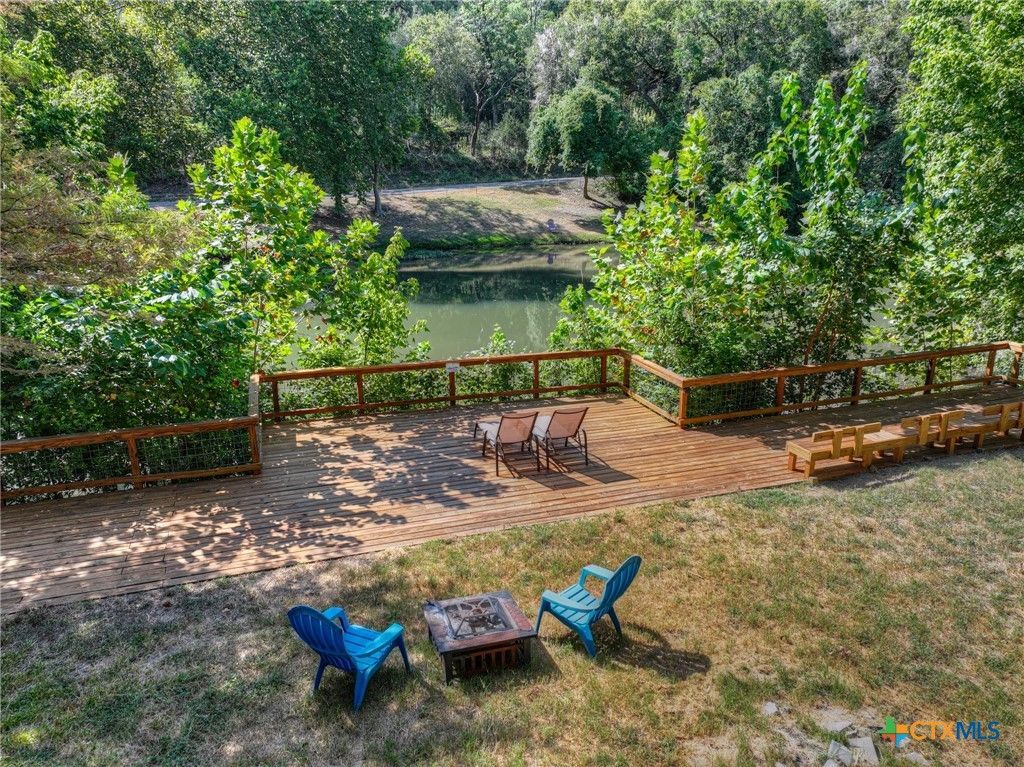
Guadalupe River retreat with waterfront access and vacation rental potential! Set on 0.66 acres with 140 feet of river frontage, this 1.5 story furnished home offers an inviting blend of sprawling space and comfort. Multiple decks and patio spaces extend the living area outdoors, while the large, shaded backyard overlooking the river creates an ideal setting for outdoor gatherings. Recent updates include a roof replaced in 2024 and a kitchen upgraded with quartz countertops, adding lasting appeal to this distinctive riverfront property. Located outside the New Braunfels city limits in Comal ISD, with no city property taxes and no HOA!
Property Features
Property Type: Residential - Single Family
Cooling: Central Air, Electric,1 Unit, Wall/Window Unit(s)
Fireplaces: 1
Garage: 2
Heating: Central, Electric
Home Style: Traditional
Lot Size: 0.66 Acres
Roof Type: Composition, Shingle
Year Built: 1969
Amenities
Ceiling Fan(s)
Double Vanity
Furnished
Jetted Tub
Kitchen/Dining Combo
Primary Downstairs
Main Level Primary
Quartz Counters
Storage
Solid Surface Counters
Separate Shower
Vanity
Walk-In Closet(s)
Window Treatments
Eat-in Kitchen
Kitchen Island
Other
Pantry
See Remarks
Walk-In Pantry
Balcony
Deck
Fire Pit
Outdoor Grill
Other
Storage
See Remarks
Feature Descriptions
Appliances: Dryer, Dishwasher, Electric Range, Disposal, Other, Refrigerator, Range Hood, See Remarks, Water Heater, Washer, Some Electric Appliances, Microwave
Body of Water: Guadalupe River, Water View, Waterfront
Community Features: None
Exterior: Brick, Wood Siding
Fencing: None
Fireplace: Living Room, Wood Burning
Flooring: Ceramic Tile, Laminate
Furnished: Yes
Laundry: Washer Hookup, Electric Dryer Hookup, Laundry in Utility Room, Laundry Room, Other, See Remarks
Parcel#: 54658
Parking: Detached, Garage
Parking Notes: Detached, Garage
Patio/Porch: Balcony, Deck, Refrigerator
Sewer: Septic Tank
Special View Info: River, Water
Utilities: Electricity Available
Water Features: See Remarks, Water Access, Other
Window: Plantation Shutters, Window Treatments
Room Sizes
Bathroom: 4 X 10 Level - Upper
Bathroom: 5 X 5 Level - Main
Bathroom: 6 X 11 Level - Main
Primary Bathroom: 12 X 15 Level - Main
Bedroom: 12 X 15 Level - Main
Bedroom 4: 10 X 16 Level - Main
Bedroom 3: 15 X 30 Level - Upper
Bedroom 2: 12 X 15 Level - Main
Primary Bedroom: 16 X 21 Level - Main
Kitchen: 13 X 21 Level - Main
Living Room: 18 X 30 Level - Main
Local Schools
High School: Canyon Lake High School
Middle School: Mountain Valley Middle School
Elementary School: Mountain Valley Elementary
School District: Comal ISD
Listed By / Shown By
Listed By
Agency Name: James Realty Solutions LLC
Agency Phone: (830) 730-7516
Shown By
Agent Name: Megan Jarrard Bradshaw
Agent Phone: (512) 608-2882
Agency Title: Realty Capital City

Estimate Your Payment
Estimated Payment
$ 3,775.85 per month $3,338.35 Principal & Interest $0.00 Property Tax (data not provided by mls) $437.50 Homeowner's InsuranceChange Payment Information
Texas Real Estate Commission Consumer Protection Notice
Each office independently owned and operated.
Disclaimer: All information deemed reliable but not guaranteed. All properties are subject to prior sale, change or withdrawal. Neither listing broker(s) or information provider(s) shall be responsible for any typographical errors, misinformation, misprints and shall be held totally harmless. Listing(s) information is provided for consumers personal, non-commercial use and may not be used for any purpose other than to identify prospective properties consumers may be interested in purchasing. Information on this site was last updated 09/01/2026. The listing information on this page last changed on 09/01/2026. The data relating to real estate for sale on this website comes in part from the Internet Data Exchange program of Delta Media Group MLS (last updated Tue 09/01/2026 12:00:01 AM EST) or Austin MLS (last updated Mon 08/31/2026 11:57:36 PM EST) or CTXMLS (last updated Mon 08/31/2026 11:34:40 PM EST). Real estate listings held by brokerage firms other than Realty Capital City may be marked with the Internet Data Exchange logo and detailed information about those properties will include the name of the listing broker(s) when required by the MLS. All rights reserved.
Privacy Policy / DMCA Notice / ADA Accessibility


Each office independently owned and operated.
Disclaimer: All information deemed reliable but not guaranteed. All properties are subject to prior sale, change or withdrawal. Neither listing broker(s) or information provider(s) shall be responsible for any typographical errors, misinformation, misprints and shall be held totally harmless. Listing(s) information is provided for consumers personal, non-commercial use and may not be used for any purpose other than to identify prospective properties consumers may be interested in purchasing. Information on this site was last updated 09/01/2026. The listing information on this page last changed on 09/01/2026. The data relating to real estate for sale on this website comes in part from the Internet Data Exchange program of Delta Media Group MLS (last updated Tue 09/01/2026 12:00:01 AM EST) or Austin MLS (last updated Mon 08/31/2026 11:57:36 PM EST) or CTXMLS (last updated Mon 08/31/2026 11:34:40 PM EST). Real estate listings held by brokerage firms other than Realty Capital City may be marked with the Internet Data Exchange logo and detailed information about those properties will include the name of the listing broker(s) when required by the MLS. All rights reserved.
Privacy Policy / DMCA Notice / ADA Accessibility

This site is hosted, designed and copyright
© 1994 - 2026 by
Delta Media Group, Inc. -- Patent Pending --
1380 Ponderosa Drive | MLS# 624026
This single family home located at 1380 Ponderosa Drive , New Braunfels, TX 78132 is currently listed for sale with an asking price of $1,500,000. This property was built in 1969 and has 5 bedrooms and 4 full baths with 3040 sq. ft. Ponderosa Drive is located in the Sattler Estates subdivision within the Comal ISD school district. Search Sattler Estates real estate on mjarrardbradshaw.rmcapitalcity.com today.