
BEDS4
BATHS3 full 1 partial
SQUARE FEET3,700
MLS#6270622
STATUSActive
PROPERTY TYPEResidential - Single Family
SUBDIVISIONEagle Rock Ranch
SCHOOLSalado ISD
Property Description
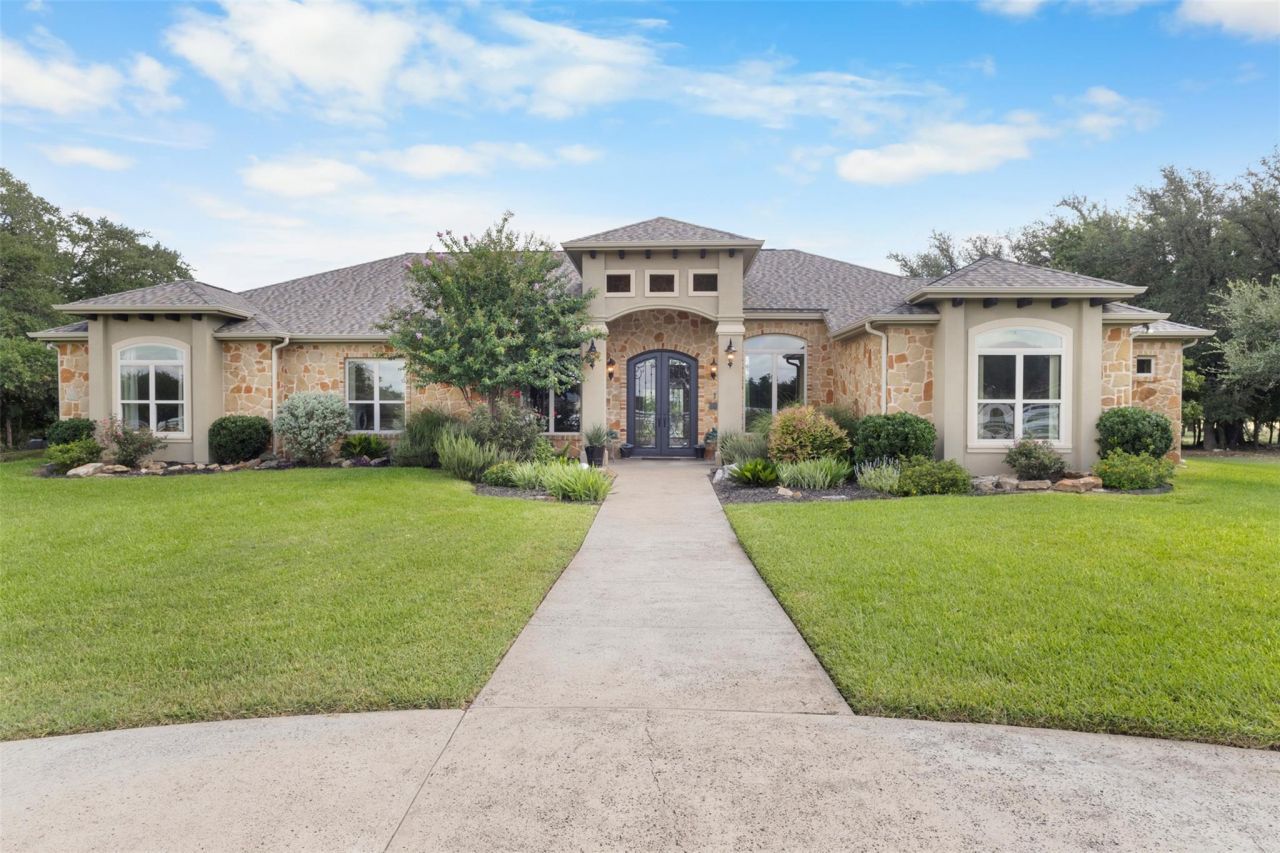
Welcome to your dream retreat in Salado! Nestled on 2.5 picturesque acres, this stunning 4-bedroom home is designed with comfort and functionality in mind. Three bedrooms boast their own private bathrooms, offering ultimate convenience, while a versatile fourth room can easily serve as an additional bedroom or private office, with large closets throughout the home providing ample storage. The primary bedroom has large dual closets and separate dual vanities in the primary bathroom, which also has a huge soaking tub with separate shower. Upon entry, you will find beautiful formal living and dining rooms, for all of your entertainment needs. The heart of the home is the spacious chefs kitchen, complete with granite countertops, custom cabinetry, an appliance garage, a warming oven, a huge pantry, and a gas cooktop ? perfect for both everyday living and entertaining. The open great room features a cozy gas fireplace for cool winter nights. Additional highlights include: Convenient half bath for guests, Large laundry room with sink and abundant cabinets, Oversized garage with a cooled 7' x 6'10 storage room, Beautifully fenced in-ground pool with a wrap around patio for relaxing or entertaining outdoors. This property offers the perfect blend of elegance, space, and privacy ? all just minutes from the Village of Salado. Seller is Licensed Real Estate Agent, Seller on the contract should read The Margaret Ann Bay Estate and The Bay Family Trust
Property Features
Property Type: Residential - Single Family
Cooling: Ceiling Fan(s), Central Air, Electric
Fenced: Yes
Fireplaces: 1
Garage: 2 car attached
Heating: Central, Electric, Fireplace(s)
Lot Size: 2.50 Acres
Roof Type: Composition, Shingle
Stories: 1.0
Taxes: $12,504
Year Built: 2006
Amenities
Bookcases
Breakfast Bar
Built-in Features
Ceiling Fan(s)
Beamed Ceilings
High Ceilings
Eat-in Kitchen
French Doors
Kitchen Island
Multiple Dining Areas
Pantry
Primary Bedroom on Main
Recessed Lighting
Soaking Tub
Walk-In Closet(s)
Feature Descriptions
Appliances: Dishwasher, Gas Cooktop, Oven
Area #: SH
Days on Site: 336
Door Features: French Doors
Exterior: Stone Veneer, Stucco
Fencimg: Fenced, Partial, Wrought Iron
Fireplace: Family Room, Gas
Flood Plain: No
Flooring: Tile
HOA Fee: $120/ Annually
Lot: Back Yard, Front Yard, Open Lot
Parcel#: 0389932503
Parking: Additional Parking, Attached, Circular Driveway, Door-Single, Driveway, Garage, Oversized
Parking Notes: Additional Parking, Attached, Circular Driveway, Door
Patio/Porch: Covered, Patio, Wrap Around
Pool: In Ground, Outdoor Pool, Pool/Spa Combo
Restrictions: Deed Restrictions
Sewer: Septic Tank
Special View Info: Neighborhood, Pool
Swimming Pool: Yes
Utilities: Electricity Connected
Water: Well
Local Schools
High School: Salado
Middle School: Salado
Elementary School: Thomas Arnold
School District: Salado ISD
Listed By / Shown By
Listed By
Agency Name: Cloud Real Estate
Agency Phone: (254) 690-3311
Shown By
Agent Name: Megan Jarrard Bradshaw
Agent Phone: (512) 608-2882
Agency Title: Realty Capital City

Estimate Your Payment
Estimated Payment
$ 3,169.06 per month $1,880.60 Principal & Interest $1,042.00 Property Tax $246.46 Homeowner's InsuranceChange Payment Information
Texas Real Estate Commission Consumer Protection Notice
Each office independently owned and operated.
Disclaimer: All information deemed reliable but not guaranteed. All properties are subject to prior sale, change or withdrawal. Neither listing broker(s) or information provider(s) shall be responsible for any typographical errors, misinformation, misprints and shall be held totally harmless. Listing(s) information is provided for consumers personal, non-commercial use and may not be used for any purpose other than to identify prospective properties consumers may be interested in purchasing. Information on this site was last updated 07/06/2026. The listing information on this page last changed on 07/06/2026. The data relating to real estate for sale on this website comes in part from the Internet Data Exchange program of Delta Media Group MLS (last updated Mon 07/06/2026 8:43:22 PM EST) or Austin MLS (last updated Mon 07/06/2026 8:39:18 PM EST) or CTXMLS (last updated Mon 07/06/2026 8:41:03 PM EST). Real estate listings held by brokerage firms other than Realty Capital City may be marked with the Internet Data Exchange logo and detailed information about those properties will include the name of the listing broker(s) when required by the MLS. All rights reserved.
Privacy Policy / DMCA Notice / ADA Accessibility


Each office independently owned and operated.
Disclaimer: All information deemed reliable but not guaranteed. All properties are subject to prior sale, change or withdrawal. Neither listing broker(s) or information provider(s) shall be responsible for any typographical errors, misinformation, misprints and shall be held totally harmless. Listing(s) information is provided for consumers personal, non-commercial use and may not be used for any purpose other than to identify prospective properties consumers may be interested in purchasing. Information on this site was last updated 07/06/2026. The listing information on this page last changed on 07/06/2026. The data relating to real estate for sale on this website comes in part from the Internet Data Exchange program of Delta Media Group MLS (last updated Mon 07/06/2026 8:43:22 PM EST) or Austin MLS (last updated Mon 07/06/2026 8:39:18 PM EST) or CTXMLS (last updated Mon 07/06/2026 8:41:03 PM EST). Real estate listings held by brokerage firms other than Realty Capital City may be marked with the Internet Data Exchange logo and detailed information about those properties will include the name of the listing broker(s) when required by the MLS. All rights reserved.
Privacy Policy / DMCA Notice / ADA Accessibility

This site is hosted, designed and copyright
© 1994 - 2026 by
Delta Media Group, Inc. -- Patent Pending --
139 Eagle Rock | MLS# 6270622
This single family home located at 139 Eagle Rock, Salado, TX 76571 is currently listed for sale with an asking price of $845,000. This property was built in 2006 and has 4 bedrooms and 3 full and 1 partial baths with 3700 sq. ft. Eagle Rock is located in the Eagle Rock Ranch subdivision within the Salado ISD school district. Search Eagle Rock Ranch real estate on mjarrardbradshaw.rmcapitalcity.com today.