
BEDS3
BATHS2 full
SQUARE FEET1,581
MLS#6822970
STATUSActive
PROPERTY TYPEResidential - Single Family
SUBDIVISIONFlat Creek Ranches
SCHOOLJohnson City ISD
Property Description
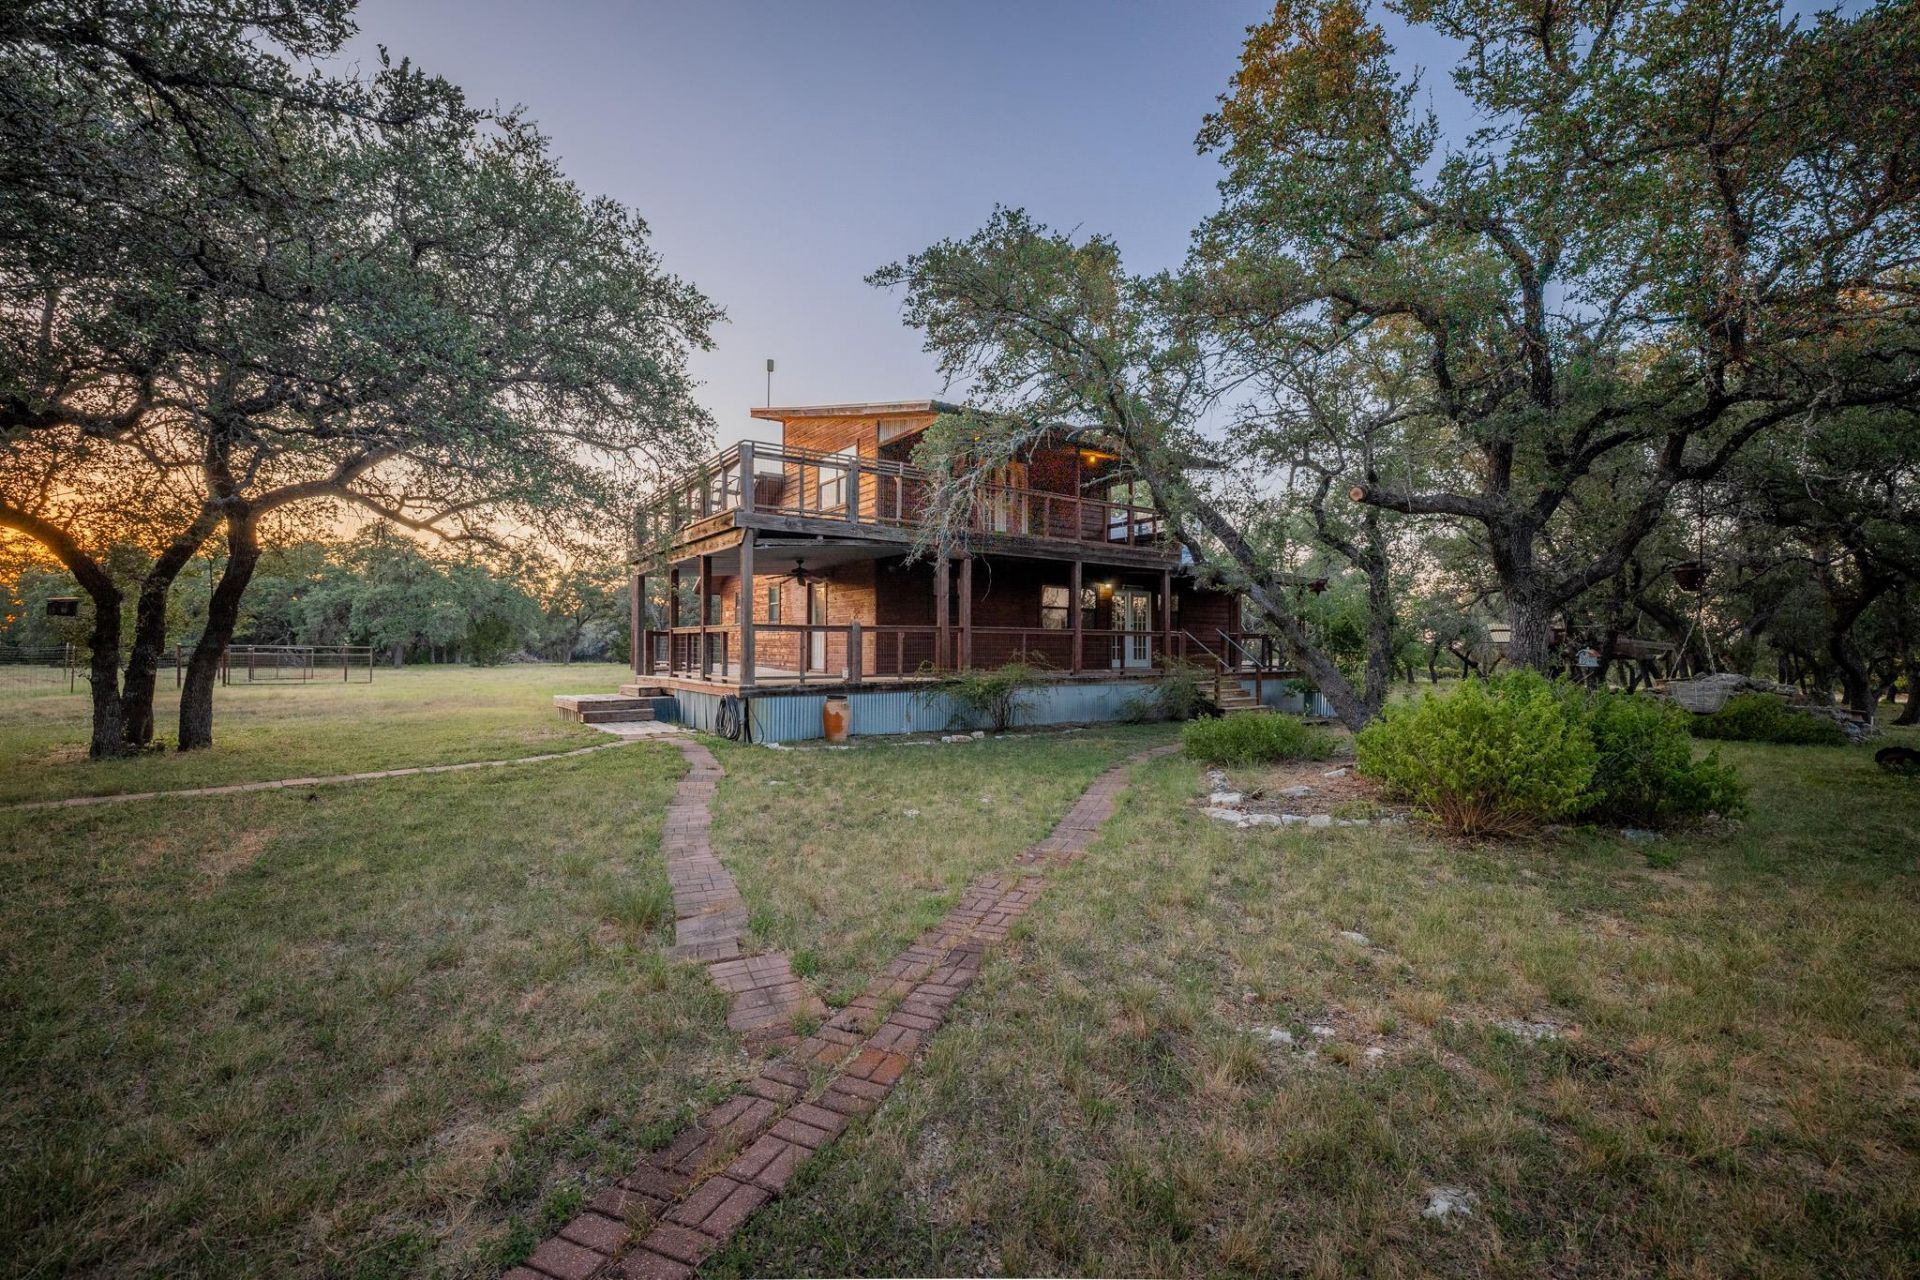
Exceptional opportunity to own a piece of the Texas Hill Country at an attractive price point. Located just minutes from Pedernales Falls State Park, this unique property is shaded by more than 100 mature live oak trees and offers plenty of room to enjoy the outdoors. Improvements include an air-conditioned workshop, pull-through livestock barn, cross-fencing throughout the property, RV power hookup, and a spacious wraparound porch. The home features a walk-in shower, wood-burning fireplace, and inviting Hill Country character. Whether you're looking for a full-time residence, weekend retreat, hobby property, or a place for animals and outdoor recreation, this property offers incredible versatility and endless possibilities
Property Features
Property Type: Residential - Single Family
Cooling: Ceiling Fan(s), Central Air
Fireplaces: 1
Garage: 1
Heating: Central, Electric, Forced Air
Lot Size: 4.66 Acres
Roof Type: Metal
Stories: 2.0
Taxes: $7,677
Year Built: 1993
Amenities
Beamed Ceilings
High Ceilings
Tile Counters
French Doors
Pantry
Walk-In Closet(s)
Exterior Steps
Private Entrance
Private Yard
Feature Descriptions
Appliances: Dishwasher, Dryer, ENERGY STAR Qualified Appliances, Oven, Free-Standing Range, Refrigerator, Self Cleaning Oven, Stainless Steel Appliance(s), Washer, Electric Water Heater, Water Purifier Owned, Water Softener Owned
Area #: BL
Days on Site: 6
Door Features: French Doors
Exterior: Vertical Siding, Wood Siding, Stone, Stucco
Fencimg: Livestock, Pipe, Wood
Fireplace: Living Room, Stone, Wood Burning
Flood Plain: No
Flooring: Carpet, Tile
Horse Amenities: Corral(s), Stable(s), Tack Room
Lot: Cul-De-Sac, Level, Many Trees, Trees-Medium (20 Ft - 40 Ft), Trees-Moderate
Parcel#: R2335
Parking: Outside
Parking Notes: Outside
Patio/Porch: Covered, Deck, Porch, Rear Porch, Terrace, Wrap Around
Restrictions: Deed Restrictions
Security: Smoke Detector(s)
Sewer: Septic Tank
Special View Info: Hill Country, Pasture, Trees/Woods
Utilities: Above Ground, Electricity Available
Water: Well
Window: Drapes, Screens, Solar Screens, Wood Frames
Local Schools
High School: Lyndon B Johnson (Johnson City ISD)
Middle School: Lyndon B Johnson
Elementary School: Lyndon B Johnson
School District: Johnson City ISD
Listed By / Shown By
Listed By
Agency Name: Williams & Assoc.
Agency Contact: (512) 600-8400
Shown By
Agent Name: Megan Jarrard Bradshaw
Agent Phone: (512) 608-2882
Agency Title: Realty Capital City

Estimate Your Payment
Estimated Payment
$ 1,961.30 per month $1,168.42 Principal & Interest $639.75 Property Tax $153.13 Homeowner's InsuranceChange Payment Information
Texas Real Estate Commission Consumer Protection Notice
Each office independently owned and operated.
Disclaimer: All information deemed reliable but not guaranteed. All properties are subject to prior sale, change or withdrawal. Neither listing broker(s) or information provider(s) shall be responsible for any typographical errors, misinformation, misprints and shall be held totally harmless. Listing(s) information is provided for consumers personal, non-commercial use and may not be used for any purpose other than to identify prospective properties consumers may be interested in purchasing. Information on this site was last updated 08/31/2026. The listing information on this page last changed on 08/31/2026. The data relating to real estate for sale on this website comes in part from the Internet Data Exchange program of Delta Media Group MLS (last updated Mon 08/31/2026 4:30:45 AM EST) or Austin MLS (last updated Mon 08/31/2026 12:27:29 AM EST) or CTXMLS (last updated Sun 08/30/2026 11:34:22 PM EST). Real estate listings held by brokerage firms other than Realty Capital City may be marked with the Internet Data Exchange logo and detailed information about those properties will include the name of the listing broker(s) when required by the MLS. All rights reserved.
Privacy Policy / DMCA Notice / ADA Accessibility


Each office independently owned and operated.
Disclaimer: All information deemed reliable but not guaranteed. All properties are subject to prior sale, change or withdrawal. Neither listing broker(s) or information provider(s) shall be responsible for any typographical errors, misinformation, misprints and shall be held totally harmless. Listing(s) information is provided for consumers personal, non-commercial use and may not be used for any purpose other than to identify prospective properties consumers may be interested in purchasing. Information on this site was last updated 08/31/2026. The listing information on this page last changed on 08/31/2026. The data relating to real estate for sale on this website comes in part from the Internet Data Exchange program of Delta Media Group MLS (last updated Mon 08/31/2026 4:30:45 AM EST) or Austin MLS (last updated Mon 08/31/2026 12:27:29 AM EST) or CTXMLS (last updated Sun 08/30/2026 11:34:22 PM EST). Real estate listings held by brokerage firms other than Realty Capital City may be marked with the Internet Data Exchange logo and detailed information about those properties will include the name of the listing broker(s) when required by the MLS. All rights reserved.
Privacy Policy / DMCA Notice / ADA Accessibility

This site is hosted, designed and copyright
© 1994 - 2026 by
Delta Media Group, Inc. -- Patent Pending --
140 Mountain Loop Dr | MLS# 6822970
This single family home located at 140 Mountain Loop Dr, Johnson City, TX 78636 is currently listed for sale with an asking price of $525,000. This property was built in 1993 and has 3 bedrooms and 2 full baths with 1581 sq. ft. Mountain Loop Dr is located in the Flat Creek Ranches subdivision within the Johnson City ISD school district. Search Flat Creek Ranches real estate on mjarrardbradshaw.rmcapitalcity.com today.