
BEDS3
BATHS2 full
SQUARE FEET1,700
MLS#5232134
STATUSActive
PROPERTY TYPERental - Single Family
SUBDIVISIONTexas Heritage Village
SCHOOLDripping Springs ISD
Property Description
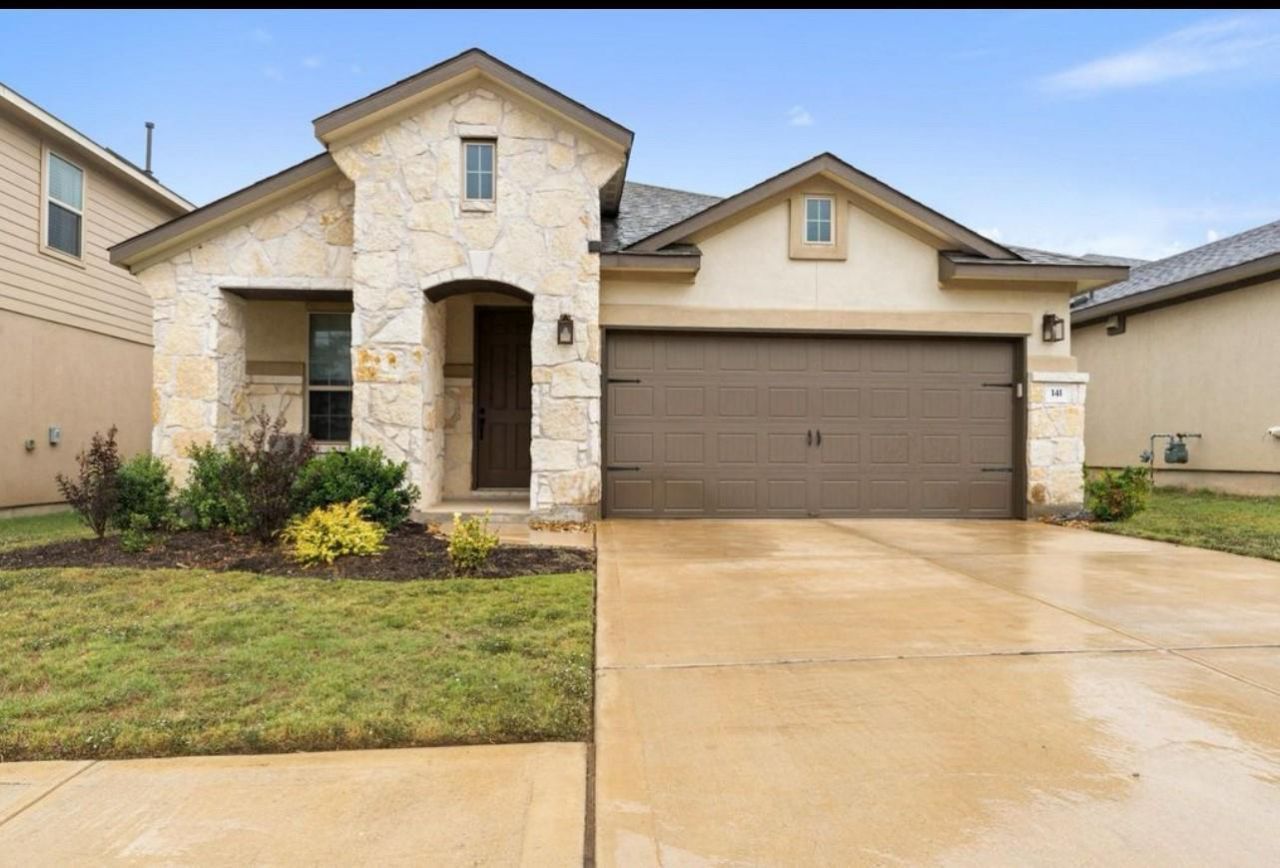
Welcome home to this charming single-story home in the desirable Texas Heritage Village community of Dripping Springs! Offering 3 bedrooms, 2 full baths, a dedicated office and approximately 1,700 square feet, this home combines a functional layout with comfortable Hill Country living.The bright, open floor plan features high ceilings and a spacious kitchen with granite countertops, stainless steel appliances, ample cabinetry and plenty of room for gathering. The primary suite offers a generous retreat with a walk-in closet, while the dedicated office provides the perfect space for working from home, studying or creating a flexible bonus room.Step outside to a large fenced backyard backing to green space with no immediate rear neighbors?ideal for relaxing or entertaining. Additional features include a covered patio, 2-car garage and convenient single-story layout.Residents of Texas Heritage Village enjoy access to neighborhood amenities including a community pool, playground and trails. Conveniently located near Dripping Springs shopping, dining and schools with easy access to Hwy 290 and Austin. A wonderful opportunity to enjoy everything Dripping Springs has to offer!
Property Features
Property Type: Rental - Single Family
Cooling: Central Air
Fenced: Yes
Garage: 2 car attached
Heating: Central
Lot Size: 0.12 Acres
Roof Type: Composition
Stories: 1.0
Year Built: 2017
Amenities
Ceiling Fan(s)
Vaulted Ceiling(s)
Granite Counters
Kitchen Island
Open Floorplan
Pantry
Primary Bedroom on Main
Feature Descriptions
Appliances: Dishwasher, Disposal, Gas Cooktop, Gas Range, Microwave, Refrigerator, Stainless Steel Appliance(s), Gas Water Heater
Area #: HD
Days on Site: 9
Exterior: Masonry ??? Partial
Fencimg: Fenced, Privacy, Wrought Iron
Flood Plain: No
Flooring: Vinyl
Lot: Back to Park/Greenbelt, Trees-Small (Under 20 Ft)
Parcel#: 118691000B003004
Parking: Attached
Parking Notes: Attached
Patio/Porch: Covered, Patio
Pets Allowed: Cats OK, Dogs OK
Sewer: Public Sewer
Special View Info: Park/Greenbelt
Utilities: Electricity Available, Natural Gas Available
Water: Public
Window: Blinds, Low Emissivity Windows
Local Schools
High School: Dripping Springs
Middle School: Dripping Springs Middle
Elementary School: Dripping Springs
School District: Dripping Springs ISD
Listed By / Shown By
Listed By
Agency Name: River Bear Realty, LLC
Agency Contact: (512) 888-3886
Shown By
Agent Name: Megan Jarrard Bradshaw
Agent Phone: (512) 608-2882
Agency Title: Realty Capital City

Texas Real Estate Commission Consumer Protection Notice
Each office independently owned and operated.
Disclaimer: All information deemed reliable but not guaranteed. All properties are subject to prior sale, change or withdrawal. Neither listing broker(s) or information provider(s) shall be responsible for any typographical errors, misinformation, misprints and shall be held totally harmless. Listing(s) information is provided for consumers personal, non-commercial use and may not be used for any purpose other than to identify prospective properties consumers may be interested in purchasing. Information on this site was last updated 09/01/2026. The listing information on this page last changed on 09/01/2026. The data relating to real estate for sale on this website comes in part from the Internet Data Exchange program of Delta Media Group MLS (last updated Tue 09/01/2026 12:00:01 AM EST) or Austin MLS (last updated Mon 08/31/2026 11:57:36 PM EST) or CTXMLS (last updated Mon 08/31/2026 11:34:40 PM EST). Real estate listings held by brokerage firms other than Realty Capital City may be marked with the Internet Data Exchange logo and detailed information about those properties will include the name of the listing broker(s) when required by the MLS. All rights reserved.
Privacy Policy / DMCA Notice / ADA Accessibility


Each office independently owned and operated.
Disclaimer: All information deemed reliable but not guaranteed. All properties are subject to prior sale, change or withdrawal. Neither listing broker(s) or information provider(s) shall be responsible for any typographical errors, misinformation, misprints and shall be held totally harmless. Listing(s) information is provided for consumers personal, non-commercial use and may not be used for any purpose other than to identify prospective properties consumers may be interested in purchasing. Information on this site was last updated 09/01/2026. The listing information on this page last changed on 09/01/2026. The data relating to real estate for sale on this website comes in part from the Internet Data Exchange program of Delta Media Group MLS (last updated Tue 09/01/2026 12:00:01 AM EST) or Austin MLS (last updated Mon 08/31/2026 11:57:36 PM EST) or CTXMLS (last updated Mon 08/31/2026 11:34:40 PM EST). Real estate listings held by brokerage firms other than Realty Capital City may be marked with the Internet Data Exchange logo and detailed information about those properties will include the name of the listing broker(s) when required by the MLS. All rights reserved.
Privacy Policy / DMCA Notice / ADA Accessibility

This site is hosted, designed and copyright
© 1994 - 2026 by
Delta Media Group, Inc. -- Patent Pending --
141 Hunts Link Rd | MLS# 5232134
This property located at 141 Hunts Link Rd, Dripping Springs, TX 78620 is currently listed for rent with an asking price of $2,750 / Monthly. Hunts Link Rd is located within the Dripping Springs ISD school district. Search Dripping Springs real estate on mjarrardbradshaw.rmcapitalcity.com today.