
BEDS3
BATHS2 full
SQUARE FEET1,491
MLS#8395752
STATUSActive
PROPERTY TYPEResidential - Single Family
SUBDIVISIONOrchard Ridge
SCHOOLLeander ISD
Property Description
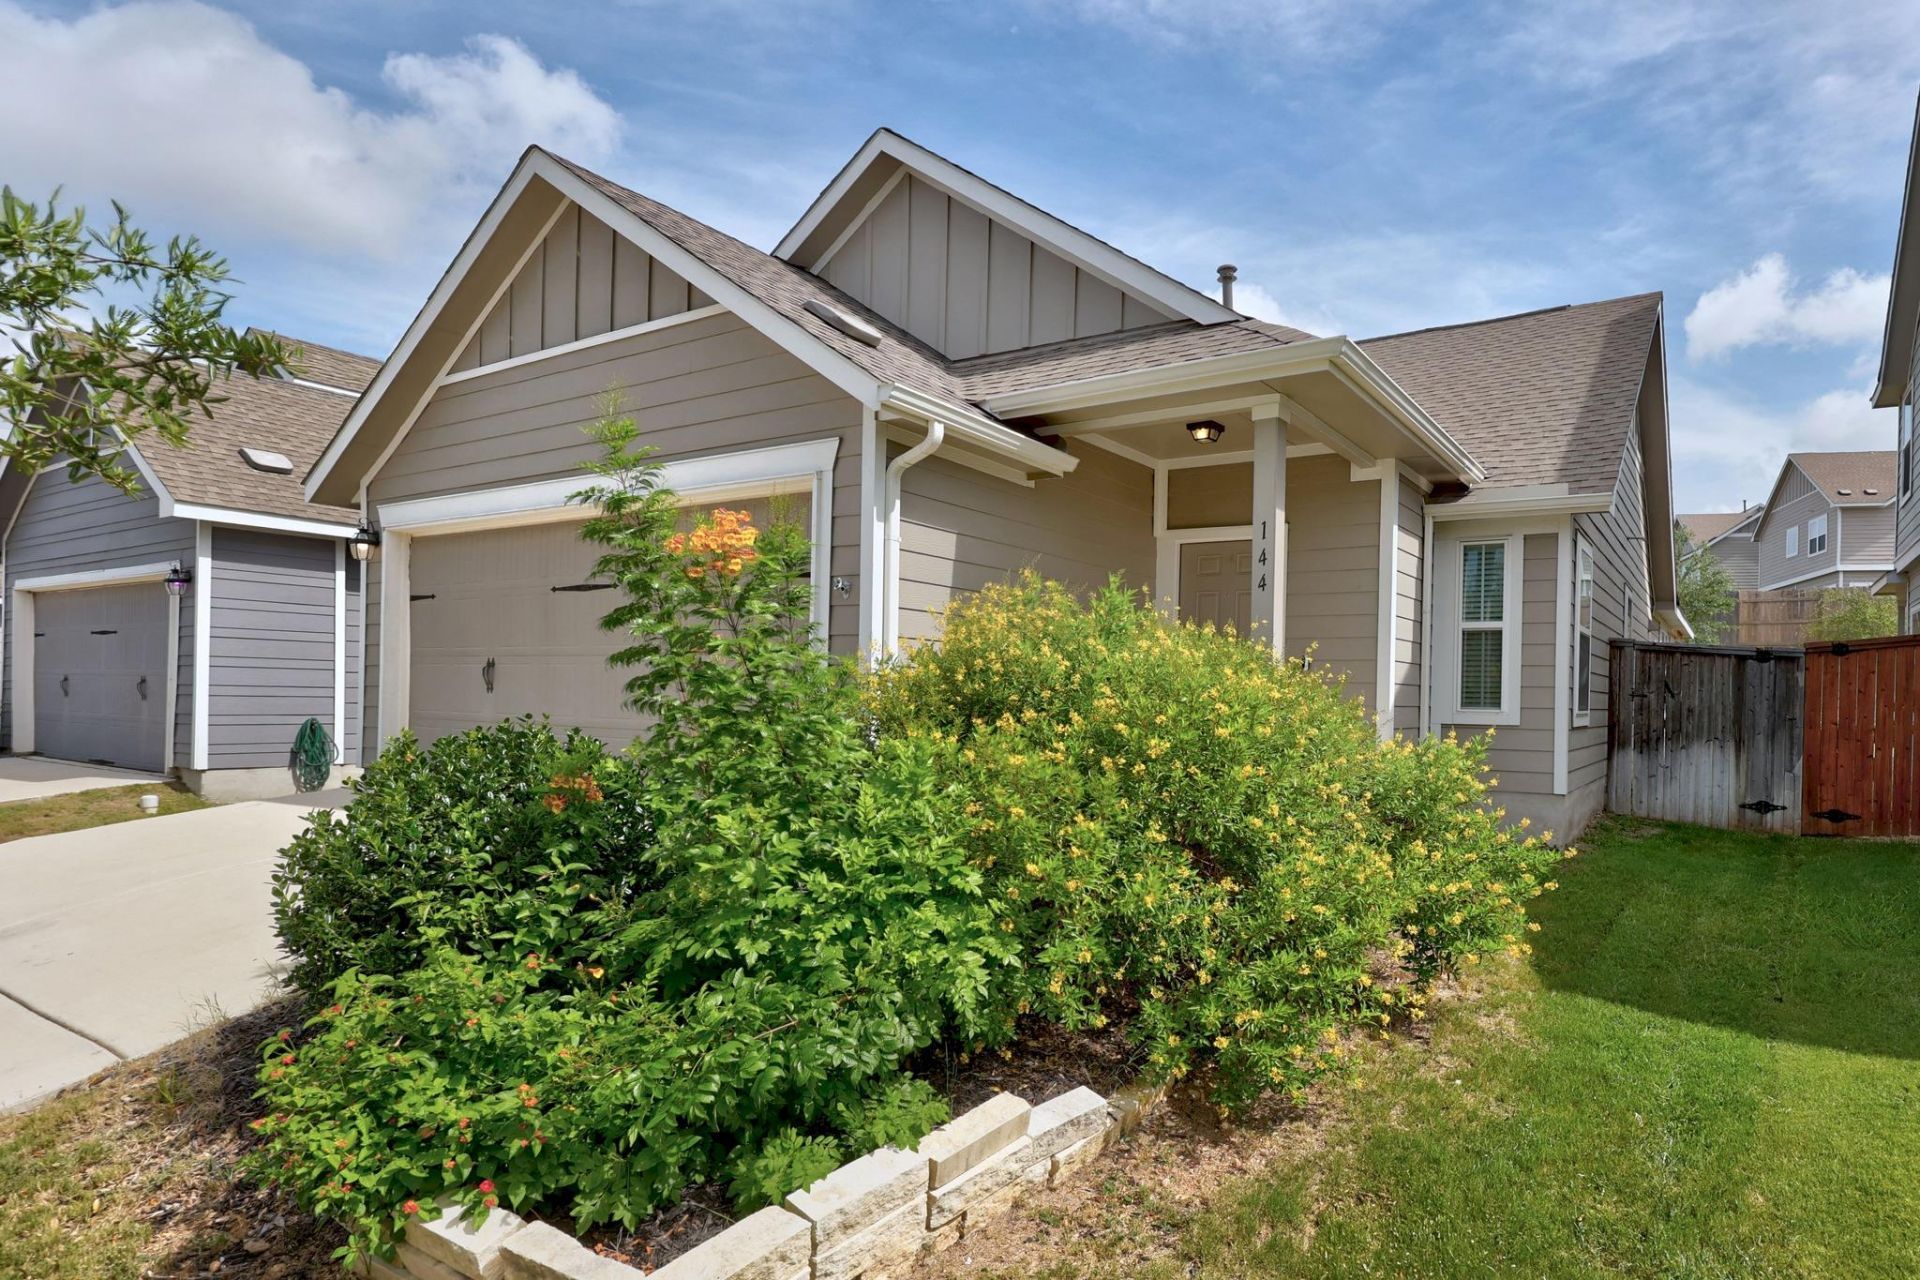
An exceptional opportunity to own a move-in-ready, single-story home in sought-after Orchard Ridge for under $300,000! Built in 2020 and freshly painted, this thoughtfully designed 3-bedroom, 2-bath home offers an open, easy-living floor plan with approximately 1,491 square feet and an attached two-car garage. The bright kitchen opens to the main living and dining areas, creating a comfortable space for everyday living and entertaining. Enjoy the benefits of newer construction without the wait, along with a low-maintenance homesite and access to Orchard Ridge's outstanding community amenities, including the resort-style pool, fitness center, parks, trails, community gardens and gathering spaces. Conveniently located near shopping, dining and major commuter routes, this home combines lifestyle, location and value at an attractive price point. Fresh interior paint completed July 2026. Seller is motivated and ready to work with a qualified buyer?bring us an offer!
Property Features
Property Type: Residential - Single Family
Cooling: Central Air
Fenced: Yes
Garage: 2 car attached
Heating: Central
Lot Size: 0.11 Acres
Roof Type: Composition
Stories: 1.0
Taxes: $8,641
Year Built: 2020
Amenities
High Ceilings
Quartz Counters
Pantry
Primary Bedroom on Main
Recessed Lighting
Walk-In Closet(s)
Gutters Partial
Feature Descriptions
Appliances: Dishwasher, Disposal, Exhaust Fan, Microwave, Free-Standing Range, Refrigerator, Gas Water Heater
Area #: CLN
Community Features: Clubhouse, Cluster Mailbox, Common Grounds, Curbs, Fitness Center, Park, Playground, Pool, Sport Court(s)/Facility
Days on Site: 215
Exterior: HardiPlank Type
Fencimg: Fenced, Privacy, Wood
Flood Plain: No
Flooring: Carpet, Tile, Vinyl
HOA Fee: $285/ Quarterly
Lot: Curbs, Interior Lot, Sprinkler - Automatic, Sprinkler - In-ground, Trees-Moderate
Lot Dimensions: 40x110
Parcel#: 17W3572B00000J0026
Parking: Attached, Door-Single
Parking Notes: Attached, Door-Single
Patio/Porch: Covered, Patio, Porch
Security: Fire Alarm, Smoke Detector(s)
Sewer: Municipal Utility District (MUD)
Utilities: Electricity Available, Natural Gas Available
Water: Public
Window: Blinds, Vinyl Windows
Local Schools
High School: Glenn
Middle School: Danielson
Elementary School: Larkspur
School District: Leander ISD
Listed By / Shown By
Listed By
Agency Name: All City Real Estate Ltd. Co
Agency Contact: (512) 422-4786
Shown By
Agent Name: Megan Jarrard Bradshaw
Agent Phone: (512) 608-2882
Agency Title: Realty Capital City

Estimate Your Payment
Estimated Payment
$ 1,449.83 per month $645.19 Principal & Interest $720.08 Property Tax $84.55 Homeowner's InsuranceChange Payment Information
Texas Real Estate Commission Consumer Protection Notice
Each office independently owned and operated.
Disclaimer: All information deemed reliable but not guaranteed. All properties are subject to prior sale, change or withdrawal. Neither listing broker(s) or information provider(s) shall be responsible for any typographical errors, misinformation, misprints and shall be held totally harmless. Listing(s) information is provided for consumers personal, non-commercial use and may not be used for any purpose other than to identify prospective properties consumers may be interested in purchasing. Information on this site was last updated 11/04/2026. The listing information on this page last changed on 11/04/2026. The data relating to real estate for sale on this website comes in part from the Internet Data Exchange program of Delta Media Group MLS (last updated Wed 11/04/2026 12:00:01 AM EST) or Austin MLS (last updated Tue 11/03/2026 11:57:35 PM EST) or CTXMLS (last updated Tue 11/03/2026 11:34:23 PM EST). Real estate listings held by brokerage firms other than Realty Capital City may be marked with the Internet Data Exchange logo and detailed information about those properties will include the name of the listing broker(s) when required by the MLS. All rights reserved.
Privacy Policy / DMCA Notice / ADA Accessibility


Each office independently owned and operated.
Disclaimer: All information deemed reliable but not guaranteed. All properties are subject to prior sale, change or withdrawal. Neither listing broker(s) or information provider(s) shall be responsible for any typographical errors, misinformation, misprints and shall be held totally harmless. Listing(s) information is provided for consumers personal, non-commercial use and may not be used for any purpose other than to identify prospective properties consumers may be interested in purchasing. Information on this site was last updated 11/04/2026. The listing information on this page last changed on 11/04/2026. The data relating to real estate for sale on this website comes in part from the Internet Data Exchange program of Delta Media Group MLS (last updated Wed 11/04/2026 12:00:01 AM EST) or Austin MLS (last updated Tue 11/03/2026 11:57:35 PM EST) or CTXMLS (last updated Tue 11/03/2026 11:34:23 PM EST). Real estate listings held by brokerage firms other than Realty Capital City may be marked with the Internet Data Exchange logo and detailed information about those properties will include the name of the listing broker(s) when required by the MLS. All rights reserved.
Privacy Policy / DMCA Notice / ADA Accessibility

This site is hosted, designed and copyright
© 1994 - 2026 by
Delta Media Group, Inc. -- Patent Pending --
144 High Plains Pass | MLS# 8395752
This single family home located at 144 High Plains Pass, Liberty Hill, TX 78642 is currently listed for sale with an asking price of $289,900. This property was built in 2020 and has 3 bedrooms and 2 full baths with 1491 sq. ft. High Plains Pass is located in the Orchard Ridge subdivision within the Leander ISD school district. Search Orchard Ridge real estate on mjarrardbradshaw.rmcapitalcity.com today.