
BEDS3
BATHS4 full
SQUARE FEET3,079
MLS#2682704
STATUSActive
PROPERTY TYPEResidential - Single Family
SUBDIVISIONGrand Mesa 02 At Crystal Falls
SCHOOLLeander ISD
Property Description
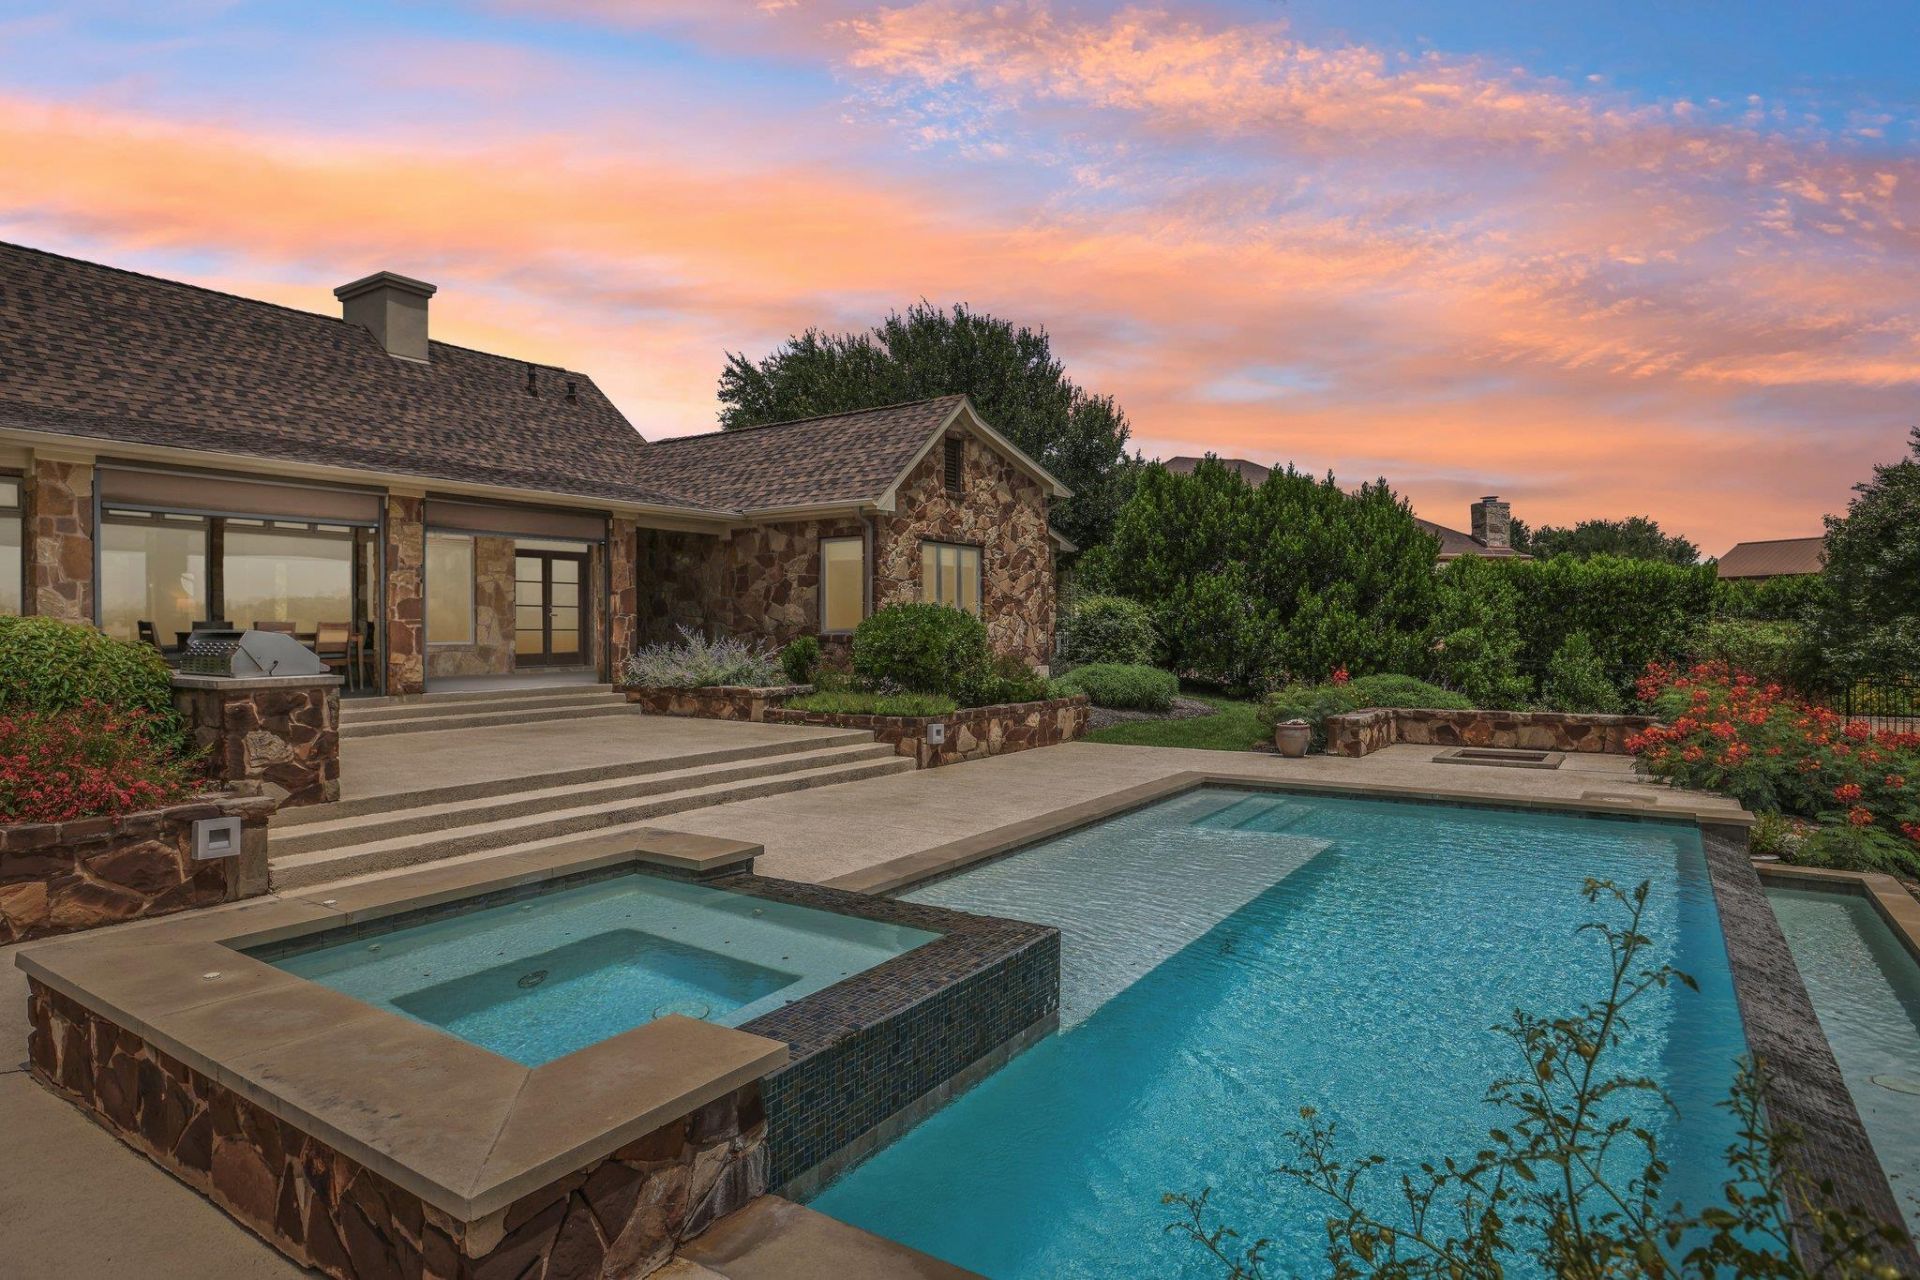
Some homes are built to fit a floor plan. This one was designed to tell a story.From the portfolio of architect Ann L. Patterson, this true custom Modern Rustic residence offers a level of originality and craftsmanship rarely found in today's market. Created for those who appreciate authentic design over mass-produced volume builder finishes, every space reflects thoughtful architecture, exceptional materials, and timeless character.Natural light fills the home, framing breathtaking sunrises and colorful evening sunsets while creating a relaxed, uncluttered atmosphere that feels both warm and sophisticated. Real hardwood flooring, impressive solid fir beams, and solid fir and hemlock doors throughout showcase the quality and attention to detail that distinguish a true custom home.The kitchen is designed for those who love to cook and entertain, featuring premium Thermador appliances, while the luxurious primary bath invites you to unwind with a BubbleMassage soaking tub. Every finish has been carefully selected to create a home that is as functional as it is beautiful.If you've been searching for a home with personality, craftsmanship, and architectural integrity, not simply another production built house, this is an opportunity to own something genuinely distinctive. Homes of this caliber and originality rarely become available. Bring your realtor and come visit this distinctive home this weekend to feel the Custom Difference.
Property Features
Property Type: Residential - Single Family
Cooling: Ceiling Fan(s), Central Air, Electric, Exhaust Fan
Fireplaces: 1
Garage: 3 car attached
Heating: Central, Exhaust Fan, Fireplace(s), Natural Gas, Radia
Lot Size: 1.43 Acres
Roof Type: Composition
Stories: 1.0
Taxes: $23,908
Year Built: 2010
Amenities
Built-in Features
Ceiling Fan(s)
Cathedral Ceiling(s)
Kitchen Island
Multiple Dining Areas
Multiple Living Areas
Natural Woodwork
No Interior Steps
Open Floorplan
Pantry
Primary Bedroom on Main
Recessed Lighting
Gas Grill
Gutters Full
Lighting
No Exterior Steps
Outdoor Grill
Feature Descriptions
Appliances: Built-In Gas Oven, Built-In Gas Range, Built-In Refrigerator, Convection Oven, Dishwasher, Disposal, Dryer, Exhaust Fan, Microwave, Gas Oven, Double Oven, Plumbed For Ice Maker, RNGHD, Self Cleaning Oven, Stainless Steel Appliance(s), Washer, Tankless Water Heater, Wine Refrigerator
Area #: CLN
Community Features: Cluster Mailbox, Common Grounds, Golf, Park, Pool, Underground Utilities
Days on Site: 11
Exterior: Masonry ??? All Sides, Stone
Fencimg: Back Yard, Wrought Iron
Fireplace: Gas, Gas Log, Glass Doors, Living Room
Flood Plain: No
Flooring: Carpet, Tile, Wood
HOA Fee: $105/ Monthly
Lot: Back to Park/Greenbelt, Back Yard, Front Yard, Rolling Slope, Sprinkler - Automatic, Sprinkler - In-ground, Many Trees, Trees-Medium (20 Ft - 40 Ft)
Parcel#: 05125001210000
Parking: Attached, Door-Multi, Driveway, Garage Door Opener, Garage Faces Side
Parking Notes: Attached, Door-Multi, Driveway, Garage Door Opener, Ga
Patio/Porch: Covered, Patio, Porch
Pool: Heated, In Ground, Infinity, Outdoor Pool, Pool/Spa Combo
Restrictions: Deed Restrictions
Security: yes
Security: Security System, Security System Owned
Sewer: Aerobic Septic
Spa: Heated
Special View Info: Canyon, Panoramic, Park/Greenbelt, Pool, Trees/Woods
Swimming Pool: Yes
Utilities: Cable Connected, Electricity Connected, Natural Gas Connected, Phone Connected, Underground Utilities, Water Connected
Water: Public
Window: Double Pane Windows, Screens, Vinyl Windows, Window Treatments
Local Schools
High School: Leander High
Middle School: Running Brushy
Elementary School: Whitestone
School District: Leander ISD
Listed By / Shown By
Listed By
Agency Name: Compass RE Texas, LLC
Agency Contact: (512) 575-3644
Shown By
Agent Name: Megan Jarrard Bradshaw
Agent Phone: (512) 608-2882
Agency Title: Realty Capital City

Estimate Your Payment
Estimated Payment
$ 4,887.15 per month $2,559.40 Principal & Interest $1,992.33 Property Tax $335.42 Homeowner's InsuranceChange Payment Information
Texas Real Estate Commission Consumer Protection Notice
Each office independently owned and operated.
Disclaimer: All information deemed reliable but not guaranteed. All properties are subject to prior sale, change or withdrawal. Neither listing broker(s) or information provider(s) shall be responsible for any typographical errors, misinformation, misprints and shall be held totally harmless. Listing(s) information is provided for consumers personal, non-commercial use and may not be used for any purpose other than to identify prospective properties consumers may be interested in purchasing. Information on this site was last updated 07/07/2026. The listing information on this page last changed on 07/07/2026. The data relating to real estate for sale on this website comes in part from the Internet Data Exchange program of Delta Media Group MLS (last updated Tue 07/07/2026 12:39:44 AM EST) or Austin MLS (last updated Tue 07/07/2026 12:27:32 AM EST) or CTXMLS (last updated Mon 07/06/2026 11:34:26 PM EST). Real estate listings held by brokerage firms other than Realty Capital City may be marked with the Internet Data Exchange logo and detailed information about those properties will include the name of the listing broker(s) when required by the MLS. All rights reserved.
Privacy Policy / DMCA Notice / ADA Accessibility


Each office independently owned and operated.
Disclaimer: All information deemed reliable but not guaranteed. All properties are subject to prior sale, change or withdrawal. Neither listing broker(s) or information provider(s) shall be responsible for any typographical errors, misinformation, misprints and shall be held totally harmless. Listing(s) information is provided for consumers personal, non-commercial use and may not be used for any purpose other than to identify prospective properties consumers may be interested in purchasing. Information on this site was last updated 07/07/2026. The listing information on this page last changed on 07/07/2026. The data relating to real estate for sale on this website comes in part from the Internet Data Exchange program of Delta Media Group MLS (last updated Tue 07/07/2026 12:39:44 AM EST) or Austin MLS (last updated Tue 07/07/2026 12:27:32 AM EST) or CTXMLS (last updated Mon 07/06/2026 11:34:26 PM EST). Real estate listings held by brokerage firms other than Realty Capital City may be marked with the Internet Data Exchange logo and detailed information about those properties will include the name of the listing broker(s) when required by the MLS. All rights reserved.
Privacy Policy / DMCA Notice / ADA Accessibility

This site is hosted, designed and copyright
© 1994 - 2026 by
Delta Media Group, Inc. -- Patent Pending --
1528 El Cielo | MLS# 2682704
This single family home located at 1528 El Cielo, Leander, TX 78641 is currently listed for sale with an asking price of $1,150,000. This property was built in 2010 and has 3 bedrooms and 4 full baths with 3079 sq. ft. El Cielo is located in the Grand Mesa 02 At Crystal Falls subdivision within the Leander ISD school district. Search Grand Mesa 02 At Crystal Falls real estate on mjarrardbradshaw.rmcapitalcity.com today.