
BEDS3
BATHS2 full 1 partial
SQUARE FEET1,909
MLS#7912137
STATUSActive
PROPERTY TYPERental - Single Family
SUBDIVISIONSOUTHGROVE
SCHOOLHaysCONSISD
Property Description
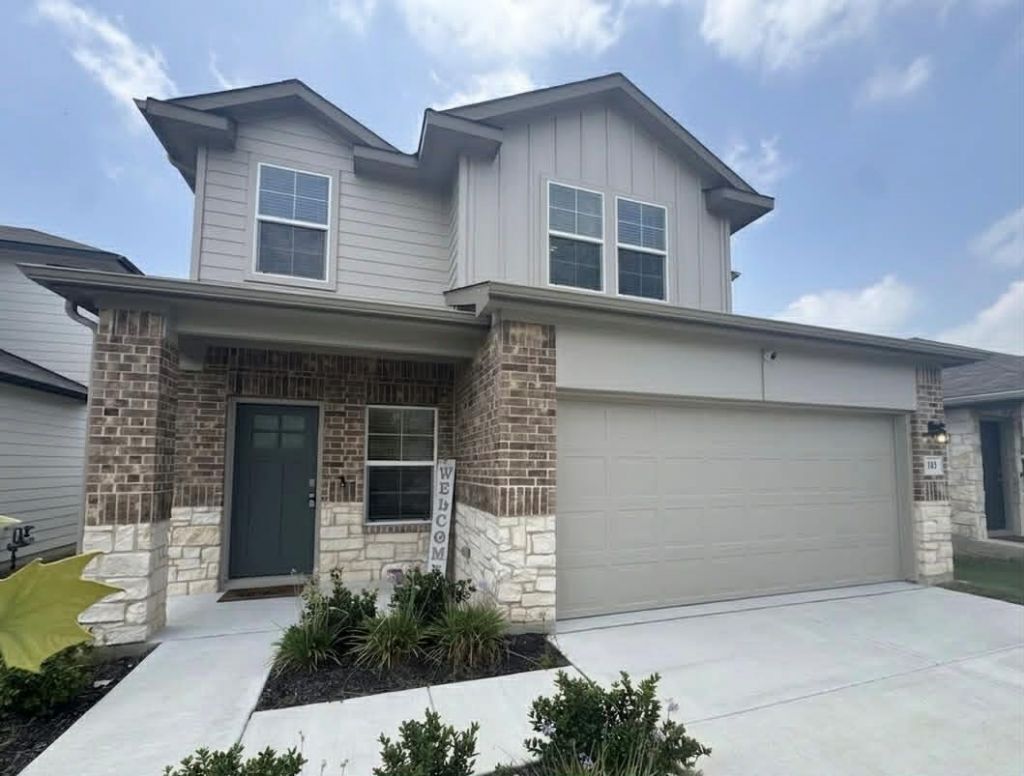
Welcome to your new home at Southgrove Residences. A newer home built 2024 by DR Horton that boasts an open floor plan perfect for family entertainment and leisure. Featuring a galley kitchen with gas range stove / oven, granite countertops, an eat in kitchen that flows seamlessly into the dining area and living space. Living room has a custom shiplap modern accent wall with floating wooden mantle and electric fireplace with wide glass display. Spacious Primary bedroom is downstairs with full bathroom en suite, double sinks, walk in shower, walk in closet, storage shelving and private toilet. Upstairs, a lofted living area that can be used as a flex office space or game room area, one full bath and two additional bedrooms. Large Utility room leads to 2 car epoxied garage for your parking and storage needs. The community has a very active Facebook group for residents to stay in touch with neighborhood happenings, weekly events and a diverse mix of members that share their businesses, hobbies and services. There is a pool, pavillion, playground and cornhole area for exclusive use of Southgrove Residents maintained by the homeowners association. No rear neighbors!First qualified tenants will be accepted. 3x income - no derogatory credit reporting in last 12 months - verified employment. Rentspree application $50 per income producing adult. $2200 security deposit, pets negotiable on a case by case basis. Additional pet rent and deposit. Ready for move in ASAP.
Property Features
Property Type: Rental - Single Family
Cooling: Central Air
Fenced: Yes
Fireplaces: 1
Garage: 2
Heating: Ceiling, Central, Heat Pump, Natural Gas
Lot Size: 0.11 Acres
Roof Type: Composition, Shingle
Stories: 2.0
Year Built: 2024
Amenities
High Ceilings
Double Vanity
Entrance Foyer
Kitchen Island
Primary Bedroom on Main
Smart Home
Gutters Full
Private Yard
Feature Descriptions
Appliances: Dishwasher, Disposal, Gas Cooktop, Gas Range, Instant Hot Water, Microwave, Vented Exhaust Fan, Washer/Dryer, Gas Water Heater
Area #: HH
Community Features: BBQ Pit/Grill, Cluster Mailbox, Common Grounds, Picnic Area, Planned Social Activities, Playground, Pool
Days on Site: 14
Exterior: Asphalt, Brick, Concrete, Frame, Glass, HardiPlank Type
Fencimg: Back Yard, Fenced, Privacy, Wood
Fireplace: Electric, See Through
Flood Plain: No
Flooring: Carpet, Vinyl
Lot: Back Yard, Landscaped, Public Maintained Road, Sprinkler - Automatic, Sprinkler - Back Yard, Sprinklers In Front, Sprinkler - Rain Sensor, Sprinkler - Side Yard, Trees-Small (Under 20 Ft)
Parcel#: 118906000O153002
Parking: Driveway, Garage, Garage Faces Front
Parking Notes: Driveway, Garage, Garage Faces Front
Patio/Porch: Covered, Patio
Pets Allowed: Number Limit, Call, Negotiable
Security: Carbon Monoxide Detector(s), Prewired, Security System, Smoke Detector(s)
Security: yes
Sewer: Public Sewer
Special View Info: Neighborhood
Utilities: Electricity Connected, Natural Gas Connected, Sewer Connected, Water Connected
Water: Municipal Utility District (MUD)
Window: ENERGY STAR Qualified Windows, Low Emissivity Windows, Screens, Vinyl Windows
Local Schools
High School: Johnson High School
Middle School: McCormick
Elementary School: Camino Real
School District: HaysCONSISD
Listed By / Shown By
Listed By
Agency Name: LPT Realty, LLC
Agency Phone: (877) 366-2213
Shown By
Agent Name: Megan Jarrard Bradshaw
Agent Phone: (512) 608-2882
Agency Title: Realty Capital City

Texas Real Estate Commission Consumer Protection Notice
Each office independently owned and operated.
Disclaimer: All information deemed reliable but not guaranteed. All properties are subject to prior sale, change or withdrawal. Neither listing broker(s) or information provider(s) shall be responsible for any typographical errors, misinformation, misprints and shall be held totally harmless. Listing(s) information is provided for consumers personal, non-commercial use and may not be used for any purpose other than to identify prospective properties consumers may be interested in purchasing. Information on this site was last updated 07/07/2026. The listing information on this page last changed on 07/07/2026. The data relating to real estate for sale on this website comes in part from the Internet Data Exchange program of Delta Media Group MLS (last updated Tue 07/07/2026 12:39:44 AM EST) or Austin MLS (last updated Tue 07/07/2026 12:27:32 AM EST) or CTXMLS (last updated Mon 07/06/2026 11:34:26 PM EST). Real estate listings held by brokerage firms other than Realty Capital City may be marked with the Internet Data Exchange logo and detailed information about those properties will include the name of the listing broker(s) when required by the MLS. All rights reserved.
Privacy Policy / DMCA Notice / ADA Accessibility


Each office independently owned and operated.
Disclaimer: All information deemed reliable but not guaranteed. All properties are subject to prior sale, change or withdrawal. Neither listing broker(s) or information provider(s) shall be responsible for any typographical errors, misinformation, misprints and shall be held totally harmless. Listing(s) information is provided for consumers personal, non-commercial use and may not be used for any purpose other than to identify prospective properties consumers may be interested in purchasing. Information on this site was last updated 07/07/2026. The listing information on this page last changed on 07/07/2026. The data relating to real estate for sale on this website comes in part from the Internet Data Exchange program of Delta Media Group MLS (last updated Tue 07/07/2026 12:39:44 AM EST) or Austin MLS (last updated Tue 07/07/2026 12:27:32 AM EST) or CTXMLS (last updated Mon 07/06/2026 11:34:26 PM EST). Real estate listings held by brokerage firms other than Realty Capital City may be marked with the Internet Data Exchange logo and detailed information about those properties will include the name of the listing broker(s) when required by the MLS. All rights reserved.
Privacy Policy / DMCA Notice / ADA Accessibility

This site is hosted, designed and copyright
© 1994 - 2026 by
Delta Media Group, Inc. -- Patent Pending --
154 Arroyo Sweetwood Cir | MLS# 7912137
This property located at 154 Arroyo Sweetwood Cir, Kyle, TX 78640 is currently listed for rent with an asking price of $2,200 / Monthly. Arroyo Sweetwood Cir is located within the HaysCONSISD school district. Search Kyle real estate on mjarrardbradshaw.rmcapitalcity.com today.