
BEDS3
BATHS2 full 1 partial
SQUARE FEET1,951
MLS#8537172
STATUSActive
PROPERTY TYPEResidential - Single Family
SUBDIVISIONDivision B
SCHOOLAustin ISD
Property Description
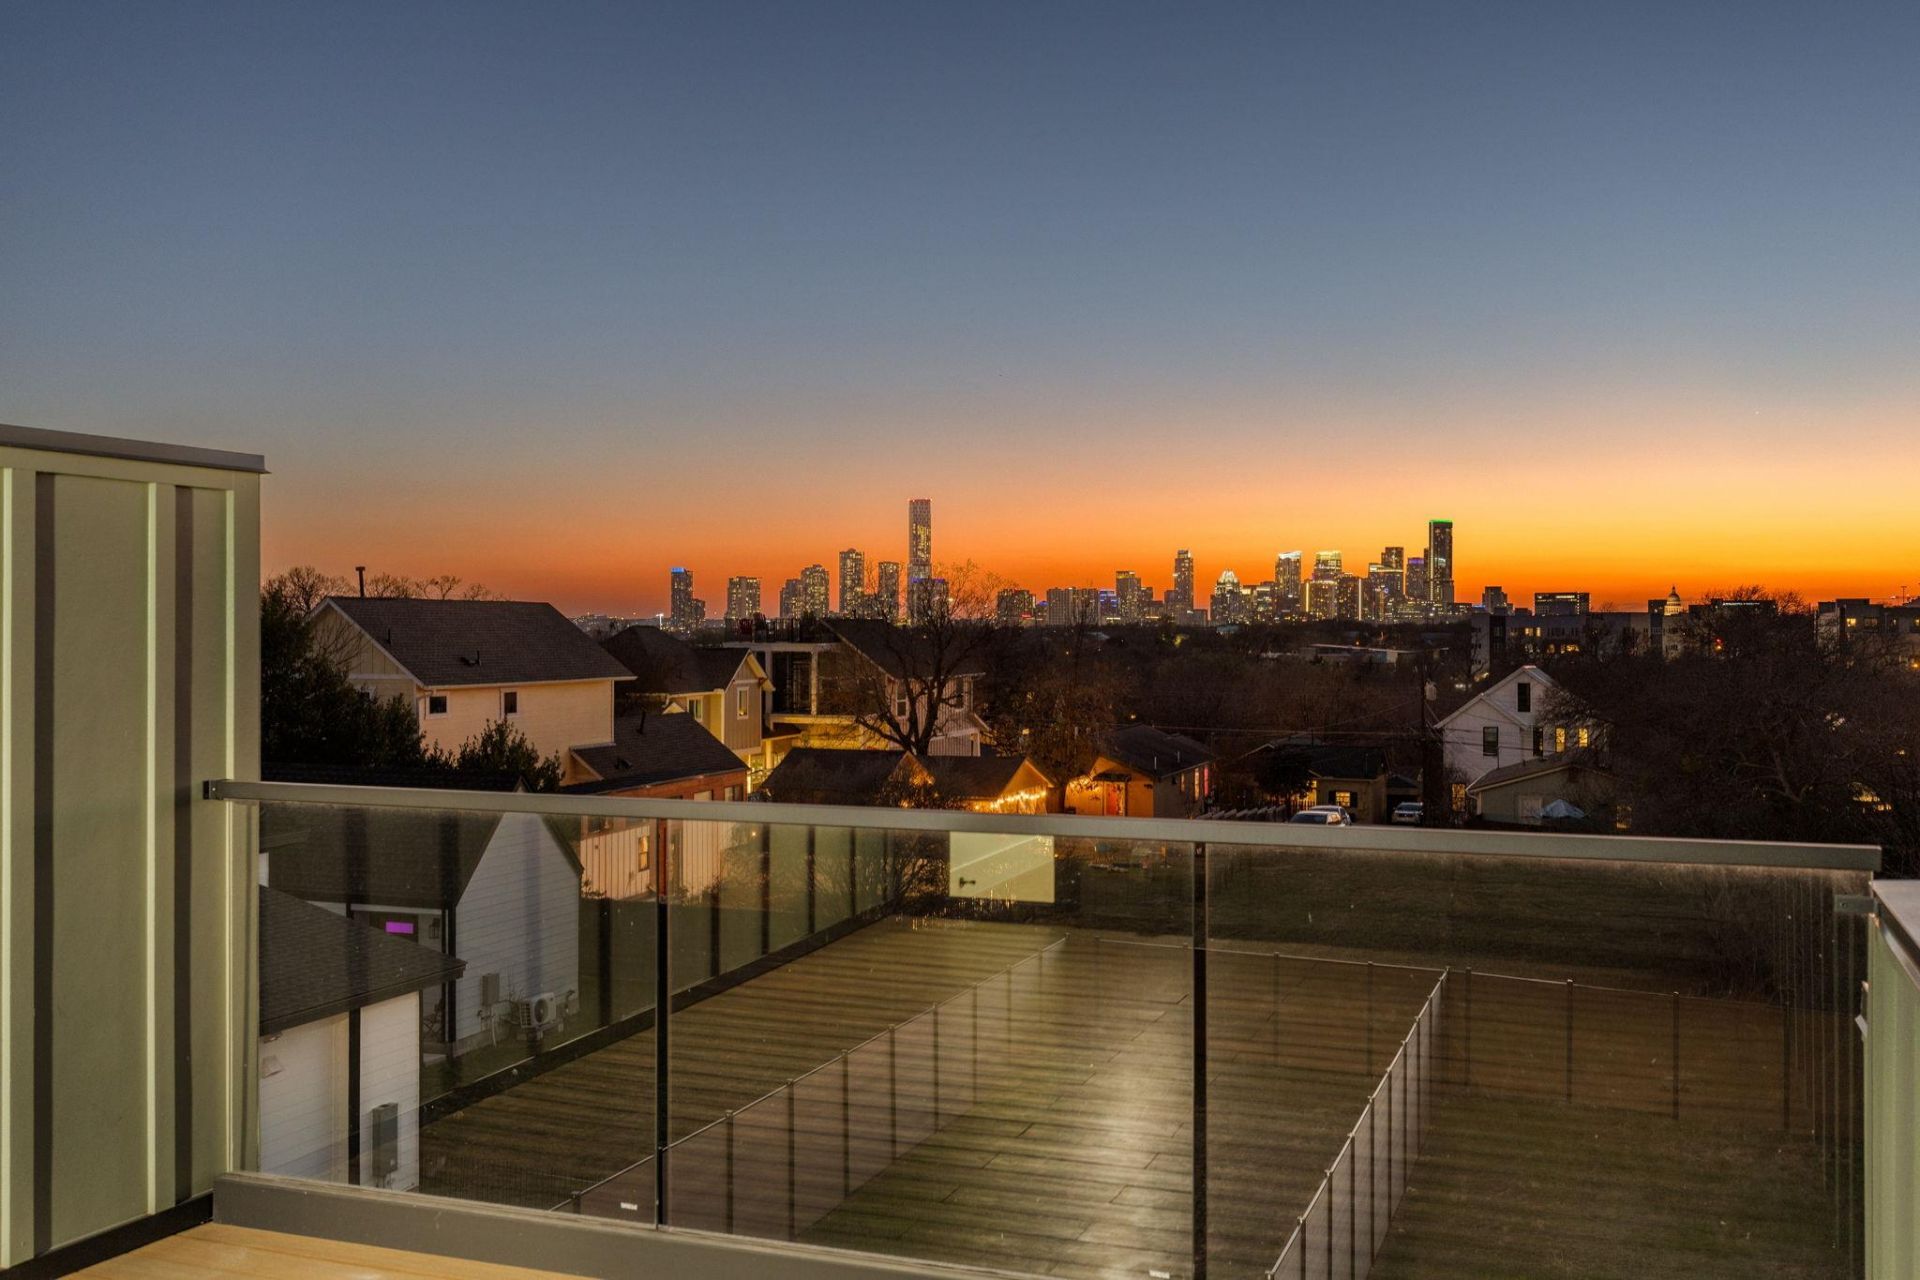
Welcome to the Harvey Residence ? a brand-new contemporary retreat in one of East Austins most desirable and vibrant pockets. This thoughtfully designed 3-bedroom, 2.5-bath duplex unit offers the perfect blend of modern luxury, privacy, and unmatched outdoor space, featuring a massive yard rarely found in the area. From the moment you step inside, youre greeted by clean architectural lines, expansive windows, and an open-concept living and kitchen space filled with natural light. Downtown views are captured from every angle, culminating in a spectacular third-floor deck with clear, unobstructed skyline views ? the ultimate setting for sunset cocktails, morning coffee, or hosting friends with the city as your backdrop. The seamless indoor-outdoor flow leads to a private backyard oasis complete with a sparkling resort-style pool, creating a home that truly lives larger than expected. Every detail has been carefully curated with refined finishes and a calming modern palette that feels elevated yet inviting. Just minutes from East Austins best dining, coffee shops, and cultural hotspots, Harvey Residence delivers a lifestyle thats connected, energetic, and effortlessly cool. With Austin favorites nearby, Birdie's Restaurant, Zed's Ice Cream and Bennu coffee - you can walk to it all!! Come see for yourself.
Property Features
Property Type: Residential - Single Family
Cooling: Central Air
Fenced: Yes
Heating: Central
Lot Size: 0.24 Acres
Roof Type: Composition, Shingle
Stories: 2.0
Taxes: $16,904
Year Built: 2026
Amenities
Built-in Features
Ceiling Fan(s)
High Ceilings
Quartz Counters
Interior Steps
Kitchen Island
Open Floorplan
Pantry
Private Yard
Feature Descriptions
Accessibility: See Remarks
Appliances: Stainless Steel Appliance(s)
Area #: 5
Community Features: See Remarks
Days on Site: 3
Exterior: HardiPlank Type
Fencimg: Back Yard, Fenced
Flood Plain: See Remarks
Flooring: Tile, Wood
Lot: Level, Open Lot, Private, Views
Parcel#: 0210140431000001
Parking: Carport, Driveway
Parking Notes: Carport, Driveway
Patio/Porch: Covered, Rear Porch
Pool: In Ground
Restrictions: See Remarks
Security: See Remarks
Sewer: Public Sewer
Special View Info: City, City Lights, Downtown, Neighborhood, Skyline
Swimming Pool: Yes
Utilities: Electricity Connected, Natural Gas Connected, Sewer Connected, Water Connected
Water: Public
Window: Double Pane Windows
Local Schools
High School: Eastside Early College
Middle School: Kealing
Elementary School: Campbell
School District: Austin ISD
Listed By / Shown By
Listed By
Agency Name: Compass RE Texas, LLC
Agency Contact: (512) 593-3138
Shown By
Agent Name: Megan Jarrard Bradshaw
Agent Phone: (512) 608-2882
Agency Title: Realty Capital City

Estimate Your Payment
Estimated Payment
$ 3,649.00 per month $1,980.75 Principal & Interest $1,408.67 Property Tax $259.58 Homeowner's InsuranceChange Payment Information
Texas Real Estate Commission Consumer Protection Notice
Each office independently owned and operated.
Disclaimer: All information deemed reliable but not guaranteed. All properties are subject to prior sale, change or withdrawal. Neither listing broker(s) or information provider(s) shall be responsible for any typographical errors, misinformation, misprints and shall be held totally harmless. Listing(s) information is provided for consumers personal, non-commercial use and may not be used for any purpose other than to identify prospective properties consumers may be interested in purchasing. Information on this site was last updated 07/07/2026. The listing information on this page last changed on 07/07/2026. The data relating to real estate for sale on this website comes in part from the Internet Data Exchange program of Delta Media Group MLS (last updated Tue 07/07/2026 12:39:44 AM EST) or Austin MLS (last updated Tue 07/07/2026 12:27:32 AM EST) or CTXMLS (last updated Mon 07/06/2026 11:34:26 PM EST). Real estate listings held by brokerage firms other than Realty Capital City may be marked with the Internet Data Exchange logo and detailed information about those properties will include the name of the listing broker(s) when required by the MLS. All rights reserved.
Privacy Policy / DMCA Notice / ADA Accessibility


Each office independently owned and operated.
Disclaimer: All information deemed reliable but not guaranteed. All properties are subject to prior sale, change or withdrawal. Neither listing broker(s) or information provider(s) shall be responsible for any typographical errors, misinformation, misprints and shall be held totally harmless. Listing(s) information is provided for consumers personal, non-commercial use and may not be used for any purpose other than to identify prospective properties consumers may be interested in purchasing. Information on this site was last updated 07/07/2026. The listing information on this page last changed on 07/07/2026. The data relating to real estate for sale on this website comes in part from the Internet Data Exchange program of Delta Media Group MLS (last updated Tue 07/07/2026 12:39:44 AM EST) or Austin MLS (last updated Tue 07/07/2026 12:27:32 AM EST) or CTXMLS (last updated Mon 07/06/2026 11:34:26 PM EST). Real estate listings held by brokerage firms other than Realty Capital City may be marked with the Internet Data Exchange logo and detailed information about those properties will include the name of the listing broker(s) when required by the MLS. All rights reserved.
Privacy Policy / DMCA Notice / ADA Accessibility

This site is hosted, designed and copyright
© 1994 - 2026 by
Delta Media Group, Inc. -- Patent Pending --
1610 Harvey St, Unit A | MLS# 8537172
This single family home located at 1610 Harvey St, Unit A, Austin, TX 78702 is currently listed for sale with an asking price of $890,000. This property was built in 2026 and has 3 bedrooms and 2 full and 1 partial baths with 1951 sq. ft. Harvey St, Unit A is located in the Division B subdivision within the Austin ISD school district. Search Division B real estate on mjarrardbradshaw.rmcapitalcity.com today.