
BEDS5
BATHS3 full
SQUARE FEET2,231
MLS#8474081
STATUSActive
PROPERTY TYPEResidential - Single Family
SUBDIVISIONHills Of Bear Creek
SCHOOLAustin ISD
Property Description
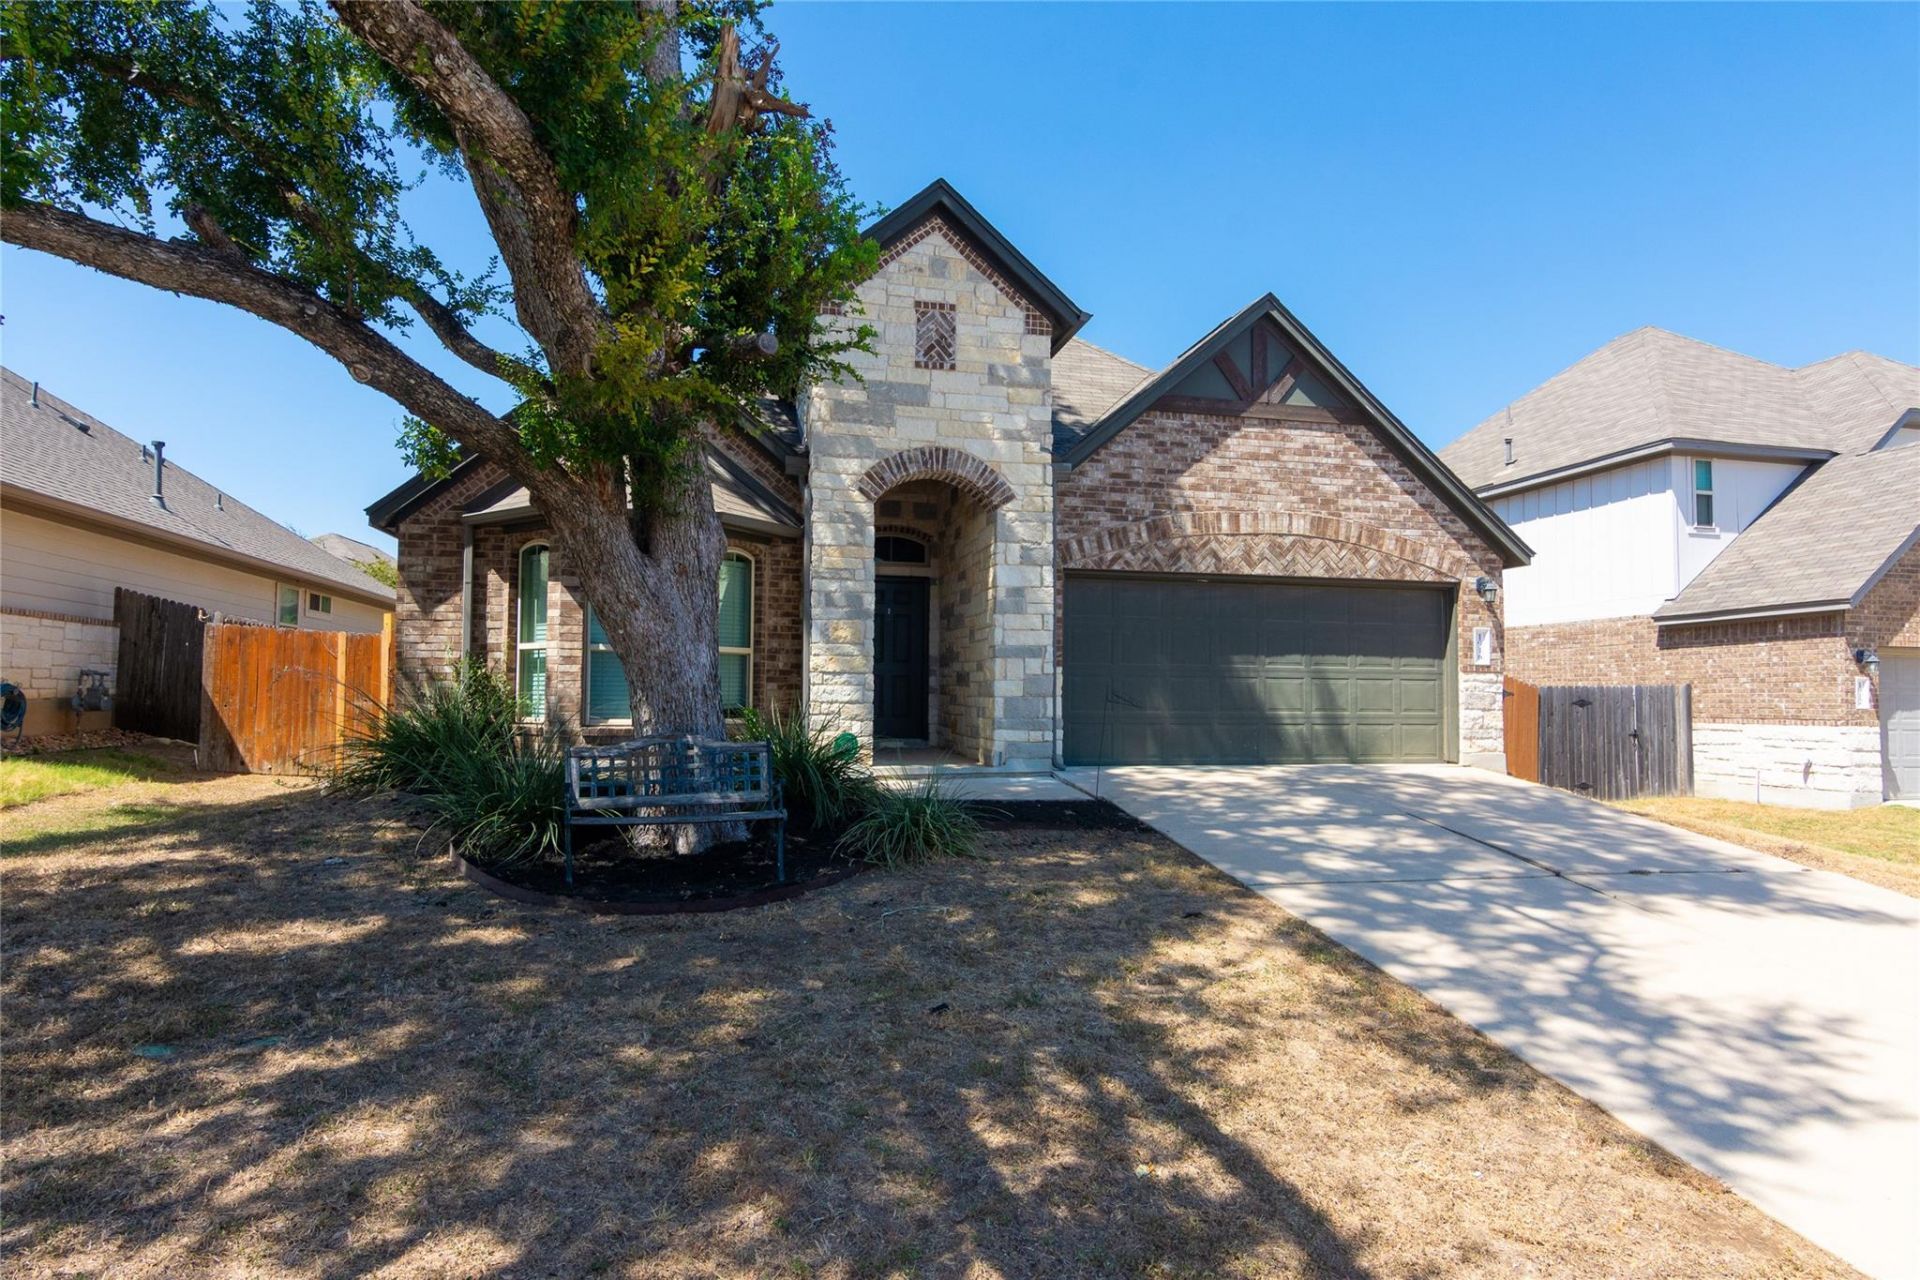
Discover single-story living at its finest in this highly sought-after Milestone Grandbury plan! From the moment you step inside, soaring high ceilings and an open-concept layout create an immediate sense of light, space, and effortless flow ? perfect for everyday living and entertaining alike.This thoughtfully designed home offers 5 spacious bedrooms and 3 full bathrooms, all conveniently situated on a single level ? no stairs, no wasted space, just smart, functional square footage. Built with all-sides masonry construction, this home delivers the durability, energy efficiency, and timeless curb appeal that discerning buyers look for.And the perks don't stop at the front door: enjoy the added bonus of a low tax rate, helping keep your monthly costs in check without compromising on quality or location.Speaking of location ? this Southwest Austin gem offers unbeatable connectivity with easy access to FM 1626, IH 35, and Toll 45, putting downtown Austin, major employers, and surrounding communities all within easy reach. Yet you'll still enjoy the comfort of being close to everyday shopping, dining, recreation, and entertainment ? the best of both worlds.Homes with this combination of layout, construction quality, and location don't last long. Schedule your private tour today and see why the Grandbury plan continues to be a buyer favorite!Information provided is deemed reliable but is not guaranteed and should be independently verified.
Property Features
Property Type: Residential - Single Family
Cooling: Central Air
Garage: 2 car attached
Heating: Central
Lot Size: 0.17 Acres
Roof Type: Composition
Stories: 1.0
Taxes: $5,985
Year Built: 2016
Amenities
Bookcases
Vaulted Ceiling(s)
Granite Counters
Entrance Foyer
Pantry
Primary Bedroom on Main
Recessed Lighting
Walk-In Closet(s)
Exterior Steps
Feature Descriptions
Appliances: Dishwasher, Gas Cooktop, Microwave, Refrigerator, Free-Standing Refrigerator, Stainless Steel Appliance(s), Gas Water Heater
Area #: SWE
Community Features: Clubhouse, Pool
Days on Site: 4
Exterior: Masonry ??? All Sides
Fencimg: Back Yard
Flood Plain: No
Flooring: Carpet, Tile, Wood
HOA Fee: $62/ Monthly
Lot: Sprinkler - Automatic, Trees-Medium (20 Ft - 40 Ft)
Parcel#: 04452804340000
Parking: Attached, Door-Single
Parking Notes: Attached, Door-Single
Patio/Porch: Covered, Patio, Porch
Restrictions: Deed Restrictions
Security: Prewired, Security System Owned
Security: yes
Sewer: Public Sewer
Utilities: Electricity Connected, Sewer Connected, Water Connected
Water: Public
Window: Blinds
Local Schools
High School: Akins
Middle School: Bailey
Elementary School: Menchaca
School District: Austin ISD
Listed By / Shown By
Listed By
Agency Name: eXp Realty, LLC
Agency Contact: (512) 426-2694
Shown By
Agent Name: Megan Jarrard Bradshaw
Agent Phone: (512) 608-2882
Agency Title: Realty Capital City

Estimate Your Payment
Estimated Payment
$ 1,679.33 per month $1,043.79 Principal & Interest $498.75 Property Tax $136.79 Homeowner's InsuranceChange Payment Information
Texas Real Estate Commission Consumer Protection Notice
Each office independently owned and operated.
Disclaimer: All information deemed reliable but not guaranteed. All properties are subject to prior sale, change or withdrawal. Neither listing broker(s) or information provider(s) shall be responsible for any typographical errors, misinformation, misprints and shall be held totally harmless. Listing(s) information is provided for consumers personal, non-commercial use and may not be used for any purpose other than to identify prospective properties consumers may be interested in purchasing. Information on this site was last updated 08/31/2026. The listing information on this page last changed on 08/31/2026. The data relating to real estate for sale on this website comes in part from the Internet Data Exchange program of Delta Media Group MLS (last updated Mon 08/31/2026 4:30:45 AM EST) or Austin MLS (last updated Mon 08/31/2026 12:27:29 AM EST) or CTXMLS (last updated Sun 08/30/2026 11:34:22 PM EST). Real estate listings held by brokerage firms other than Realty Capital City may be marked with the Internet Data Exchange logo and detailed information about those properties will include the name of the listing broker(s) when required by the MLS. All rights reserved.
Privacy Policy / DMCA Notice / ADA Accessibility


Each office independently owned and operated.
Disclaimer: All information deemed reliable but not guaranteed. All properties are subject to prior sale, change or withdrawal. Neither listing broker(s) or information provider(s) shall be responsible for any typographical errors, misinformation, misprints and shall be held totally harmless. Listing(s) information is provided for consumers personal, non-commercial use and may not be used for any purpose other than to identify prospective properties consumers may be interested in purchasing. Information on this site was last updated 08/31/2026. The listing information on this page last changed on 08/31/2026. The data relating to real estate for sale on this website comes in part from the Internet Data Exchange program of Delta Media Group MLS (last updated Mon 08/31/2026 4:30:45 AM EST) or Austin MLS (last updated Mon 08/31/2026 12:27:29 AM EST) or CTXMLS (last updated Sun 08/30/2026 11:34:22 PM EST). Real estate listings held by brokerage firms other than Realty Capital City may be marked with the Internet Data Exchange logo and detailed information about those properties will include the name of the listing broker(s) when required by the MLS. All rights reserved.
Privacy Policy / DMCA Notice / ADA Accessibility

This site is hosted, designed and copyright
© 1994 - 2026 by
Delta Media Group, Inc. -- Patent Pending --
1916 Bobbywoods Ln | MLS# 8474081
This single family home located at 1916 Bobbywoods Ln, Manchaca, TX 78652 is currently listed for sale with an asking price of $469,000. This property was built in 2016 and has 5 bedrooms and 3 full baths with 2231 sq. ft. Bobbywoods Ln is located in the Hills Of Bear Creek subdivision within the Austin ISD school district. Search Hills Of Bear Creek real estate on mjarrardbradshaw.rmcapitalcity.com today.