
BEDS4
BATHS3 full 1 partial
SQUARE FEET2,622
MLS#4845531
STATUSActive
PROPERTY TYPERental - Single Family
SUBDIVISIONThe Hollows
SCHOOLLago Vista ISD
Property Description
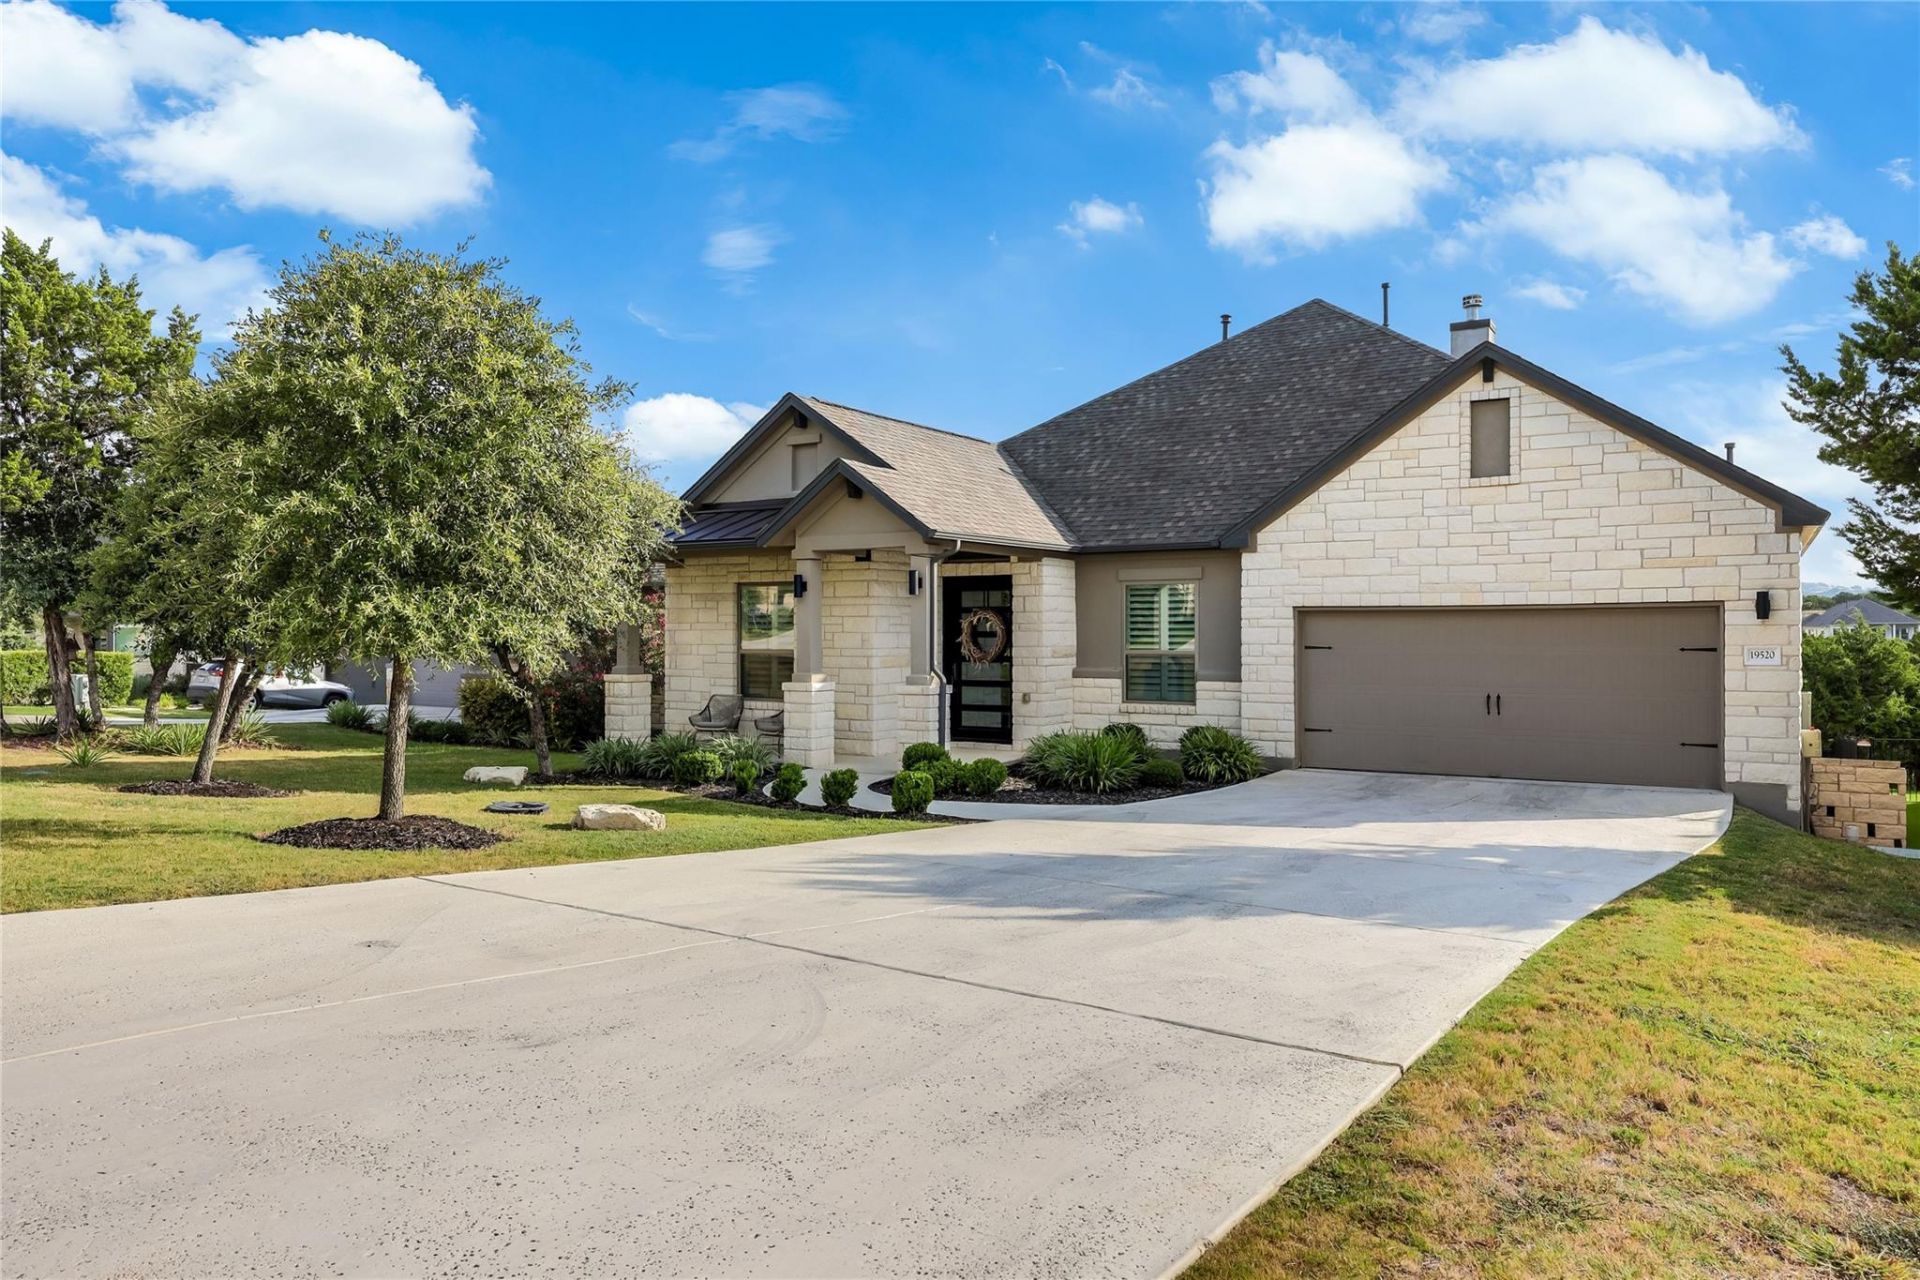
Welcome home to this light-filled Hill Country retreat! This 4-bedroom, 3.5 bath home offers green belt views and a backyard designed to take full advantage of its beautiful natural setting.Inside, youll find a highly upgraded interior with wood tile floors, beamed ceilings, quartz counters, top-of-the-line appliances, designer backsplash and lighting, two flex/office spaces, and a spacious living area across approximately 2,800 square feet. A private guest suite with its own bath offers comfort and privacy for visitors or extended family. The primary suite features his and her walk-in closets plus a spa-like bath with a soaking tub and rain shower.Out back is a true entertainer's dream: outdoor dining, a built-in grill, fire pit, artificially turfed patio, play space, and a hammock tucked beneath mature trees for lazy Hill Country afternoons.As a Hollows resident you'll enjoy access to resort pools, access to a marina, fitness center, scenic trails and community events ? the perfect setting for a peaceful, active lifestyle.Schedule your tour today, this one won't last!
Property Features
Property Type: Rental - Single Family
Cooling: Central Air
Fireplaces: 1
Garage: 2
Lot Size: 0.26 Acres
Roof Type: Shingle
Stories: 1.0
Year Built: 2022
Amenities
Ceiling Fan(s)
Beamed Ceilings
Quartz Counters
Entrance Foyer
French Doors
High Speed Internet
In-Law Floorplan
Kitchen Island
Multiple Living Areas
Open Floorplan
Pantry
Primary Bedroom on Main
Recessed Lighting
Soaking Tub
Study/Home Office
Walk-In Closet(s)
See Remarks
Barbecue
Outdoor Grill
Playground
Private Yard
Feature Descriptions
Appliances: Built-In Oven(s), Dishwasher, Dryer, Exhaust Fan, Gas Cooktop, Microwave, Oven, Electric Oven, Free-Standing Gas Range, RNGHD, Refrigerator, Vented Exhaust Fan, Washer
Area #: LN
Community Features: Clubhouse, Lake, Playground, Pool
Days on Site: 3
Door Features: French Doors
Exterior: Stone, Stucco
Fencimg: Wrought Iron
Fireplace: Living Room
Flood Plain: No
Flooring: Carpet, Tile
Lot: Back to Park/Greenbelt, Back Yard, Sprinkler - In-ground, Trees-Large (Over 40 Ft), Many Trees, Views
Parcel#: 01747307400000
Parking: Concrete, Driveway, Garage, Garage Door Opener, Garage Faces Front
Parking Notes: Concrete, Driveway, Garage, Garage Door Opener, Garage
Patio/Porch: Covered, Patio
Pets Allowed: Size Limit, Breed Restrictions, Call, Negotiable
Security: yes
Security: Security System, Smoke Detector(s)
Sewer: Public Sewer
Special View Info: Hill Country, Trees/Woods
Utilities: Cable Available, Electricity Available, Natural Gas Available, Phone Available, Underground Utilities, Water Available
Window: Plantation Shutters
Local Schools
High School: Lago Vista
Middle School: Lago Vista
Elementary School: Lago Vista
School District: Lago Vista ISD
Listed By / Shown By
Listed By
Agency Name: Jerry Fullerton Realty, Inc.
Agency Contact: (281) 687-1000
Shown By
Agent Name: Megan Jarrard Bradshaw
Agent Phone: (512) 608-2882
Agency Title: Realty Capital City

Texas Real Estate Commission Consumer Protection Notice
Each office independently owned and operated.
Disclaimer: All information deemed reliable but not guaranteed. All properties are subject to prior sale, change or withdrawal. Neither listing broker(s) or information provider(s) shall be responsible for any typographical errors, misinformation, misprints and shall be held totally harmless. Listing(s) information is provided for consumers personal, non-commercial use and may not be used for any purpose other than to identify prospective properties consumers may be interested in purchasing. Information on this site was last updated 08/31/2026. The listing information on this page last changed on 08/31/2026. The data relating to real estate for sale on this website comes in part from the Internet Data Exchange program of Delta Media Group MLS (last updated Mon 08/31/2026 4:30:45 AM EST) or Austin MLS (last updated Mon 08/31/2026 12:27:29 AM EST) or CTXMLS (last updated Sun 08/30/2026 11:34:22 PM EST). Real estate listings held by brokerage firms other than Realty Capital City may be marked with the Internet Data Exchange logo and detailed information about those properties will include the name of the listing broker(s) when required by the MLS. All rights reserved.
Privacy Policy / DMCA Notice / ADA Accessibility


Each office independently owned and operated.
Disclaimer: All information deemed reliable but not guaranteed. All properties are subject to prior sale, change or withdrawal. Neither listing broker(s) or information provider(s) shall be responsible for any typographical errors, misinformation, misprints and shall be held totally harmless. Listing(s) information is provided for consumers personal, non-commercial use and may not be used for any purpose other than to identify prospective properties consumers may be interested in purchasing. Information on this site was last updated 08/31/2026. The listing information on this page last changed on 08/31/2026. The data relating to real estate for sale on this website comes in part from the Internet Data Exchange program of Delta Media Group MLS (last updated Mon 08/31/2026 4:30:45 AM EST) or Austin MLS (last updated Mon 08/31/2026 12:27:29 AM EST) or CTXMLS (last updated Sun 08/30/2026 11:34:22 PM EST). Real estate listings held by brokerage firms other than Realty Capital City may be marked with the Internet Data Exchange logo and detailed information about those properties will include the name of the listing broker(s) when required by the MLS. All rights reserved.
Privacy Policy / DMCA Notice / ADA Accessibility

This site is hosted, designed and copyright
© 1994 - 2026 by
Delta Media Group, Inc. -- Patent Pending --
19520 Tranquility Falls Path | MLS# 4845531
This property located at 19520 Tranquility Falls Path, Jonestown, TX 78645 is currently listed for rent with an asking price of $3,600 / Monthly. Tranquility Falls Path is located within the Lago Vista ISD school district. Search Jonestown real estate on mjarrardbradshaw.rmcapitalcity.com today.