
BEDS7
BATHS7 full 2 partial
SQUARE FEET10,468
MLS#5006835
STATUSActive
PROPERTY TYPEResidential - Single Family
SUBDIVISIONThe Coves at Lake Travis
SCHOOLLake Travis ISD
Property Description
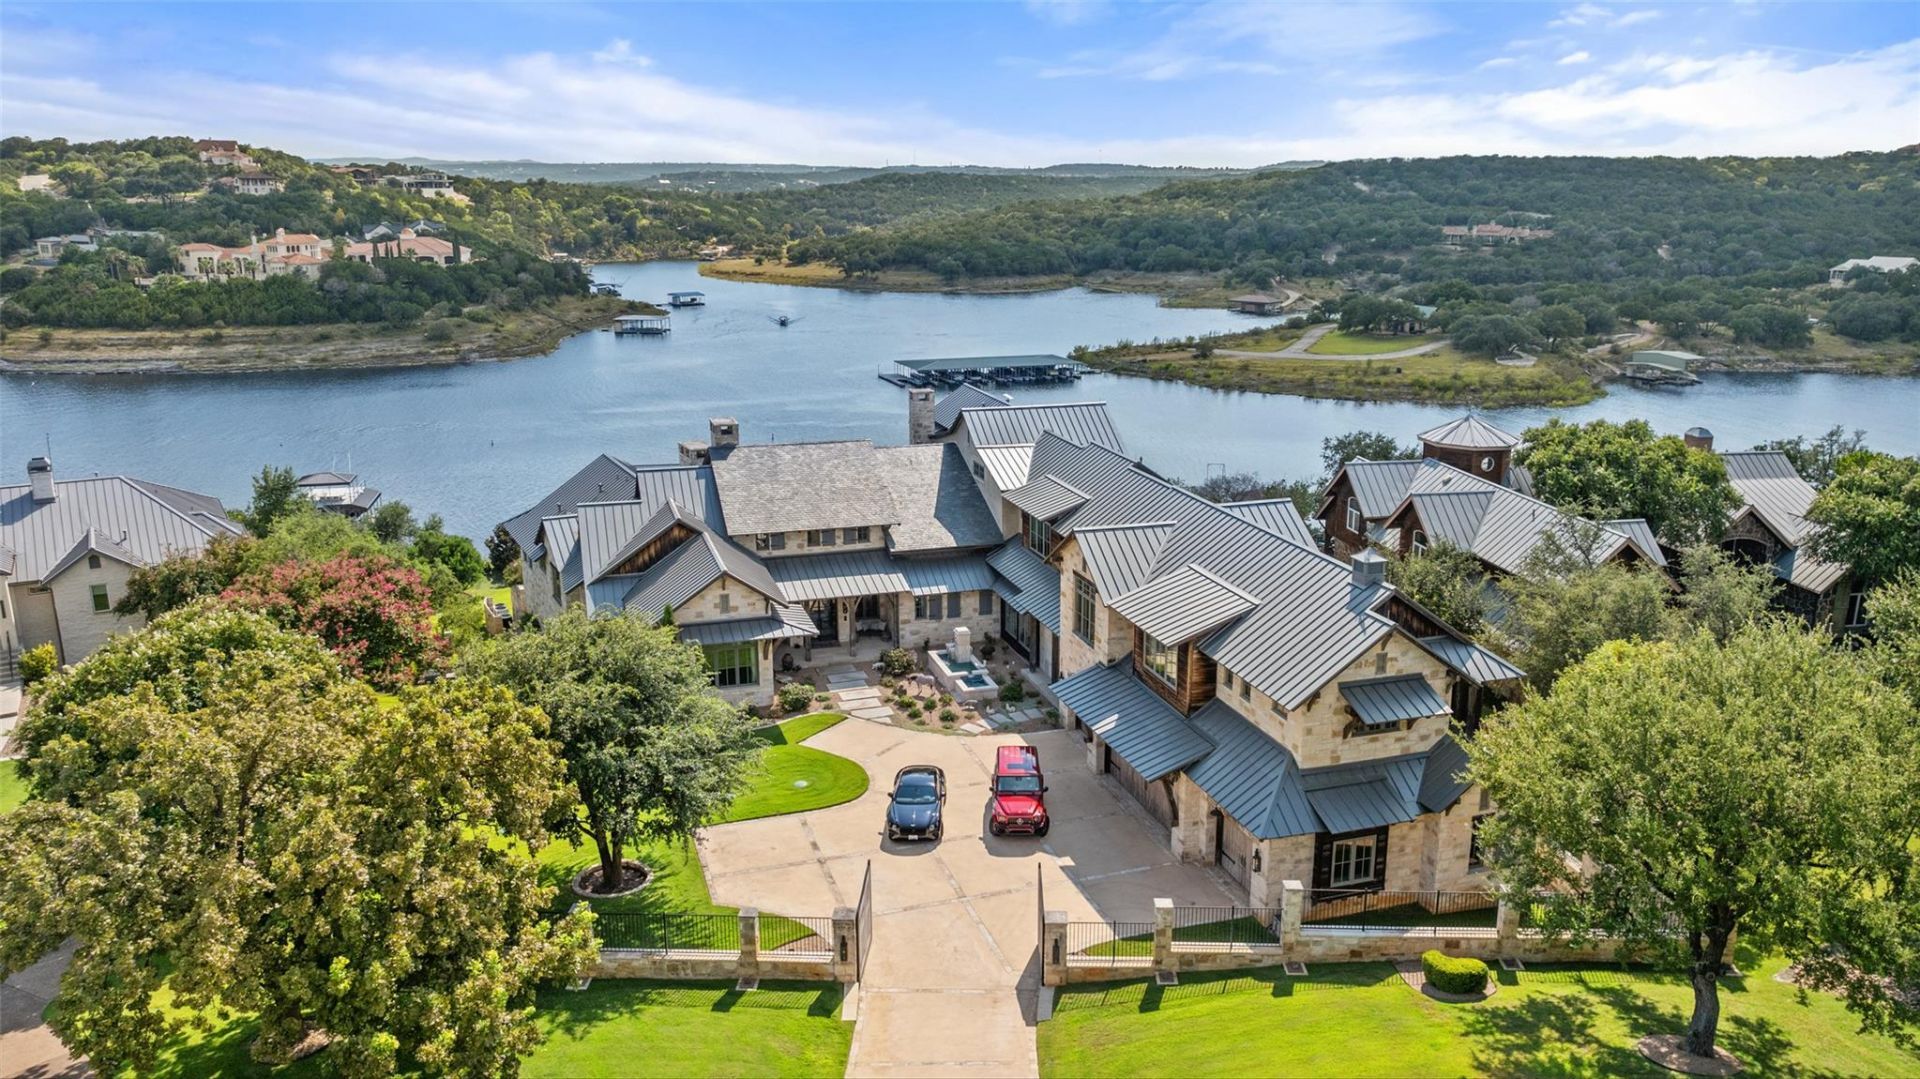
This Texas Farm-house transcends all expectations, embodying unparalleled quality and meticulous attention to detail. With over 10,000 square feet of living space, this magnificent estate effortlessly combines grandeur with comfort, inviting you to embark on a romantic love affair with each and every room. Perched above Lake Travis, this Texas-inspired Chateau offers breathtaking views and easy access to a boat dock sturdy as a ship designed to minimize sway and maximize comfort. This waterfront oasis promises a lifestyle of tranquility and sophistication. A sanctuary where comfort meets luxury, inviting you to create unforgettable memories in a setting that feels like a true love affair. From the moment you step inside, you are enveloped in a sense of warmth and luxury that beckons you to explore further. The reclaimed beams that adorn the ceilings symbolize a rich history that add a touch of rustic elegance to the home. Whether you are hosting lavish gatherings or seeking a quiet retreat, each room offers a unique experience that captivates the senses and stirs the soul. The seamless blend of opulence and coziness ensures that every moment spent within these walls is filled with a sense of enchantment and delight every element is crafted to deliberate perfection, ensuring a living experience that is truly exceptional.
Property Features
Property Type: Residential - Single Family
Cooling: Central Air
Fireplaces: 4
Garage: 4 car attached
Heating: Central
Lot Size: 2.46 Acres
Roof Type: Metal, Tile
Stories: 2.0
Taxes: $67,840
Year Built: 2015
Amenities
2 Primary Baths
2 Primary Suites
Bar
High Ceilings
Elevator
Entrance Foyer
Multiple Dining Areas
Multiple Living Areas
Pantry
Primary Bedroom on Main
Sound System
Study/Home Office
Wet Bar
Wired for Data
Wired for Sound
Barbecue
Boat Dock - Private
Boat Lift
Boat Slip
Uncovered Courtyard
Electric Car Plug-in
Gas Grill
Lighting
Misting System
Private Yard
Feature Descriptions
Accessibility: Accessible Elevator Installed
Appliances: See Remarks
Area #: LS
Body of Water: Lake Travis
Community Features: See Remarks, Clubhouse, Common Grounds, Lake
Days on Site: 8
Exterior: Masonry ??? All Sides
Fencimg: Gate, Wrought Iron
Fireplace: Bedroom, Dining Room, Great Room, Kitchen, Wood Burning
Flood Plain: No
Flooring: Wood
HOA Fee: $1350/ Semi-Annually
Lot: Back Yard, Cul-De-Sac, Garden, Gentle Sloping, Sprinkler - Automatic, Sprinkler - In-ground, Trees-Moderate, Views
Parcel#: 01548601120000
Parking: Attached, Driveway, Gated
Parking Notes: Attached, Driveway, Gated
Patio/Porch: Covered, Rear Porch
Pool: Heated, In Ground, Infinity, Pool/Spa Combo, Waterfall
Restrictions: Deed Restrictions
Security: yes
Security: Security System
Sewer: Septic Tank
Special View Info: Hill Country, Lake, Panoramic, Pool, Water
Swimming Pool: Yes
Utilities: See Remarks, Cable Connected, Internet-Fiber
Water: Municipal Utility District (MUD), Well
Water Features: Lake Front
Window: Window Treatments
Local Schools
High School: Lake Travis
Middle School: Lake Travis
Elementary School: West Cypress Hills
School District: Lake Travis ISD
Listed By / Shown By
Listed By
Agency Name: Compass RE Texas, LLC
Agency Contact: (512) 784-8600
Shown By
Agent Name: Megan Jarrard Bradshaw
Agent Phone: (512) 608-2882
Agency Title: Realty Capital City

Estimate Your Payment
Estimated Payment
$ 43,409.31 per month $33,381.27 Principal & Interest $5,653.33 Property Tax $4,374.71 Homeowner's InsuranceChange Payment Information
Texas Real Estate Commission Consumer Protection Notice
Each office independently owned and operated.
Disclaimer: All information deemed reliable but not guaranteed. All properties are subject to prior sale, change or withdrawal. Neither listing broker(s) or information provider(s) shall be responsible for any typographical errors, misinformation, misprints and shall be held totally harmless. Listing(s) information is provided for consumers personal, non-commercial use and may not be used for any purpose other than to identify prospective properties consumers may be interested in purchasing. Information on this site was last updated 08/31/2026. The listing information on this page last changed on 08/31/2026. The data relating to real estate for sale on this website comes in part from the Internet Data Exchange program of Delta Media Group MLS (last updated Mon 08/31/2026 4:30:45 AM EST) or Austin MLS (last updated Mon 08/31/2026 12:27:29 AM EST) or CTXMLS (last updated Sun 08/30/2026 11:34:22 PM EST). Real estate listings held by brokerage firms other than Realty Capital City may be marked with the Internet Data Exchange logo and detailed information about those properties will include the name of the listing broker(s) when required by the MLS. All rights reserved.
Privacy Policy / DMCA Notice / ADA Accessibility


Each office independently owned and operated.
Disclaimer: All information deemed reliable but not guaranteed. All properties are subject to prior sale, change or withdrawal. Neither listing broker(s) or information provider(s) shall be responsible for any typographical errors, misinformation, misprints and shall be held totally harmless. Listing(s) information is provided for consumers personal, non-commercial use and may not be used for any purpose other than to identify prospective properties consumers may be interested in purchasing. Information on this site was last updated 08/31/2026. The listing information on this page last changed on 08/31/2026. The data relating to real estate for sale on this website comes in part from the Internet Data Exchange program of Delta Media Group MLS (last updated Mon 08/31/2026 4:30:45 AM EST) or Austin MLS (last updated Mon 08/31/2026 12:27:29 AM EST) or CTXMLS (last updated Sun 08/30/2026 11:34:22 PM EST). Real estate listings held by brokerage firms other than Realty Capital City may be marked with the Internet Data Exchange logo and detailed information about those properties will include the name of the listing broker(s) when required by the MLS. All rights reserved.
Privacy Policy / DMCA Notice / ADA Accessibility

This site is hosted, designed and copyright
© 1994 - 2026 by
Delta Media Group, Inc. -- Patent Pending --
19813 Angel Bay Dr | MLS# 5006835
This single family home located at 19813 Angel Bay Dr, Spicewood, TX 78669 is currently listed for sale with an asking price of $14,999,000. This property was built in 2015 and has 7 bedrooms and 7 full and 2 partial baths with 10468 sq. ft. Angel Bay Dr is located in the The Coves at Lake Travis subdivision within the Lake Travis ISD school district. Search The Coves At Lake Travis real estate on mjarrardbradshaw.rmcapitalcity.com today.