
BEDS4
BATHS2 full 1 partial
SQUARE FEET3,154
MLS#629254
STATUSActive
PROPERTY TYPEResidential - Single Family
SUBDIVISIONWest Village At Creekside 5
SCHOOLComal ISD
Property Description
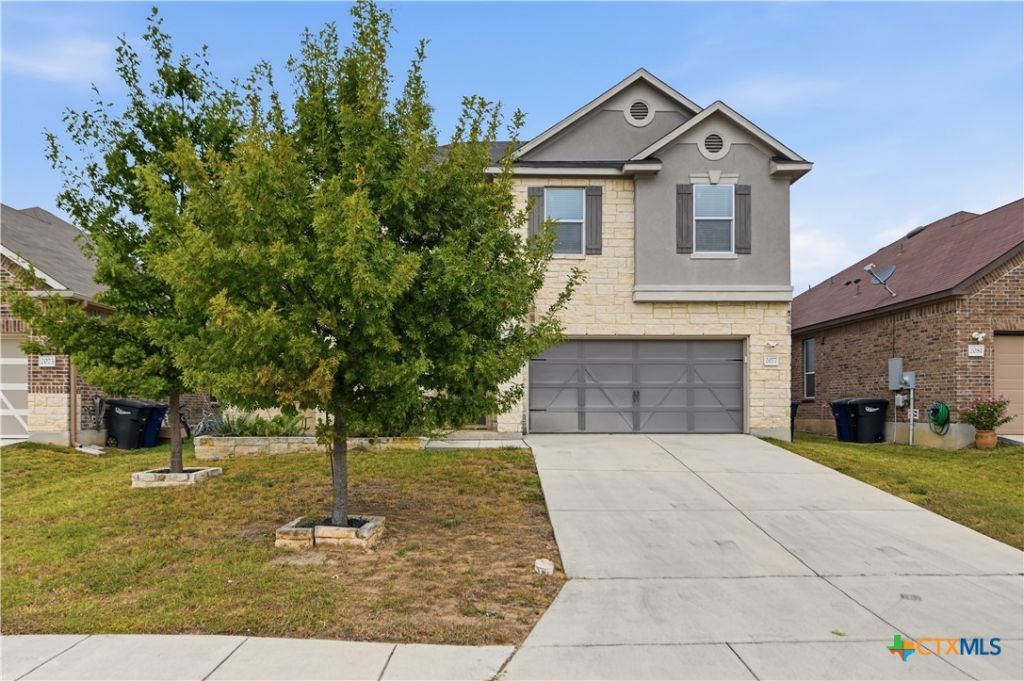
TRUE OWNER FINANCE WITH 20% DOWN, 6.75% INTEREST!!!! SELLERS PREFER A 5 TO 7 YEAR BALOON! IF YOUR BUYERS ARE LOOKING FOR A FAST CLOSING, LOWER THAN MARKET INTEREST RATE AND THE SELLER AGREES THEN THIS IS THE HOME FOR THEM! BEAUTIFUL STONE EXTERIOR GREETS YOU AS YOU DRIVE UP TO YOUR NEW HOME. UPON ENTERING THE FIRST THING YOU NOTICE IS THE BEAUTIFUL RICH DARK FLOORING AND THE FRONT OFFICE THAT IS PERFECT FOR WORKING FROM HOME, A QUIET LIBRARY OR POSSIBLY ANOTHER BEDROOM. BIG FORMAL DINING ROOM OFF THE KITCHEN IS LARGE ENOUGH FOR YOUR BIGGEST TABLE FOR THE LARGES GATHRINGS. THE CHEF'S KITCHEN FEATURES A LARGE ISLAND, BEAUTIFUL DARK COUNTERTOPS WITH LOTS OF WHITE CABINETS, UPGRADED APPLIANCES INCLUDING REFRIGERATOR, OVEN, OVERSIZE SINK LOOKING TO THE LIVING ROOM SO YOU ARE STILL PART OF THE GROUP AND GLASS COOKTOP PLUS A PANTRY AND BREAKFAST ROOM. KITCHEN, BREAKFAST AND LIVING AREA ARE OPEN FOR ADDITIONAL ENTERTAINMENT AREA. UPSTAIRS YOU WILL FIND A SECOND LIVING AREA/GAMEROOM AND 4 LARGE BEDROOMS INCLUDING THE PRIMARY SUITE. THE HUGE OVERSIZED PRIMARY SUITE HAS A LUXURY BATH MADE FOR PAMPERING AND RELAXING YOU AT THE END OF HARD DAY. IT FEATURES A LARGE SOAKING TUB, WALK-IN SHOWER, SPLIT DOUBLE VANITIES AND HUGE WALK-IN CLOSET. THE OTHER 3 BEDROOMS ARE BIG WITH AMPLE CLOSET SPACE. THE BACK YARD IS SPACIOUS AND BIG ENOUGH FOR MOST OF YOUR OUTDOOR ACTIVITIES. LOCATED ONLY MINUTES TO I-35, RANDOLPH AFB, SHORT DRIVE TO SAN MARCOS, AUSTIN AND SAN ANTONIO. THE ONLY THING MISSING IS YOU.
Property Features
Property Type: Residential - Single Family
Cooling: Central Air, Electric,1 Unit
Garage: 2 car attached
Heating: Electric
Home Style: Other, See Remarks
Lot Size: 0.14 Acres
Roof Type: Composition, Shingle
Stories: 2.0
Year Built: 2017
Amenities
Ceiling Fan(s)
Chandelier
Separate/Formal Dining Room
Double Vanity
Entrance Foyer
Garden Tub/Roman Tub
Home Office
Multiple Living Areas
Multiple Dining Areas
Recessed Lighting
Separate Shower
Upper Level Primary
Walk-In Closet(s)
Breakfast Area
Eat-in Kitchen
Kitchen Island
Kitchen/Family Room Combo
Pantry
Feature Descriptions
Appliances: Dishwasher, Electric Range, Electric Water Heater, Disposal, Microwave, Oven, Range Hood, Vented Exhaust Fan, Some Electric Appliances, Range
Body of Water: None
Community Features: Barbecue, Playground, Trails/Paths, Community Pool
Exterior: Masonry, Stucco
Fencing: Back Yard, Privacy
Fireplace: None
Flooring: Carpet, Vinyl
Formal Dining: Yes
HOA Fee: 50/ Monthly
Laundry: Washer Hookup, Electric Dryer Hookup, Inside, Main Level, Laundry Room
Parcel#: 398323
Parking: Attached, Garage
Parking Notes: Attached, Garage
Pool: Community, In Ground
Security: Smoke Detector(s)
Sewer: Public Sewer
Utilities: Electricity Available
Water: Public
Window: Double Pane Windows
Room Sizes
Game Room: 20 X 17 Level - Upper
Bedroom 4: 12 X 11 Level - Upper
Bedroom 3: 13 X 12 Level - Upper
Bedroom 2: 14 X 13 Level - Upper
Laundry: 8 X 8 Level - Main
Dining Room: 15 X 12 Level - Main
Kitchen: 15 X 13 Level - Main
Primary Bathroom: 15 X 12 Level - Upper
Primary Bedroom: 20 X 14 Level - Upper
Entry/ Foyer: 15 X 8 Level - Main
Living Room: 20 X 16 Level - Main
Local Schools
School District: Comal ISD
Listed By / Shown By
Listed By
Agency Name: San Antonio Elite Realty
Agency Phone: (210) 455-8099
Shown By
Agent Name: Megan Jarrard Bradshaw
Agent Phone: (512) 608-2882
Agency Title: Realty Capital City

Estimate Your Payment
Estimated Payment
$ 1,069.82 per month $945.87 Principal & Interest $0.00 Property Tax (data not provided by mls) $123.96 Homeowner's InsuranceChange Payment Information
Texas Real Estate Commission Consumer Protection Notice
Each office independently owned and operated.
Disclaimer: All information deemed reliable but not guaranteed. All properties are subject to prior sale, change or withdrawal. Neither listing broker(s) or information provider(s) shall be responsible for any typographical errors, misinformation, misprints and shall be held totally harmless. Listing(s) information is provided for consumers personal, non-commercial use and may not be used for any purpose other than to identify prospective properties consumers may be interested in purchasing. Information on this site was last updated 11/04/2026. The listing information on this page last changed on 11/04/2026. The data relating to real estate for sale on this website comes in part from the Internet Data Exchange program of Delta Media Group MLS (last updated Wed 11/04/2026 12:00:01 AM EST) or Austin MLS (last updated Tue 11/03/2026 11:57:35 PM EST) or CTXMLS (last updated Tue 11/03/2026 11:34:23 PM EST). Real estate listings held by brokerage firms other than Realty Capital City may be marked with the Internet Data Exchange logo and detailed information about those properties will include the name of the listing broker(s) when required by the MLS. All rights reserved.
Privacy Policy / DMCA Notice / ADA Accessibility


Each office independently owned and operated.
Disclaimer: All information deemed reliable but not guaranteed. All properties are subject to prior sale, change or withdrawal. Neither listing broker(s) or information provider(s) shall be responsible for any typographical errors, misinformation, misprints and shall be held totally harmless. Listing(s) information is provided for consumers personal, non-commercial use and may not be used for any purpose other than to identify prospective properties consumers may be interested in purchasing. Information on this site was last updated 11/04/2026. The listing information on this page last changed on 11/04/2026. The data relating to real estate for sale on this website comes in part from the Internet Data Exchange program of Delta Media Group MLS (last updated Wed 11/04/2026 12:00:01 AM EST) or Austin MLS (last updated Tue 11/03/2026 11:57:35 PM EST) or CTXMLS (last updated Tue 11/03/2026 11:34:23 PM EST). Real estate listings held by brokerage firms other than Realty Capital City may be marked with the Internet Data Exchange logo and detailed information about those properties will include the name of the listing broker(s) when required by the MLS. All rights reserved.
Privacy Policy / DMCA Notice / ADA Accessibility

This site is hosted, designed and copyright
© 1994 - 2026 by
Delta Media Group, Inc. -- Patent Pending --
2077 Oxbow Circle | MLS# 629254
This single family home located at 2077 Oxbow Circle , New Braunfels, TX 78130 is currently listed for sale with an asking price of $425,000. This property was built in 2017 and has 4 bedrooms and 2 full and 1 partial baths with 3154 sq. ft. Oxbow Circle is located in the West Village At Creekside 5 subdivision within the Comal ISD school district. Search West Village At Creekside 5 real estate on mjarrardbradshaw.rmcapitalcity.com today.