
BEDS3
BATHS2 full 1 partial
SQUARE FEET1,977
MLS#9000477
STATUSActive
PROPERTY TYPEResidential - Townhouse
SUBDIVISIONRiverside Villas
SCHOOLAustin ISD
Property Description
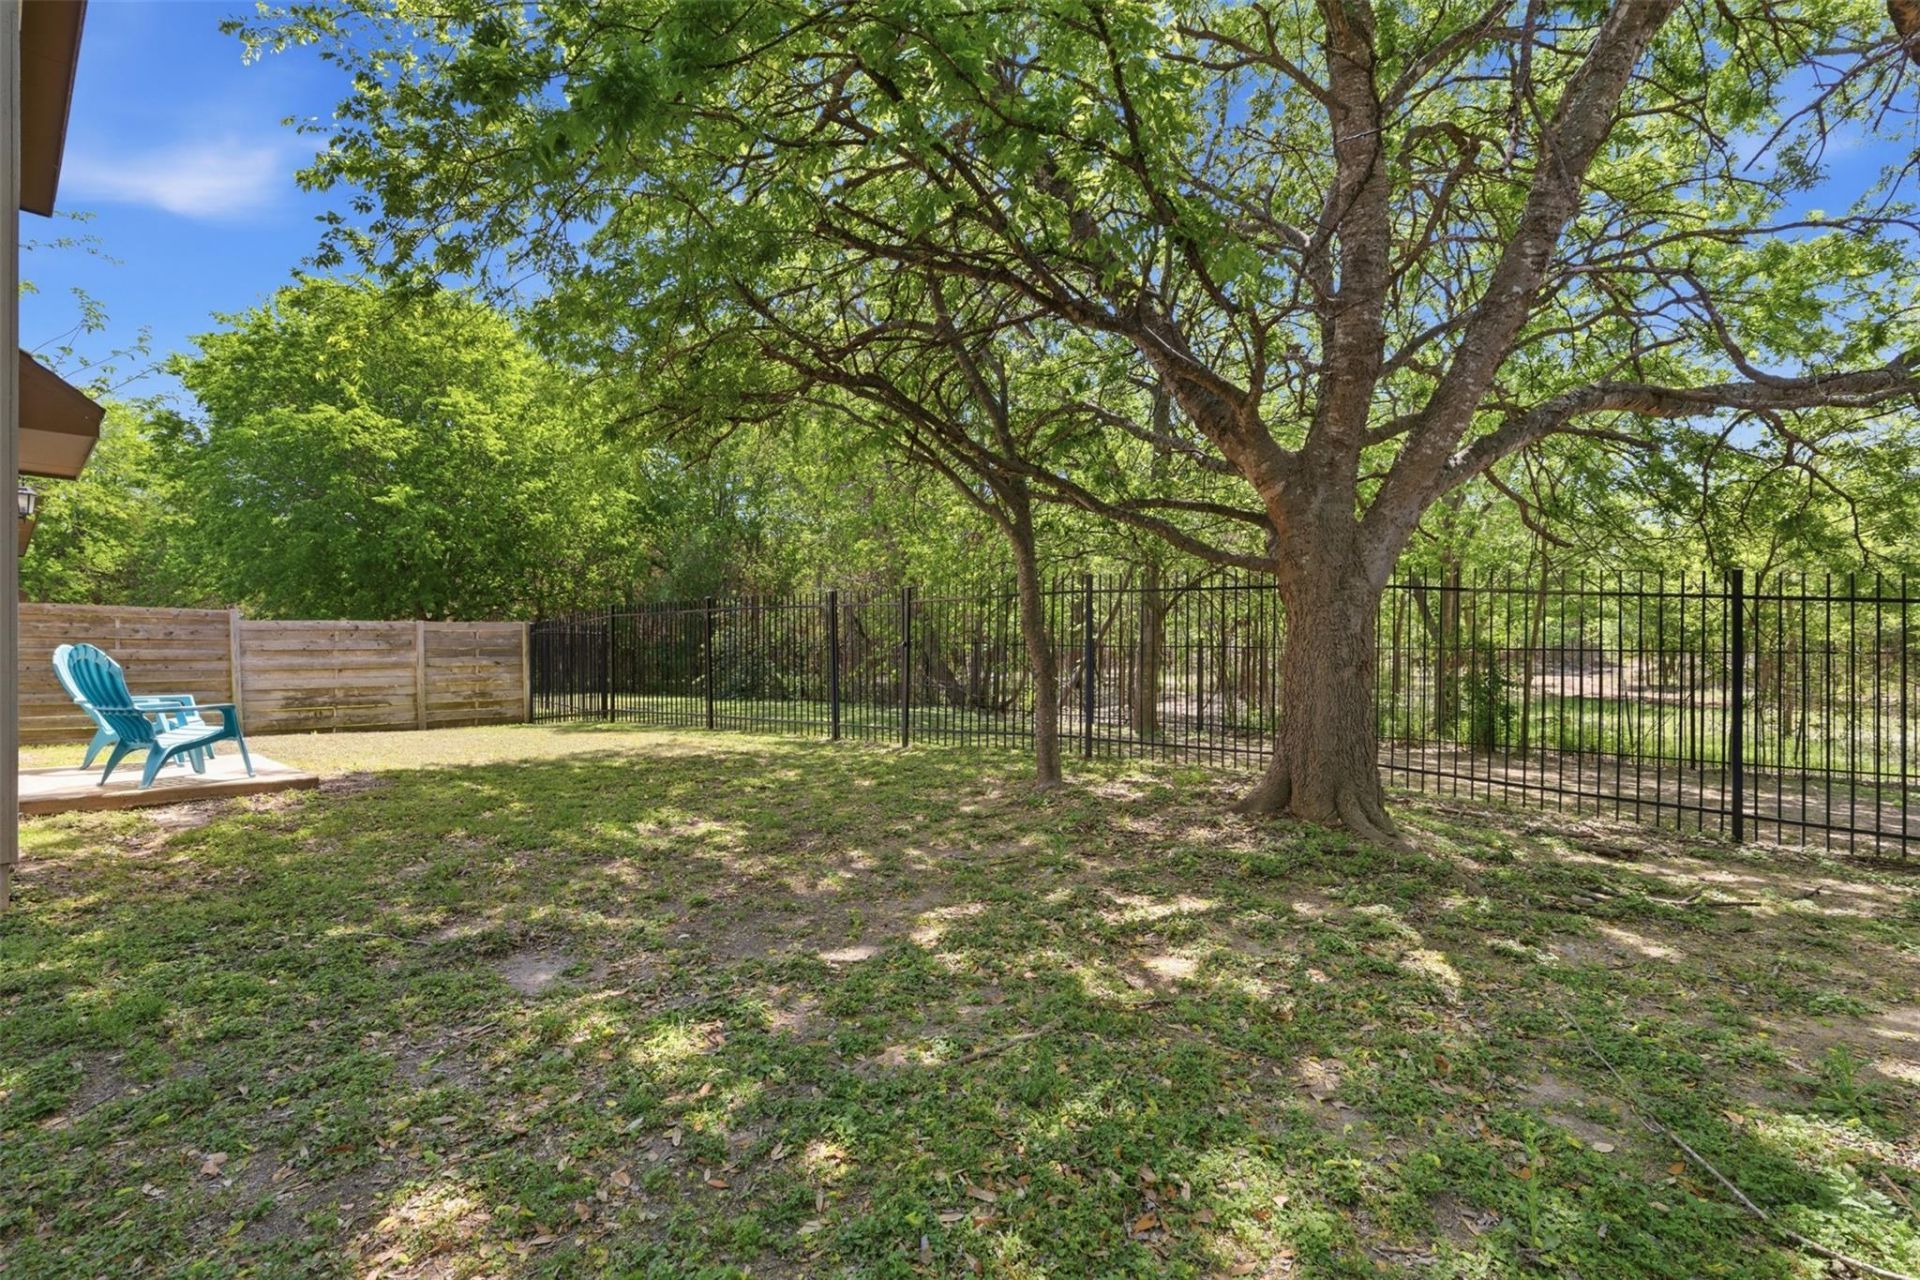
Welcome to 2101 Rivers Edge Way#22! Located in the gated Riverside Villas community on Austins east side, this home sits on one of the largest lots in the neighborhood and backs to a greenbelt for added privacy. The bright, open layout features high ceilings and abundant natural light. Designed for flexibility and everyday living, the open-concept layout features two spacious living areas and a well-appointed kitchen with contemporary cabinetry, granite countertops and stainless steel appliances. The primary suite is conveniently located on the main level, while two additional bedrooms and a full bath are upstairs?ideal for guests, family, or separation of space. A large upstairs gameroom provides valuable bonus space for a home office, workout area, media room, or hobby space?adapting easily to your lifestyle.As one of the larger floorplans in the community, this home delivers both comfort and functionality, paired with low-maintenance living (HOA provides front and back yard lawn care). Enjoy Riverside Villas' close proximity to downtown Austin, Austin-Bergstrom International Airport, St. Edwards University, Ladybird Lake, major employment hubs, and major highways, making commuting and travel effortless. It's also just down the street from River Park?a new large-scale mixed-use project expected to open in 2027. If youve been looking for low-maintenance living without sacrificing outdoor space and privacy, this is a unique opportunity. A must see!
Property Features
Property Type: Residential - Townhouse
Cooling: Ceiling Fan(s), Central Air
Fenced: Yes
Garage: 2
Heating: Central, Natural Gas
Lot Size: 0.15 Acres
Roof Type: Composition
Stories: 2.0
Taxes: $13,265
Year Built: 2013
Amenities
Breakfast Bar
Ceiling Fan(s)
High Ceilings
Electric Dryer Hookup
Gas Dryer Hookup
Eat-in Kitchen
Interior Steps
Multiple Living Areas
Primary Bedroom on Main
Walk-In Closet(s)
Washer Hookup
Private Entrance
Private Yard
Feature Descriptions
Appliances: Dishwasher, Disposal, Gas Range
Area #: 9
Community Features: Cluster Mailbox, Common Grounds, Gated
Days on Site: 187
Exterior: HardiPlank Type, Stone
Fencimg: Gate, Wood, Wrought Iron
Flood Plain: No
Flooring: Carpet, Vinyl
HOA Fee: $180/ Monthly
Laundry: Electric Dryer Hookup, Gas Dryer Hookup, Washer Hookup
Lot: Sprinkler - In-ground
Parcel#: 03081102770000
Parking: Driveway, Garage, Garage Door Opener
Parking Notes: Driveway, Garage, Garage Door Opener
Patio/Porch: Patio
Restrictions: Deed Restrictions
Security: Security Fence
Sewer: Public Sewer
Special View Info: See Remarks, Park/Greenbelt, Trees/Woods
Utilities: Electricity Connected, Natural Gas Connected, Sewer Connected, Water Connected
Water: Public
Window: Blinds, Double Pane Windows
Local Schools
High School: Eastside Early College
Middle School: Lively
Elementary School: Allison
School District: Austin ISD
Listed By / Shown By
Listed By
Agency Name: Bramlett Partners
Agency Contact: (512) 850-5717
Shown By
Agent Name: Megan Jarrard Bradshaw
Agent Phone: (512) 608-2882
Agency Title: Realty Capital City

Estimate Your Payment
Estimated Payment
$ 2,313.69 per month $1,068.27 Principal & Interest $1,105.42 Property Tax $140.00 Homeowner's InsuranceChange Payment Information
Texas Real Estate Commission Consumer Protection Notice
Each office independently owned and operated.
Disclaimer: All information deemed reliable but not guaranteed. All properties are subject to prior sale, change or withdrawal. Neither listing broker(s) or information provider(s) shall be responsible for any typographical errors, misinformation, misprints and shall be held totally harmless. Listing(s) information is provided for consumers personal, non-commercial use and may not be used for any purpose other than to identify prospective properties consumers may be interested in purchasing. Information on this site was last updated 11/03/2026. The listing information on this page last changed on 11/03/2026. The data relating to real estate for sale on this website comes in part from the Internet Data Exchange program of Delta Media Group MLS (last updated Tue 11/03/2026 12:01:17 AM EST) or Austin MLS (last updated Sun 11/01/2026 12:27:32 AM EST) or CTXMLS (last updated Mon 11/02/2026 11:34:32 PM EST). Real estate listings held by brokerage firms other than Realty Capital City may be marked with the Internet Data Exchange logo and detailed information about those properties will include the name of the listing broker(s) when required by the MLS. All rights reserved.
Privacy Policy / DMCA Notice / ADA Accessibility


Each office independently owned and operated.
Disclaimer: All information deemed reliable but not guaranteed. All properties are subject to prior sale, change or withdrawal. Neither listing broker(s) or information provider(s) shall be responsible for any typographical errors, misinformation, misprints and shall be held totally harmless. Listing(s) information is provided for consumers personal, non-commercial use and may not be used for any purpose other than to identify prospective properties consumers may be interested in purchasing. Information on this site was last updated 11/03/2026. The listing information on this page last changed on 11/03/2026. The data relating to real estate for sale on this website comes in part from the Internet Data Exchange program of Delta Media Group MLS (last updated Tue 11/03/2026 12:01:17 AM EST) or Austin MLS (last updated Sun 11/01/2026 12:27:32 AM EST) or CTXMLS (last updated Mon 11/02/2026 11:34:32 PM EST). Real estate listings held by brokerage firms other than Realty Capital City may be marked with the Internet Data Exchange logo and detailed information about those properties will include the name of the listing broker(s) when required by the MLS. All rights reserved.
Privacy Policy / DMCA Notice / ADA Accessibility

This site is hosted, designed and copyright
© 1994 - 2026 by
Delta Media Group, Inc. -- Patent Pending --
2101 Rivers Edge Way, Unit 22 | MLS# 9000477
This townhouse located at 2101 Rivers Edge Way, Unit 22, Austin, TX 78741 is currently listed for sale with an asking price of $480,000. This property was built in 2013 and has 3 bedrooms and 2 full and 1 partial baths with 1977 sq. ft. Rivers Edge Way, Unit 22 is located in the Riverside Villas subdivision within the Austin ISD school district. Search Riverside Villas real estate on mjarrardbradshaw.rmcapitalcity.com today.