
BEDS2
BATHS2 full
SQUARE FEET1,475
MLS#618467
STATUSActive
PROPERTY TYPEResidential - Single Family
SUBDIVISIONSkyline
SCHOOLTemple ISD
Property Description
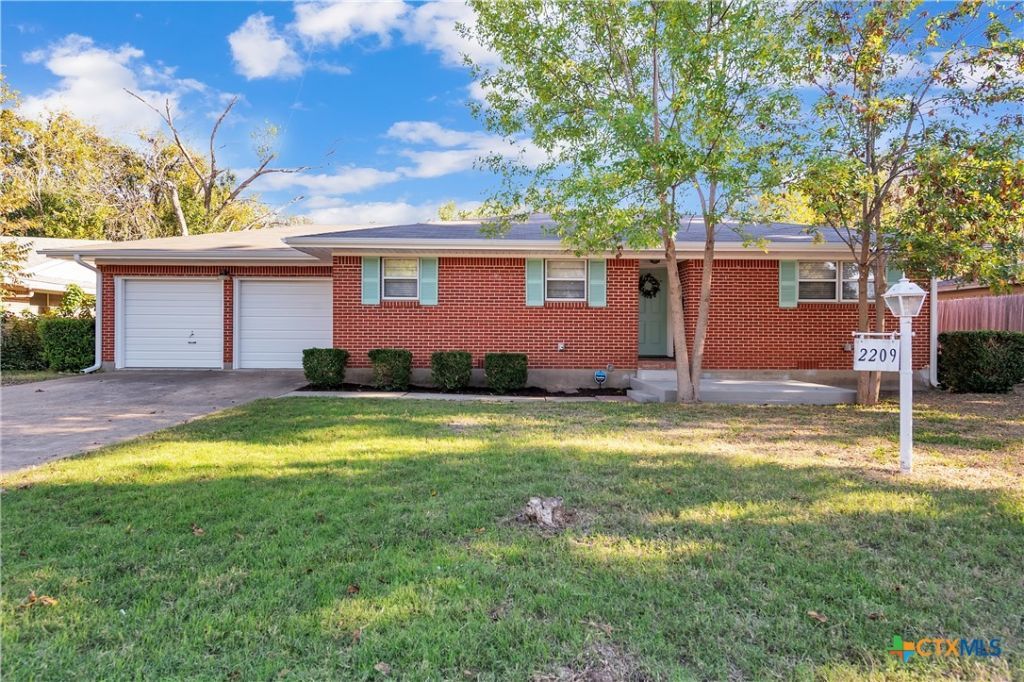
Turnkey furnished rental opportunity in Temple, Texas, just minutes from Baylor Scott & White Medical Center, shopping, restaurants, and major employers. This beautifully renovated 2-bedroom, 2-bath home offers 1,475 square feet, a 2-car garage, fenced backyard, spacious covered patio, original hardwood floors, and a retro design that gives the property a memorable, one-of-a-kind feel. Currently operated as a successful furnished mid-term rental, this property is well positioned for medical professionals, corporate housing, insurance housing, relocating families, and traveling professionals. Historical mid-term rental income was approximately $2,450 per month, with similar furnished rentals in the area potentially achieving $2,450-$2,650 per month depending on market conditions, occupancy, and management. The property may also work well as a short-term rental, where permitted, with estimated nightly rates of approximately $140-$150 per night. Buyer to verify all rental income, restrictions, permitting, and intended use. Seller financing is available for qualified buyers. A complete furniture, furnishings, décor, linens, kitchenware, televisions, and household essentials package is available, allowing the next owner to step into a nearly turnkey furnished rental with minimal setup. Ask about seller financing options and the turnkey furnishings package.
Property Features
Property Type: Residential - Single Family
Cooling: Central Air, Electric,1 Unit
Garage: 2 car attached
Heating: Central
Home Style: Ranch
Lot Size: 0.21 Acres
Roof Type: Composition, Shingle
Stories: 1.0
Year Built: 1961
Amenities
All Bedrooms Down
Bookcases
Ceiling Fan(s)
Dining Area
Separate/Formal Dining Room
Primary Downstairs
MultipleDining Areas
Main Level Primary
Storage
Shower Only
Separate Shower
Tub Shower
Walk-In Closet(s)
Window Treatments
Breakfast Area
Eat-in Kitchen
Covered Patio
Rain Gutters
Storage
Feature Descriptions
Appliances: Dryer, Electric Cooktop, Exhaust Fan, Oven, Water Heater, Some Gas Appliances, Built-In Oven, Cooktop
Body of Water: None
Community Features: None, Curbs
Exterior: Masonry
Fencing: Back Yard, Chain Link
Fireplace: None
Flooring: Wood
Formal Dining: Yes
Laundry: Electric Dryer Hookup, In Garage
Parcel#: 27856
Parking: Attached, Garage
Parking Notes: Attached, Garage
Patio/Porch: Covered, Patio
Sewer: Public Sewer
Utilities: Electricity Available, Natural Gas Connected
Water: Public
Window: Window Treatments
Local Schools
High School: Temple High School
Middle School: Bonham Middle School
Elementary School: Scott Elementary
School District: Temple ISD
Listed By / Shown By
Listed By
Agency Name: All City Real Estate
Agency Phone: 866-277-6005
Shown By
Agent Name: Megan Jarrard Bradshaw
Agent Phone: (512) 608-2882
Agency Title: Realty Capital City

Estimate Your Payment
Estimated Payment
$ 616.72 per month $545.26 Principal & Interest $0.00 Property Tax (data not provided by mls) $71.46 Homeowner's InsuranceChange Payment Information
Texas Real Estate Commission Consumer Protection Notice
Each office independently owned and operated.
Disclaimer: All information deemed reliable but not guaranteed. All properties are subject to prior sale, change or withdrawal. Neither listing broker(s) or information provider(s) shall be responsible for any typographical errors, misinformation, misprints and shall be held totally harmless. Listing(s) information is provided for consumers personal, non-commercial use and may not be used for any purpose other than to identify prospective properties consumers may be interested in purchasing. Information on this site was last updated 07/07/2026. The listing information on this page last changed on 07/07/2026. The data relating to real estate for sale on this website comes in part from the Internet Data Exchange program of Delta Media Group MLS (last updated Tue 07/07/2026 12:39:44 AM EST) or Austin MLS (last updated Tue 07/07/2026 12:27:32 AM EST) or CTXMLS (last updated Mon 07/06/2026 11:34:26 PM EST). Real estate listings held by brokerage firms other than Realty Capital City may be marked with the Internet Data Exchange logo and detailed information about those properties will include the name of the listing broker(s) when required by the MLS. All rights reserved.
Privacy Policy / DMCA Notice / ADA Accessibility


Each office independently owned and operated.
Disclaimer: All information deemed reliable but not guaranteed. All properties are subject to prior sale, change or withdrawal. Neither listing broker(s) or information provider(s) shall be responsible for any typographical errors, misinformation, misprints and shall be held totally harmless. Listing(s) information is provided for consumers personal, non-commercial use and may not be used for any purpose other than to identify prospective properties consumers may be interested in purchasing. Information on this site was last updated 07/07/2026. The listing information on this page last changed on 07/07/2026. The data relating to real estate for sale on this website comes in part from the Internet Data Exchange program of Delta Media Group MLS (last updated Tue 07/07/2026 12:39:44 AM EST) or Austin MLS (last updated Tue 07/07/2026 12:27:32 AM EST) or CTXMLS (last updated Mon 07/06/2026 11:34:26 PM EST). Real estate listings held by brokerage firms other than Realty Capital City may be marked with the Internet Data Exchange logo and detailed information about those properties will include the name of the listing broker(s) when required by the MLS. All rights reserved.
Privacy Policy / DMCA Notice / ADA Accessibility

This site is hosted, designed and copyright
© 1994 - 2026 by
Delta Media Group, Inc. -- Patent Pending --
2209 S 51st Street | MLS# 618467
This single family home located at 2209 S 51st Street, Temple, TX 76504 is currently listed for sale with an asking price of $245,000. This property was built in 1961 and has 2 bedrooms and 2 full baths with 1475 sq. ft. S 51st Street is located in the Skyline subdivision within the Temple ISD school district. Search Skyline real estate on mjarrardbradshaw.rmcapitalcity.com today.