
BEDS4
BATHS3 full 1 partial
SQUARE FEET2,865
MLS#5942642
STATUSActive
PROPERTY TYPEResidential - Single Family
SUBDIVISIONCentury Park
SCHOOLRound Rock ISD
Property Description
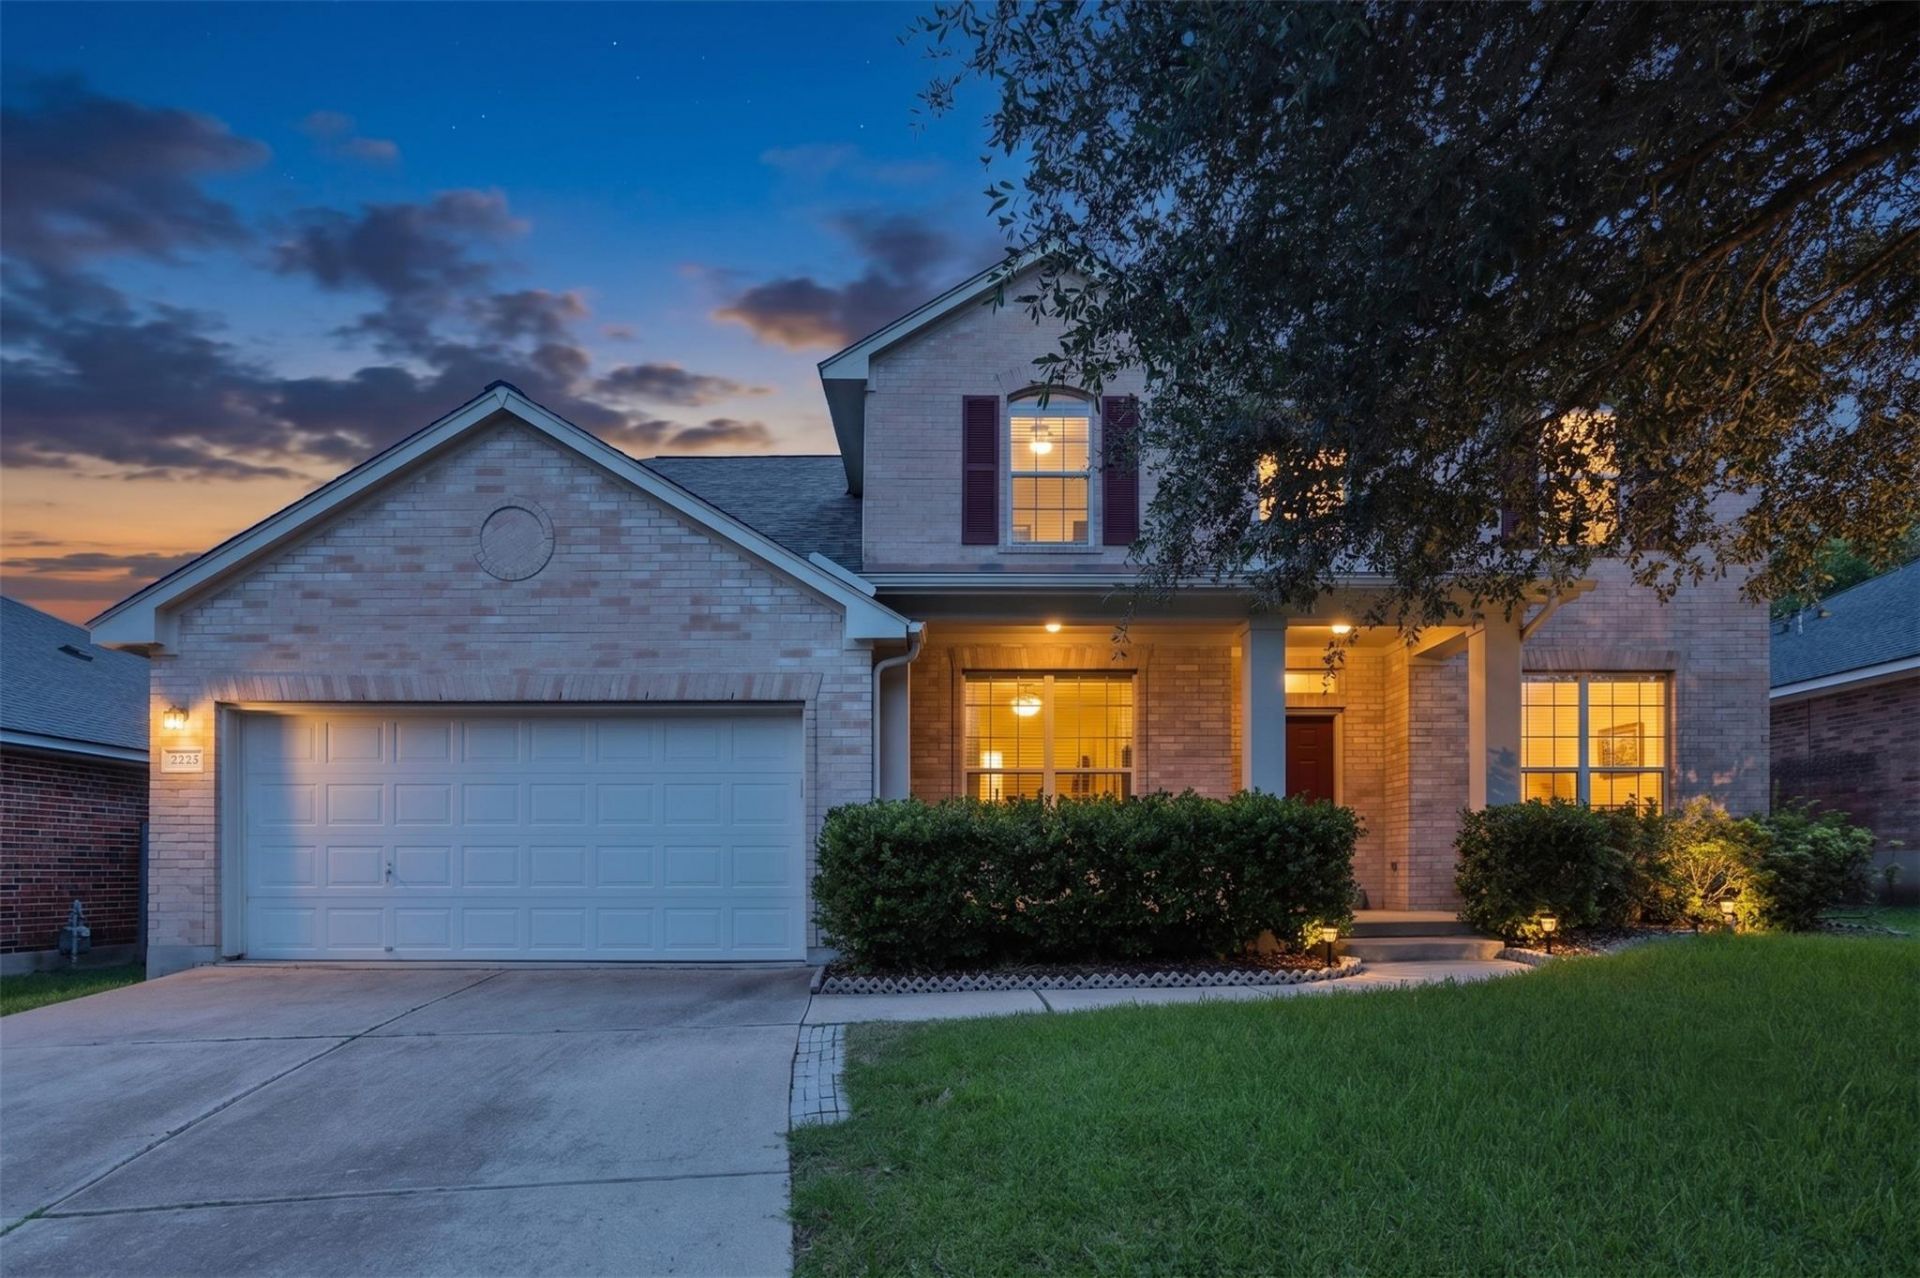
Solar panels deliver notable utility savings to this two-story Austin home, situated on a low traffic cul-de-sac street near the Domain, Great Hills, IH 35, Mopac and Toll Road. There is no required toll since this is the last free exit coming from Austin. Designed for flexible living, the accommodating floor plan includes recent updates and a flex room off the entry, suitable for a second office, dining area, living space, media room, home schooling area, craft room, or an extra bedroom. The first floor hosts the primary bedroom and bathroom suite, along with the two flex areas. The updated kitchen is open to a great room, which features tall ceilings that invite natural light into the space.The second floor contains three bedrooms, two full bathrooms, and a game room. For storage needs, this level also features a walk-in Texas Basement. This four to five bedroom property features three and a half bathrooms across 2,865 square feet of living space. The roof was recently replaced in September 2023. Epoxy floors were added to the garage. The kitchen was updated with swiss coffee designer paint, Carrara Extra Quartz Counters, an undermounted sink, new faucet and hardwood flooring.A lower tax rate (no MUD) and phenomenal Round Rock ISD schools are also a plus. Experience this versatile property firsthand by scheduling a private showing today.
Property Features
Property Type: Residential - Single Family
Cooling: Ceiling Fan(s), Central Air
Fenced: Yes
Fireplaces: 1
Garage: 2
Heating: Central, Solar
Lot Size: 0.15 Acres
Roof Type: Shingle
Stories: 2.0
Taxes: $10,898
Year Built: 2003
Amenities
Built-in Features
Ceiling Fan(s)
High Ceilings
French Doors
High Speed Internet
Open Floorplan
Pantry
Primary Bedroom on Main
Recessed Lighting
Storage
Gutters Full
Private Yard
Feature Descriptions
Accessibility: Accessible Closets, Common Area, Accessible Full Bath, Accessible Kitchen, Accessible Kitchen Appliances, Accessible Washer/Dryer
Appliances: Cooktop, Dishwasher, Disposal, Microwave, Oven, Washer/Dryer
Area #: N
Community Features: Google Fiber, High Speed Internet, Sidewalks, Trash Pickup - Door to Door
Days on Site: 26
Door Features: French Doors
Exterior: Brick, Concrete, HardiPlank Type
Fencimg: Back Yard, Fenced, Front Yard, Full, Gate
Fireplace: Family Room
Flood Plain: No
Flooring: Carpet, Tile, Wood
HOA Fee: $150/ Annually
Lot: Back Yard, Front Yard, Landscaped, Private, Sprinkler - Automatic, Trees-Medium (20 Ft - 40 Ft)
Parcel#: 02661808460000
Parking: Garage, Garage Door Opener
Parking Notes: Garage, Garage Door Opener
Patio/Porch: Front Porch
Restrictions: City Restrictions, Deed Restrictions
Security: Carbon Monoxide Detector(s)
Sewer: Public Sewer
Utilities: Cable Available, Electricity Connected, Natural Gas Available, Phone Available, Solar, Water Available
Water: Public
Window: Blinds, Screens
Local Schools
High School: McNeil
Middle School: Deerpark
Elementary School: Wells Branch
School District: Round Rock ISD
Listed By / Shown By
Listed By
Agency Name: Compass RE Texas, LLC
Agency Contact: (512) 626-8811
Shown By
Agent Name: Megan Jarrard Bradshaw
Agent Phone: (512) 608-2882
Agency Title: Realty Capital City

Estimate Your Payment
Estimated Payment
$ 2,229.71 per month $1,168.42 Principal & Interest $908.17 Property Tax $153.13 Homeowner's InsuranceChange Payment Information
Texas Real Estate Commission Consumer Protection Notice
Each office independently owned and operated.
Disclaimer: All information deemed reliable but not guaranteed. All properties are subject to prior sale, change or withdrawal. Neither listing broker(s) or information provider(s) shall be responsible for any typographical errors, misinformation, misprints and shall be held totally harmless. Listing(s) information is provided for consumers personal, non-commercial use and may not be used for any purpose other than to identify prospective properties consumers may be interested in purchasing. Information on this site was last updated 11/03/2026. The listing information on this page last changed on 11/03/2026. The data relating to real estate for sale on this website comes in part from the Internet Data Exchange program of Delta Media Group MLS (last updated Tue 11/03/2026 12:01:17 AM EST) or Austin MLS (last updated Sun 11/01/2026 12:27:32 AM EST) or CTXMLS (last updated Mon 11/02/2026 11:34:32 PM EST). Real estate listings held by brokerage firms other than Realty Capital City may be marked with the Internet Data Exchange logo and detailed information about those properties will include the name of the listing broker(s) when required by the MLS. All rights reserved.
Privacy Policy / DMCA Notice / ADA Accessibility


Each office independently owned and operated.
Disclaimer: All information deemed reliable but not guaranteed. All properties are subject to prior sale, change or withdrawal. Neither listing broker(s) or information provider(s) shall be responsible for any typographical errors, misinformation, misprints and shall be held totally harmless. Listing(s) information is provided for consumers personal, non-commercial use and may not be used for any purpose other than to identify prospective properties consumers may be interested in purchasing. Information on this site was last updated 11/03/2026. The listing information on this page last changed on 11/03/2026. The data relating to real estate for sale on this website comes in part from the Internet Data Exchange program of Delta Media Group MLS (last updated Tue 11/03/2026 12:01:17 AM EST) or Austin MLS (last updated Sun 11/01/2026 12:27:32 AM EST) or CTXMLS (last updated Mon 11/02/2026 11:34:32 PM EST). Real estate listings held by brokerage firms other than Realty Capital City may be marked with the Internet Data Exchange logo and detailed information about those properties will include the name of the listing broker(s) when required by the MLS. All rights reserved.
Privacy Policy / DMCA Notice / ADA Accessibility

This site is hosted, designed and copyright
© 1994 - 2026 by
Delta Media Group, Inc. -- Patent Pending --
2225 Lou John St | MLS# 5942642
This single family home located at 2225 Lou John St, Austin, TX 78727 is currently listed for sale with an asking price of $525,000. This property was built in 2003 and has 4 bedrooms and 3 full and 1 partial baths with 2865 sq. ft. Lou John St is located in the Century Park subdivision within the Round Rock ISD school district. Search Century Park real estate on mjarrardbradshaw.rmcapitalcity.com today.