
BEDS2
BATHS2 full
SQUARE FEET1,655
MLS#8332245
STATUSActive
PROPERTY TYPERental - Condominium
SUBDIVISIONThe Enclave at Highland Horizon
SCHOOLRound Rock ISD
Property Description
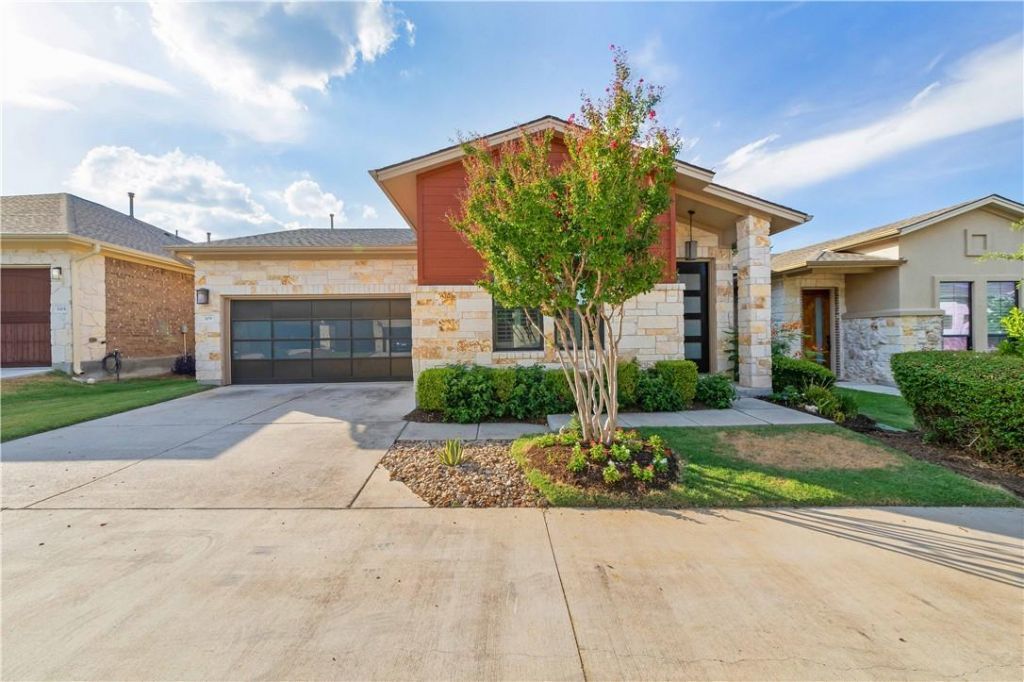
This home was created for our daughter with all the bells and whistles, lock & leave, secure, private, move in ready. Move in now and get 2 weeks rent free. The condo is modern in design, hard tile throughout, tall ceilings, plantation shutters on all windows, remote control ceiling fans, can lighting, surround sound, wall mounted TV's. Open floor plan created for entertaining inside and out. Bright, with ample windows, designer paint, easy living, maintenance free. Kitchen features ample designer cabinets, counter tops, eat at bar, large pantry, 5 burner cooking, convection oven and microwave, stainless refrigerator, double sink with window over back yard. Secondary bedroom on front of house with walk in closet, plantation shutters, shared bath with tub and shower combo, hall closet space. Large primary bedroom, 2 walk in closets, plantation shutters, wall mounted TV, hard tile flooring. Primary bath, double vanity, walk in shower, ample storage, private toilet area. Work area, with under counter lighting, laundry room, 2 car garage with opener. Private cover patio fenced back yard. Move in ready, front yard maintained by HOA. Back yard has sprinkler system and tenant maintains.
Property Features
Property Type: Rental - Condominium
Cooling: Ceiling Fan(s), Central Air
Fenced: Yes
Fireplaces: 1
Garage: 2 car attached
Stories: 1.0
Year Built: 2014
Amenities
Breakfast Bar
Ceiling Fan(s)
High Ceilings
Granite Counters
Double Vanity
Electric Dryer Hookup
Gas Dryer Hookup
Entrance Foyer
Kitchen Island
Low Flow Plumbing Fixtures
No Interior Steps
Open Floorplan
Pantry
Recessed Lighting
Smart Thermostat
Sound System
Study/Home Office
Walk-In Closet(s)
Wired for Sound
Gutters Full
Lighting
No Exterior Steps
Private Entrance
Feature Descriptions
Appliances: Convection Oven, Dishwasher, Disposal, Exhaust Fan, Ice Maker, Microwave, Plumbed For Ice Maker, Free-Standing Gas Range, Refrigerator, Self Cleaning Oven, Washer/Dryer, Gas Water Heater
Area #: RRW
Community Features: Cluster Mailbox, Common Grounds, Lock and Leave, Playground, Pool, Street Lights, Trash Pickup - Door to Door, Underground Utilities
Fencimg: Back Yard, Wrought Iron
Fireplace: Decorative, Electric, Living Room
Flood Plain: No
Flooring: No Carpet, Tile
Laundry: Electric Dryer Hookup, Gas Dryer Hookup
Lot: Back Yard, Cul-De-Sac, Landscaped, Private Maintained Road, Sprinkler - Automatic, Sprinkler - Back Yard
Parcel#: S10398
Parking: Attached, Covered, Door-Single, Driveway, Electric Vehicle Charging Station(s), Electric Gate, Garage Door Opener, Gated, Guest
Parking Notes: Attached, Covered, Door-Single, Driveway, Electric Veh
Patio/Porch: Covered, Patio, Rear Porch, Side Porch
Pets Allowed: Cats OK, Dogs OK, Small Dogs, Medium Dogs, Breed Restrictions, Call
Security: Secured Garage/Parking, Security Fence, Smoke Detector(s)
Sewer: Public Sewer
Units: 100
Utilities: Electricity Connected, Natural Gas Connected, Sewer Connected, Underground Utilities, Water Connected
Window: Double Pane Windows, ENERGY STAR Qualified Windows, Plantation Shutters
Local Schools
High School: Round Rock
Middle School: Cedar Valley
Elementary School: Elsa England
School District: Round Rock ISD
Listed By / Shown By
Listed By
Agency Name: John Horton Realty
Agency Phone: (512) 834-1600
Shown By
Agent Name: Megan Jarrard Bradshaw
Agent Phone: (512) 608-2882
Agency Title: Realty Capital City

Texas Real Estate Commission Consumer Protection Notice
Each office independently owned and operated.
Disclaimer: All information deemed reliable but not guaranteed. All properties are subject to prior sale, change or withdrawal. Neither listing broker(s) or information provider(s) shall be responsible for any typographical errors, misinformation, misprints and shall be held totally harmless. Listing(s) information is provided for consumers personal, non-commercial use and may not be used for any purpose other than to identify prospective properties consumers may be interested in purchasing. Information on this site was last updated 07/07/2026. The listing information on this page last changed on 07/07/2026. The data relating to real estate for sale on this website comes in part from the Internet Data Exchange program of Delta Media Group MLS (last updated Tue 07/07/2026 12:39:44 AM EST) or Austin MLS (last updated Tue 07/07/2026 12:27:32 AM EST) or CTXMLS (last updated Mon 07/06/2026 11:34:26 PM EST). Real estate listings held by brokerage firms other than Realty Capital City may be marked with the Internet Data Exchange logo and detailed information about those properties will include the name of the listing broker(s) when required by the MLS. All rights reserved.
Privacy Policy / DMCA Notice / ADA Accessibility


Each office independently owned and operated.
Disclaimer: All information deemed reliable but not guaranteed. All properties are subject to prior sale, change or withdrawal. Neither listing broker(s) or information provider(s) shall be responsible for any typographical errors, misinformation, misprints and shall be held totally harmless. Listing(s) information is provided for consumers personal, non-commercial use and may not be used for any purpose other than to identify prospective properties consumers may be interested in purchasing. Information on this site was last updated 07/07/2026. The listing information on this page last changed on 07/07/2026. The data relating to real estate for sale on this website comes in part from the Internet Data Exchange program of Delta Media Group MLS (last updated Tue 07/07/2026 12:39:44 AM EST) or Austin MLS (last updated Tue 07/07/2026 12:27:32 AM EST) or CTXMLS (last updated Mon 07/06/2026 11:34:26 PM EST). Real estate listings held by brokerage firms other than Realty Capital City may be marked with the Internet Data Exchange logo and detailed information about those properties will include the name of the listing broker(s) when required by the MLS. All rights reserved.
Privacy Policy / DMCA Notice / ADA Accessibility

This site is hosted, designed and copyright
© 1994 - 2026 by
Delta Media Group, Inc. -- Patent Pending --
309 Jeffrey David W | MLS# 8332245
This property located at 309 Jeffrey David W, Austin, TX 78717 is currently listed for rent with an asking price of $2,800 / Monthly. Jeffrey David W is located within the Round Rock ISD school district. Search Austin real estate on mjarrardbradshaw.rmcapitalcity.com today.