
BEDS5
BATHS4 full
SQUARE FEET3,681
MLS#8593670
STATUSActive
PROPERTY TYPERental - Single Family
SUBDIVISIONBelterra
SCHOOLDripping Springs ISD
Property Description
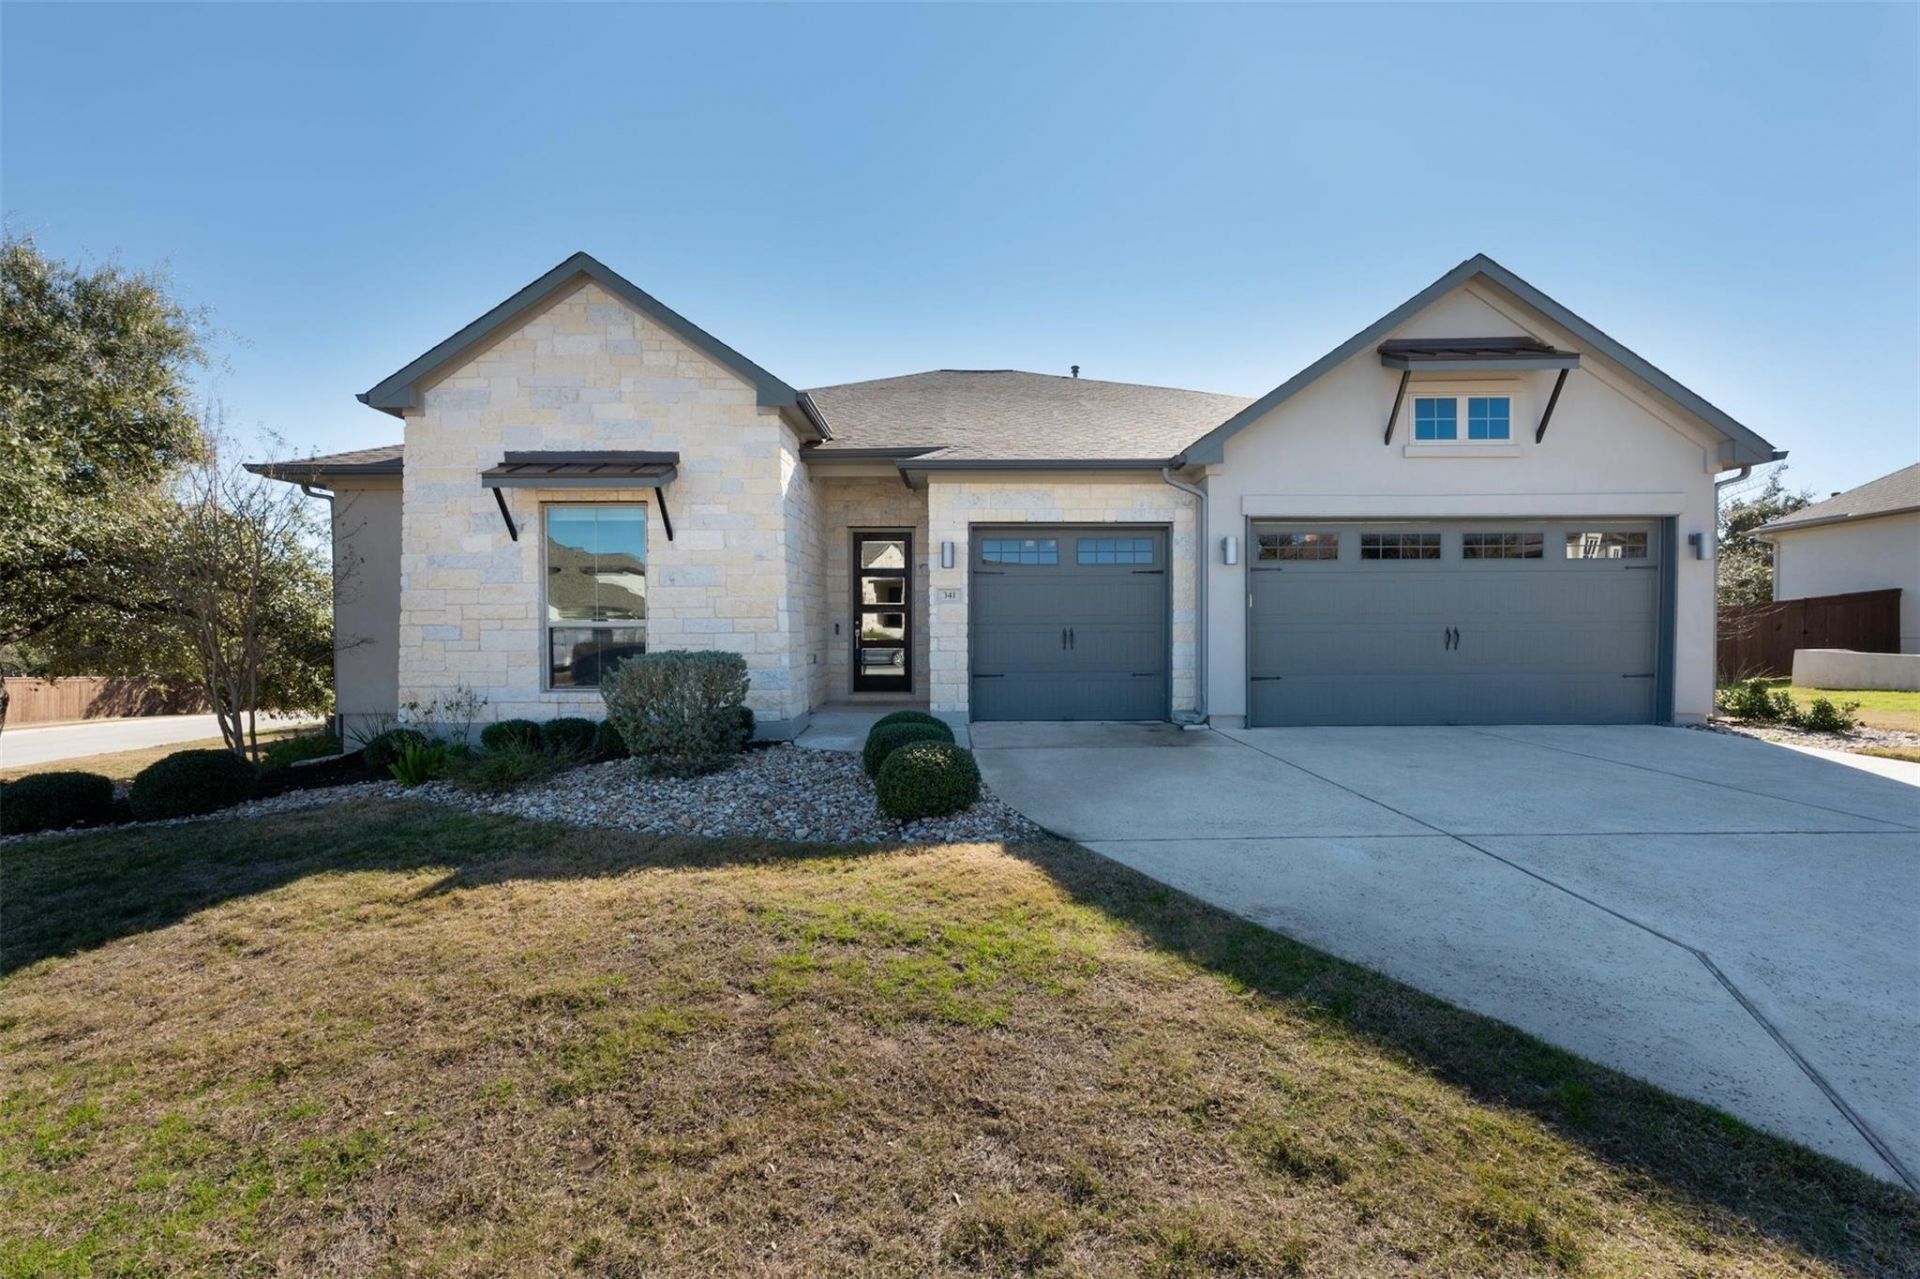
*Home Virtually staged* Stunning single-story home located in the heart of Belterra, just 25 minutes from downtown Austin. This gorgeous home sits on a sprawling .42-acre lot full of majestic oak trees, offering a peaceful hill county setting. The open floor plan features a chefs dream kitchen with top-of-the-line stainless appliances and extended center island ideal for large gatherings or entertaining, a secondary suite, perfect for guests or multi-generational living. The home also includes a bonus living space ideal for a home office or gym. The kitchen overlooks a spacious living space with fireplace and floor-to-ceiling windows overlooking the back patio. The outdoor covered patio, complete with a fireplace and ample space for an outdoor kitchen is the perfect spot to relax or entertain. Upgraded laundry room, 3 car garage with Tesla charger. The Belterra community offers resort-style living with amenities like- miles of walking trails, a refreshing community pool, multiple ponds, baseball fields and basketball courts, and the Belterra Village shopping center. Highly ranked Drippings Springs ISD including Rooster Springs elementary school located in the subdivision.
Property Features
Property Type: Rental - Single Family
Cooling: Central Air
Fenced: Yes
Fireplaces: 1
Garage: 3 car attached
Heating: Central
Lot Size: 0.42 Acres
Roof Type: Composition
Stories: 1.0
Year Built: 2018
Amenities
Entrance Foyer
French Doors
Granite Counters
High Ceilings
Recessed Lighting
Primary Bedroom on Main
Pantry
Walk-In Closet(s)
Study/Home Office
Gutters Full
Feature Descriptions
Appliances: Built-In Oven(s), Dishwasher, Disposal, ENERGY STAR Qualified Appliances, Exhaust Fan, Gas Cooktop, Microwave, Double Oven, Gas Water Heater, Water Purifier Owned
Area #: HD
Community Features: Cluster Mailbox, Common Grounds, Curbs, Fitness Center, Park, Picnic Area, Playground, Sidewalks, Sport Court(s)/Facility, Underground Utilities
Days on Site: 1
Door Features: French Doors
Exterior: Masonry ??? All Sides, Stone Veneer, Stucco
Fencimg: Fenced, Wood
Fireplace: Outside, Wood Burning
Flood Plain: No
Flooring: Carpet, Tile, Wood
Lot: Corner Lot, Curbs, Sprinkler - Automatic, Sprinkler - In-ground, Trees-Medium (20 Ft - 40 Ft), Xeriscape
Parcel#: 110376000B017004
Parking: Attached
Parking Notes: Attached
Patio/Porch: Covered, Patio
Pets Allowed: Cats OK, Dogs OK, Number Limit, Size Limit, Breed Restrictions
Security: Prewired, Security System Owned
Security: yes
Sewer: Municipal Utility District (MUD)
Utilities: Cable Connected, Electricity Connected, Natural Gas Connected, Underground Utilities
Water: Municipal Utility District (MUD)
Local Schools
High School: Dripping Springs
Middle School: Sycamore Springs
Elementary School: Rooster Springs
School District: Dripping Springs ISD
Listed By / Shown By
Listed By
Agency Name: Horizon Realty
Agency Phone: (512) 342-1800
Shown By
Agent Name: Megan Jarrard Bradshaw
Agent Phone: (512) 608-2882
Agency Title: Realty Capital City

Texas Real Estate Commission Consumer Protection Notice
Each office independently owned and operated.
Disclaimer: All information deemed reliable but not guaranteed. All properties are subject to prior sale, change or withdrawal. Neither listing broker(s) or information provider(s) shall be responsible for any typographical errors, misinformation, misprints and shall be held totally harmless. Listing(s) information is provided for consumers personal, non-commercial use and may not be used for any purpose other than to identify prospective properties consumers may be interested in purchasing. Information on this site was last updated 07/07/2026. The listing information on this page last changed on 07/07/2026. The data relating to real estate for sale on this website comes in part from the Internet Data Exchange program of Delta Media Group MLS (last updated Tue 07/07/2026 12:39:44 AM EST) or Austin MLS (last updated Tue 07/07/2026 12:27:32 AM EST) or CTXMLS (last updated Mon 07/06/2026 11:34:26 PM EST). Real estate listings held by brokerage firms other than Realty Capital City may be marked with the Internet Data Exchange logo and detailed information about those properties will include the name of the listing broker(s) when required by the MLS. All rights reserved.
Privacy Policy / DMCA Notice / ADA Accessibility


Each office independently owned and operated.
Disclaimer: All information deemed reliable but not guaranteed. All properties are subject to prior sale, change or withdrawal. Neither listing broker(s) or information provider(s) shall be responsible for any typographical errors, misinformation, misprints and shall be held totally harmless. Listing(s) information is provided for consumers personal, non-commercial use and may not be used for any purpose other than to identify prospective properties consumers may be interested in purchasing. Information on this site was last updated 07/07/2026. The listing information on this page last changed on 07/07/2026. The data relating to real estate for sale on this website comes in part from the Internet Data Exchange program of Delta Media Group MLS (last updated Tue 07/07/2026 12:39:44 AM EST) or Austin MLS (last updated Tue 07/07/2026 12:27:32 AM EST) or CTXMLS (last updated Mon 07/06/2026 11:34:26 PM EST). Real estate listings held by brokerage firms other than Realty Capital City may be marked with the Internet Data Exchange logo and detailed information about those properties will include the name of the listing broker(s) when required by the MLS. All rights reserved.
Privacy Policy / DMCA Notice / ADA Accessibility

This site is hosted, designed and copyright
© 1994 - 2026 by
Delta Media Group, Inc. -- Patent Pending --
341 Bitterroot Ln | MLS# 8593670
This property located at 341 Bitterroot Ln, Austin, TX 78737 is currently listed for rent with an asking price of $4,500 / Monthly. Bitterroot Ln is located within the Dripping Springs ISD school district. Search Austin real estate on mjarrardbradshaw.rmcapitalcity.com today.