
BEDS3
BATHS2 full 1 partial
SQUARE FEET1,972
MLS#5785168
STATUSActive
PROPERTY TYPEResidential - Single Family
SUBDIVISIONSteiner Ranch
SCHOOLLeander ISD
Property Description
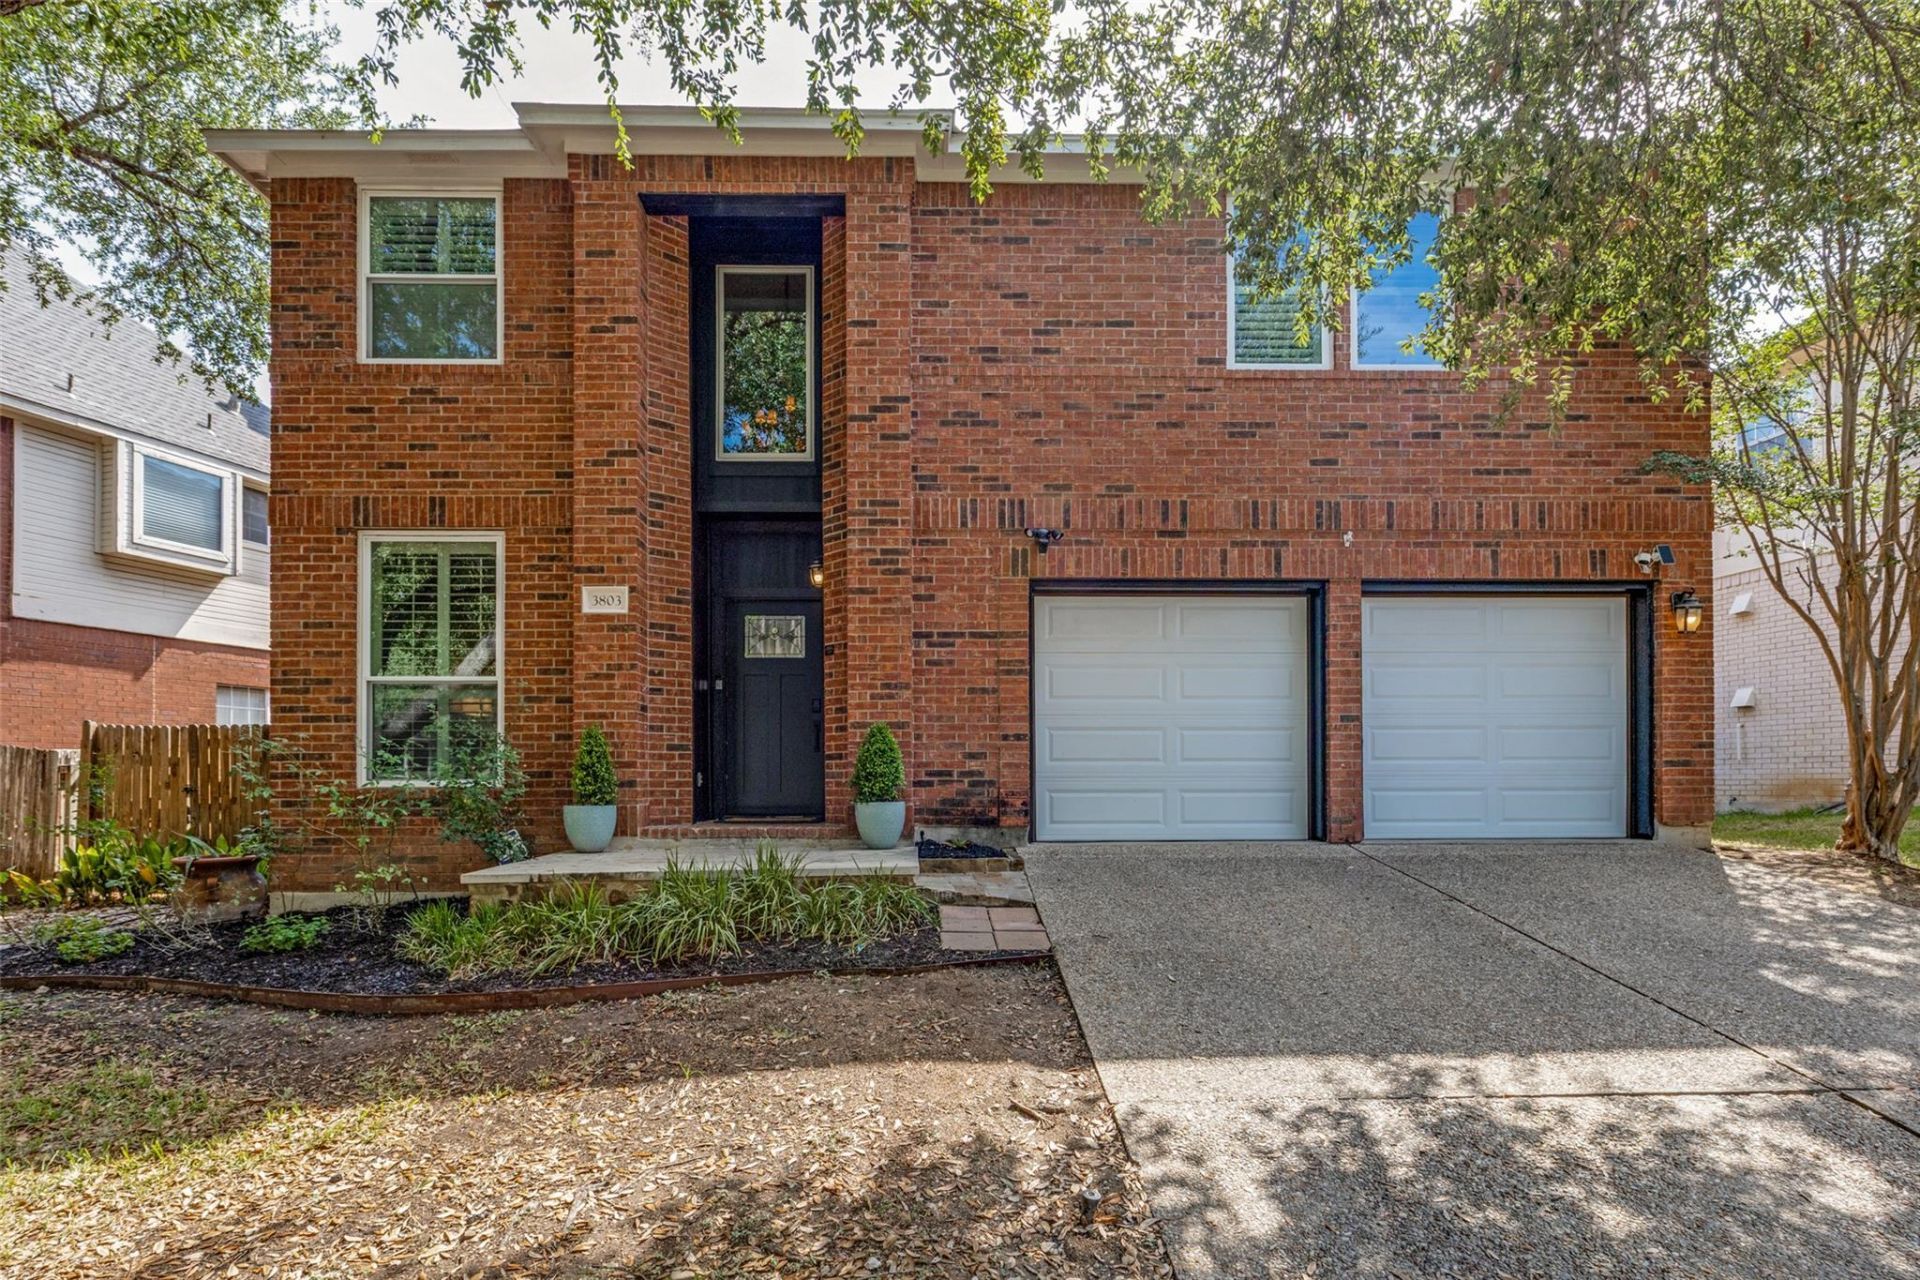
This two-story home is 1,972 sf, designed to maximize comfort and functionality. With 3 bedrooms, 2 full bathrooms & laundry room conveniently upstairs. Discover a unique opportunity to embrace the Austin-Lake Travis lifestyle , at this Steiner Ranch address. This lovely home offers a cozy blend of spacious living w/soaring ceilings in the entry, tons of natural light throughout. The entire main floor is open into the dining, living and kitchen. Great storage in kitchen cabinets, center island has been freshly painted. Room downstairs can be used as a toy room, office or guest bedroom. Master bedroom is open and spacious, allowing for separate seating area for relaxation. Master bath has gray/white marbled tile surround. The other two bedrooms upstairs connecf via shared full bath. All windows replaced in 2018. Seller is improving yards in front and back with mulch and sod. The backyard complements the home offering possibilities for gardening, entertaining, or simply unwinding. This Steiner Ranch neighborhood combines the allure of natural beauty walking trails, with the benefits of community living, including swimming pools, several parks, tennis courts, sand volleyball, pickle ball courts and the UT Golf Course, making it a truly desirable place to reside.
Property Features
Property Type: Residential - Single Family
Cooling: Ceiling Fan(s), Central Air, Dual
Fenced: Yes
Fireplaces: 1
Garage: 2
Heating: Central, Electric, Natural Gas
Lot Size: 0.15 Acres
Roof Type: Composition
Stories: 2.0
Taxes: $9,930
Year Built: 1994
Amenities
Ceiling Fan(s)
High Ceilings
Granite Counters
Stone Counters
Double Vanity
Electric Dryer Hookup
Gas Dryer Hookup
Eat-in Kitchen
Entrance Foyer
Interior Steps
Kitchen Island
Low Flow Plumbing Fixtures
Open Floorplan
Smart Thermostat
Soaking Tub
Study/Home Office
Walk-In Closet(s)
Washer Hookup
Exterior Steps
Private Yard
Feature Descriptions
Appliances: Built-In Gas Oven, Gas Cooktop, Microwave, Electric Oven, Self Cleaning Oven, WaterPurifier
Area #: RN
Community Features: Cluster Mailbox, Common Grounds, Google Fiber, Lake, Park, Picnic Area, Playground, Pool, Restaurant, Sidewalks, Tennis Court(s)
Exterior: Brick, Masonry ??? Partial, Vinyl Siding
Fencimg: Back Yard, Fenced, Wood
Fireplace: Family Room, Gas, Living Room, Wood Burning
Flood Plain: No
Flooring: Carpet, Laminate, Tile
HOA Fee: $490/ Semi-Annually
Laundry: Electric Dryer Hookup, Gas Dryer Hookup, Washer Hookup
Lot: Back Yard, Curbs, Front Yard, Gentle Sloping, Sloped Up, Sprinkler - Automatic, Sprinkler - Back Yard, Sprinklers In Front, Sprinkler - In-ground, Sprinkler - Partial, Trees-Medium (20 Ft - 40 Ft)
Parcel#: 01454402160000
Parking: Driveway, Garage, Garage Door Opener, Garage Faces Front
Parking Notes: Driveway, Garage, Garage Door Opener, Garage Faces Fr
Patio/Porch: Deck, Patio, Rear Porch
Restrictions: Deed Restrictions
Security: Carbon Monoxide Detector(s), Security System, Smoke Detector(s)
Security: yes
Sewer: Public Sewer
Spa: Above Ground
Special View Info: Neighborhood
Utilities: Electricity Available, Electricity Connected, Internet-Cable, Internet-Fiber, Natural Gas Available, Natural Gas Connected, Phone Available, Phone Connected, Sewer Connected, Water Available, Water Connected
Water: Public
Window: Aluminum Frames, Blinds, Plantation Shutters, Screens, Shutters
Local Schools
High School: Vandegrift
Middle School: Canyon Ridge
Elementary School: Steiner Ranch
School District: Leander ISD
Listed By / Shown By
Listed By
Agency Name: Central Metro Realty
Agency Phone: (512) 454-6873
Shown By
Agent Name: Megan Jarrard Bradshaw
Agent Phone: (512) 608-2882
Agency Title: Realty Capital City

Estimate Your Payment
Estimated Payment
$ 2,142.75 per month $1,162.86 Principal & Interest $827.50 Property Tax $152.40 Homeowner's InsuranceChange Payment Information
Texas Real Estate Commission Consumer Protection Notice
Each office independently owned and operated.
Disclaimer: All information deemed reliable but not guaranteed. All properties are subject to prior sale, change or withdrawal. Neither listing broker(s) or information provider(s) shall be responsible for any typographical errors, misinformation, misprints and shall be held totally harmless. Listing(s) information is provided for consumers personal, non-commercial use and may not be used for any purpose other than to identify prospective properties consumers may be interested in purchasing. Information on this site was last updated 09/01/2026. The listing information on this page last changed on 09/01/2026. The data relating to real estate for sale on this website comes in part from the Internet Data Exchange program of Delta Media Group MLS (last updated Tue 09/01/2026 12:00:01 AM EST) or Austin MLS (last updated Mon 08/31/2026 11:57:36 PM EST) or CTXMLS (last updated Mon 08/31/2026 11:34:40 PM EST). Real estate listings held by brokerage firms other than Realty Capital City may be marked with the Internet Data Exchange logo and detailed information about those properties will include the name of the listing broker(s) when required by the MLS. All rights reserved.
Privacy Policy / DMCA Notice / ADA Accessibility


Each office independently owned and operated.
Disclaimer: All information deemed reliable but not guaranteed. All properties are subject to prior sale, change or withdrawal. Neither listing broker(s) or information provider(s) shall be responsible for any typographical errors, misinformation, misprints and shall be held totally harmless. Listing(s) information is provided for consumers personal, non-commercial use and may not be used for any purpose other than to identify prospective properties consumers may be interested in purchasing. Information on this site was last updated 09/01/2026. The listing information on this page last changed on 09/01/2026. The data relating to real estate for sale on this website comes in part from the Internet Data Exchange program of Delta Media Group MLS (last updated Tue 09/01/2026 12:00:01 AM EST) or Austin MLS (last updated Mon 08/31/2026 11:57:36 PM EST) or CTXMLS (last updated Mon 08/31/2026 11:34:40 PM EST). Real estate listings held by brokerage firms other than Realty Capital City may be marked with the Internet Data Exchange logo and detailed information about those properties will include the name of the listing broker(s) when required by the MLS. All rights reserved.
Privacy Policy / DMCA Notice / ADA Accessibility

This site is hosted, designed and copyright
© 1994 - 2026 by
Delta Media Group, Inc. -- Patent Pending --
3803 Caney Creek Rd | MLS# 5785168
This single family home located at 3803 Caney Creek Rd, Austin, TX 78732 is currently listed for sale with an asking price of $522,500. This property was built in 1994 and has 3 bedrooms and 2 full and 1 partial baths with 1972 sq. ft. Caney Creek Rd is located in the Steiner Ranch subdivision within the Leander ISD school district. Search Steiner Ranch real estate on mjarrardbradshaw.rmcapitalcity.com today.