
BEDS3
BATHS2 full 1 partial
SQUARE FEET2,553
MLS#4762591
STATUSPending
PROPERTY TYPEResidential - Single Family
SUBDIVISIONCourtyard at Gaines Ranch
SCHOOLAustin ISD
Property Description
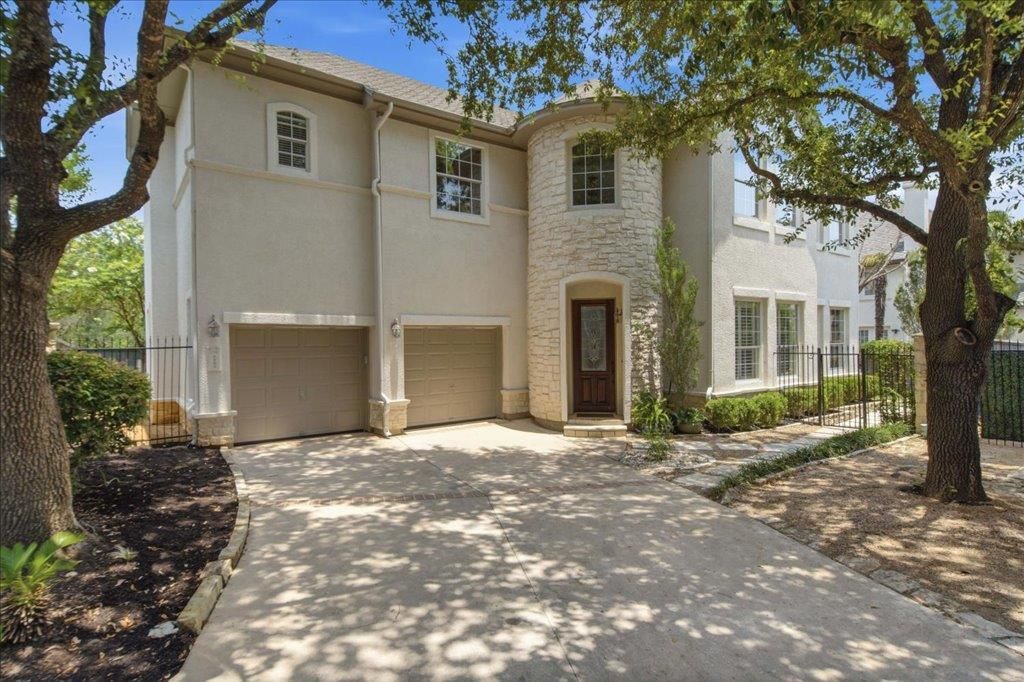
Welcome to your private oasis in one of South Austin's most coveted gated communities. This stunning 2-story stucco garden home perfectly blends low-maintenance luxury with the beauty of nature, directly backing to a lush greenbelt and featuring a majestic live oak tree right in your back yard.Step inside to find a thoughtfully designed floor plan boasting 3 spacious bedrooms, 2.5 updated baths, a dedicated home office, and two distinct living areas?perfect for effortless entertaining or a flexible work-from-home lifestyle. The layout flows seamlessly, offering modern convenience alongside a warm, inviting ambiance, complete with an attached 2-car garage.Located in an exclusive gated neighborhood, youll enjoy premier community amenities including a private, newly renovated pool and a peaceful picnic area.Convenience is unmatched. You are just steps away from walking trails and the iconic Barton Creek Greenbelt, making outdoor adventures effortless. When its time to head into town, your commute is a breeze with immediate access to Hwy 290 and MoPac, putting top-tier shopping, dining, and downtown Austin just minutes from your front door.
Property Features
Property Type: Residential - Single Family
Cooling: Central Air
Fenced: Yes
Fireplaces: 1
Garage: 2
Heating: Central
Lot Size: 0.13 Acres
Roof Type: Composition
Stories: 2.0
Taxes: $7,395
Year Built: 1996
Amenities
High Ceilings
Quartz Counters
Eat-in Kitchen
Sound System
Study/Home Office
Walk-In Closet(s)
Private Yard
Feature Descriptions
Appliances: Built-In Electric Oven, Dishwasher, Disposal, Exhaust Fan, Microwave, Free-Standing Gas Range, Refrigerator, Stainless Steel Appliance(s), Gas Water Heater
Area #: W
Community Features: Cluster Mailbox, Gated, Lock and Leave, Picnic Area, Pool, Sidewalks, Street Lights
Days on Site: 11
Exterior: Stucco
Fencimg: Back Yard, Fenced, Wood, Wrought Iron
Fireplace: Family Room, Gas Log
Flood Plain: No
Flooring: No Carpet, Tile, Wood
HOA Fee: $300/ Monthly
Lot: Back Yard, Cul-De-Sac, Level, Sprinkler - Automatic, Trees-Medium (20 Ft - 40 Ft)
Parcel#: 429701
Parking: Door-Multi
Parking Notes: Door-Multi
Patio/Porch: Patio
Restrictions: Covenant
Sewer: Public Sewer
Utilities: Cable Available, Electricity Connected, Internet-Cable, Natural Gas Connected, Sewer Connected, Water Connected
Water: Public
Window: Plantation Shutters
Local Schools
High School: Austin
Middle School: O Henry
Elementary School: Oak Hill
School District: Austin ISD
Listed By / Shown By
Listed By
Agency Name: Keller Williams Realty
Agency Contact: (512) 689-8799
Shown By
Agent Name: Megan Jarrard Bradshaw
Agent Phone: (512) 608-2882
Agency Title: Realty Capital City

Estimate Your Payment
Estimated Payment
$ 2,932.10 per month $2,047.52 Principal & Interest $616.25 Property Tax $268.33 Homeowner's InsuranceChange Payment Information
Texas Real Estate Commission Consumer Protection Notice
Each office independently owned and operated.
Disclaimer: All information deemed reliable but not guaranteed. All properties are subject to prior sale, change or withdrawal. Neither listing broker(s) or information provider(s) shall be responsible for any typographical errors, misinformation, misprints and shall be held totally harmless. Listing(s) information is provided for consumers personal, non-commercial use and may not be used for any purpose other than to identify prospective properties consumers may be interested in purchasing. Information on this site was last updated 07/07/2026. The listing information on this page last changed on 07/07/2026. The data relating to real estate for sale on this website comes in part from the Internet Data Exchange program of Delta Media Group MLS (last updated Tue 07/07/2026 12:39:44 AM EST) or Austin MLS (last updated Tue 07/07/2026 12:27:32 AM EST) or CTXMLS (last updated Mon 07/06/2026 11:34:26 PM EST). Real estate listings held by brokerage firms other than Realty Capital City may be marked with the Internet Data Exchange logo and detailed information about those properties will include the name of the listing broker(s) when required by the MLS. All rights reserved.
Privacy Policy / DMCA Notice / ADA Accessibility


Each office independently owned and operated.
Disclaimer: All information deemed reliable but not guaranteed. All properties are subject to prior sale, change or withdrawal. Neither listing broker(s) or information provider(s) shall be responsible for any typographical errors, misinformation, misprints and shall be held totally harmless. Listing(s) information is provided for consumers personal, non-commercial use and may not be used for any purpose other than to identify prospective properties consumers may be interested in purchasing. Information on this site was last updated 07/07/2026. The listing information on this page last changed on 07/07/2026. The data relating to real estate for sale on this website comes in part from the Internet Data Exchange program of Delta Media Group MLS (last updated Tue 07/07/2026 12:39:44 AM EST) or Austin MLS (last updated Tue 07/07/2026 12:27:32 AM EST) or CTXMLS (last updated Mon 07/06/2026 11:34:26 PM EST). Real estate listings held by brokerage firms other than Realty Capital City may be marked with the Internet Data Exchange logo and detailed information about those properties will include the name of the listing broker(s) when required by the MLS. All rights reserved.
Privacy Policy / DMCA Notice / ADA Accessibility

This site is hosted, designed and copyright
© 1994 - 2026 by
Delta Media Group, Inc. -- Patent Pending --
3902 Gaines Court Gaines Ct | MLS# 4762591
This single family home located at 3902 Gaines Court Gaines Ct, Austin, TX 78735 is currently listed for sale with an asking price of $920,000. This property was built in 1996 and has 3 bedrooms and 2 full and 1 partial baths with 2553 sq. ft. Gaines Court Gaines Ct is located in the Courtyard at Gaines Ranch subdivision within the Austin ISD school district. Search Courtyard At Gaines Ranch real estate on mjarrardbradshaw.rmcapitalcity.com today.