
BEDS3
BATHS2 full
SQUARE FEET1,322
MLS#1868696
STATUSActive
PROPERTY TYPEResidential - Single Family
SUBDIVISIONBrushy Creek
SCHOOLRound Rock ISD
Property Description
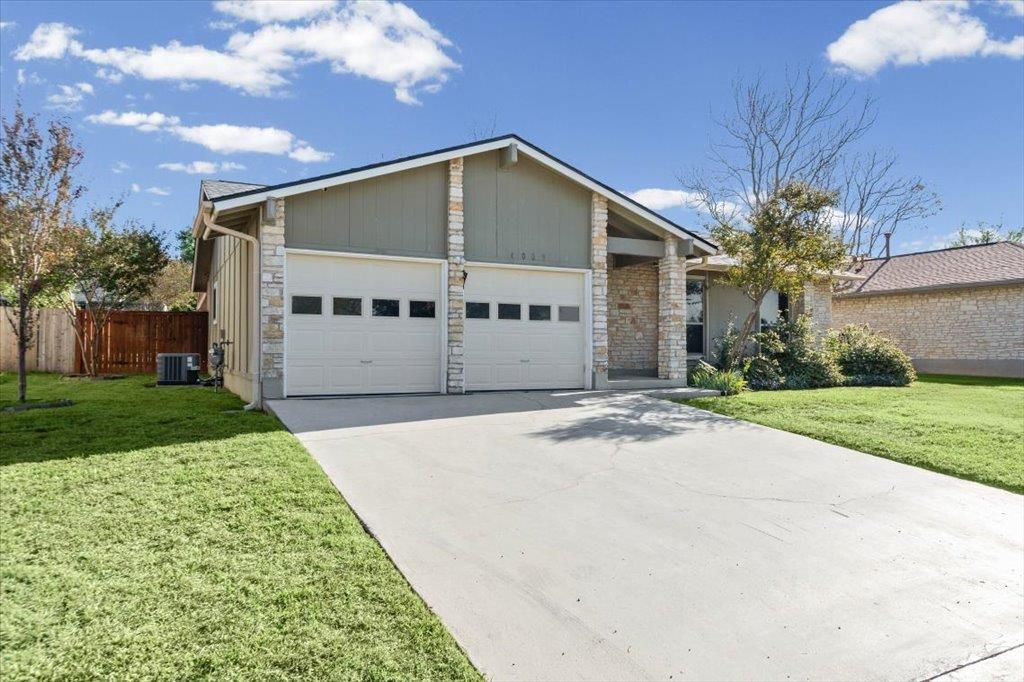
Recently Remodeled Single-story home in the desirable Brushy Creek Area offers a welcoming, bright and reimagined open floor plan. Upgrades include a kitchen renovation with overhead vent hood, recently replaced Stainless Steel appliances, new wood look LVP floors throughout, interior paint, refreshed lighting, ceiling fans in all the rooms, and recent mechanicals. Roof, HVAC, hot water heater, and paid off solar panels all in last few years make this home move-in ready. The peaceful living space, featuring a lovely wood-burning fireplace, is spacious enough to comfortably place your furniture. Youll love spending time in the new kitchen enjoying your meals in the dining room while you gaze into the private backyard at the raised bed gardens. The Primary suite offers plenrty of space, window to the backyard, open vanity and private bath with tile surround walk-in shower. All Bedrooms have updated floors and cieling fans. Outside, the large, fenced back yard is a great place to relax with friends and family and is equipped with a large shed for extra storage. The Location allows quick access to aywhere in North Austin or Williamson County adjacent SH45/Hwy 183/and Parmer Ln while being only a few blocks from Regional Trails, Brushy Creek Elem., Cat Hollow Park, and the Brushy Creek Rec Center.
Property Features
Property Type: Residential - Single Family
Cooling: Central Air, ENERGY STAR Qualified Equipment
Fireplaces: 1
Garage: 2 car attached
Heating: Central, Natural Gas, Solar
Lot Size: 0.18 Acres
Roof Type: Composition
Stories: 1.0
Taxes: $5,107
Year Built: 1979
Amenities
Bar
Bookcases
Breakfast Bar
Built-in Features
Ceiling Fan(s)
Beamed Ceilings
Cathedral Ceiling(s)
Quartz Counters
Double Vanity
Gas Dryer Hookup
Eat-in Kitchen
High Speed Internet
Open Floorplan
Primary Bedroom on Main
Recessed Lighting
Smart Thermostat
Washer Hookup
Garden
Gutters Partial
Private Yard
Feature Descriptions
Accessibility: Accessible Bedroom, Central Living Area, Accessible Full Bath, Fully Accessible, Accessible Hallway(s), Accessible Kitchen, Accessible Washer/Dryer
Appliances: Built-In Gas Oven, Dishwasher, Disposal, ENERGY STAR Qualified Appliances, Exhaust Fan, Gas Range, Free-Standing Gas Oven, Free-Standing Refrigerator, Stainless Steel Appliance(s), Vented Exhaust Fan, Gas Water Heater, WaterSoftener, Water Softener Owned
Area #: RRW
Community Features: See Remarks, BBQ Pit/Grill, Dog Park, Fitness Center, Sidewalks, Sport Court(s)/Facility, Tennis Court(s)
Exterior: Masonite, Masonry â?? Partial, Stone Veneer
Fencimg: Back Yard, Partial, Privacy, Wood
Flood Plain: No
Flooring: Tile, Vinyl
Laundry: Gas Dryer Hookup, Washer Hookup
Lot: Curbs, Front Yard, Garden, Interior Lot, Native Plants, Public Maintained Road, Sprinkler - Automatic, Sprinkler - In-ground, Trees-Medium (20 Ft - 40 Ft)
Lot Dimensions: 64x122
Parcel#: 16346500020023
Parking: Attached, Door-Multi, Garage, Garage Door Opener
Parking Notes: Attached, Door-Multi, Garage, Garage Door Opener
Patio/Porch: Covered, Patio
Restrictions: Deed Restrictions
Security: Carbon Monoxide Detector(s), Prewired, Smoke Detector(s)
Sewer: Municipal Utility District (MUD)
Utilities: Cable Available, Electricity Connected, Internet-Fiber, Natural Gas Connected, Phone Available, Sewer Connected, Solar, Water Connected
Water: Municipal Utility District (MUD)
Window: Double Pane Windows, Low Emissivity Windows, Screens
Local Schools
High School: McNeil
Middle School: Cedar Valley
Elementary School: Brushy Creek
School District: Round Rock ISD
Listed By / Shown By
Listed By
Agency Name: REALTY CAPITAL CITY

Shown By
Agent Name: Megan Jarrard Bradshaw
Agent Phone: (512) 608-2882
Estimate Your Payment
Estimated Payment
$ 1,306.61 per month $778.95 Principal & Interest $425.58 Property Tax $102.08 Homeowner's InsuranceChange Payment Information
Texas Real Estate Commission Consumer Protection Notice
Each office independently owned and operated.
Disclaimer: All information deemed reliable but not guaranteed. All properties are subject to prior sale, change or withdrawal. Neither listing broker(s) or information provider(s) shall be responsible for any typographical errors, misinformation, misprints and shall be held totally harmless. Listing(s) information is provided for consumers personal, non-commercial use and may not be used for any purpose other than to identify prospective properties consumers may be interested in purchasing. Information on this site was last updated 11/04/2026. The listing information on this page last changed on 11/04/2026. The data relating to real estate for sale on this website comes in part from the Internet Data Exchange program of Delta Media Group MLS (last updated Wed 11/04/2026 12:00:01 AM EST) or Austin MLS (last updated Tue 11/03/2026 11:57:35 PM EST) or CTXMLS (last updated Tue 11/03/2026 11:34:23 PM EST). Real estate listings held by brokerage firms other than Realty Capital City may be marked with the Internet Data Exchange logo and detailed information about those properties will include the name of the listing broker(s) when required by the MLS. All rights reserved.
Privacy Policy / DMCA Notice / ADA Accessibility


Each office independently owned and operated.
Disclaimer: All information deemed reliable but not guaranteed. All properties are subject to prior sale, change or withdrawal. Neither listing broker(s) or information provider(s) shall be responsible for any typographical errors, misinformation, misprints and shall be held totally harmless. Listing(s) information is provided for consumers personal, non-commercial use and may not be used for any purpose other than to identify prospective properties consumers may be interested in purchasing. Information on this site was last updated 11/04/2026. The listing information on this page last changed on 11/04/2026. The data relating to real estate for sale on this website comes in part from the Internet Data Exchange program of Delta Media Group MLS (last updated Wed 11/04/2026 12:00:01 AM EST) or Austin MLS (last updated Tue 11/03/2026 11:57:35 PM EST) or CTXMLS (last updated Tue 11/03/2026 11:34:23 PM EST). Real estate listings held by brokerage firms other than Realty Capital City may be marked with the Internet Data Exchange logo and detailed information about those properties will include the name of the listing broker(s) when required by the MLS. All rights reserved.
Privacy Policy / DMCA Notice / ADA Accessibility

This site is hosted, designed and copyright
© 1994 - 2026 by
Delta Media Group, Inc. -- Patent Pending --
4009 Stoney Hill | MLS# 1868696
This single family home located at 4009 Stoney Hill, Round Rock, TX 78681 is currently listed for sale by REALTY CAPITAL CITY, with an asking price of $350,000. This property was built in 1979 and has 3 bedrooms and 2 full baths with 1322 sq. ft. Stoney Hill is located in the Brushy Creek subdivision within the Round Rock ISD school district. Search Brushy Creek real estate on mjarrardbradshaw.rmcapitalcity.com today.