
BEDS2
BATHS2 full 1 partial
SQUARE FEET1,282
MLS#2230863
STATUSActive
PROPERTY TYPERental - Condominium
SUBDIVISIONBuilding 8 North Bluff Condo R
SCHOOLAustin ISD
Property Description
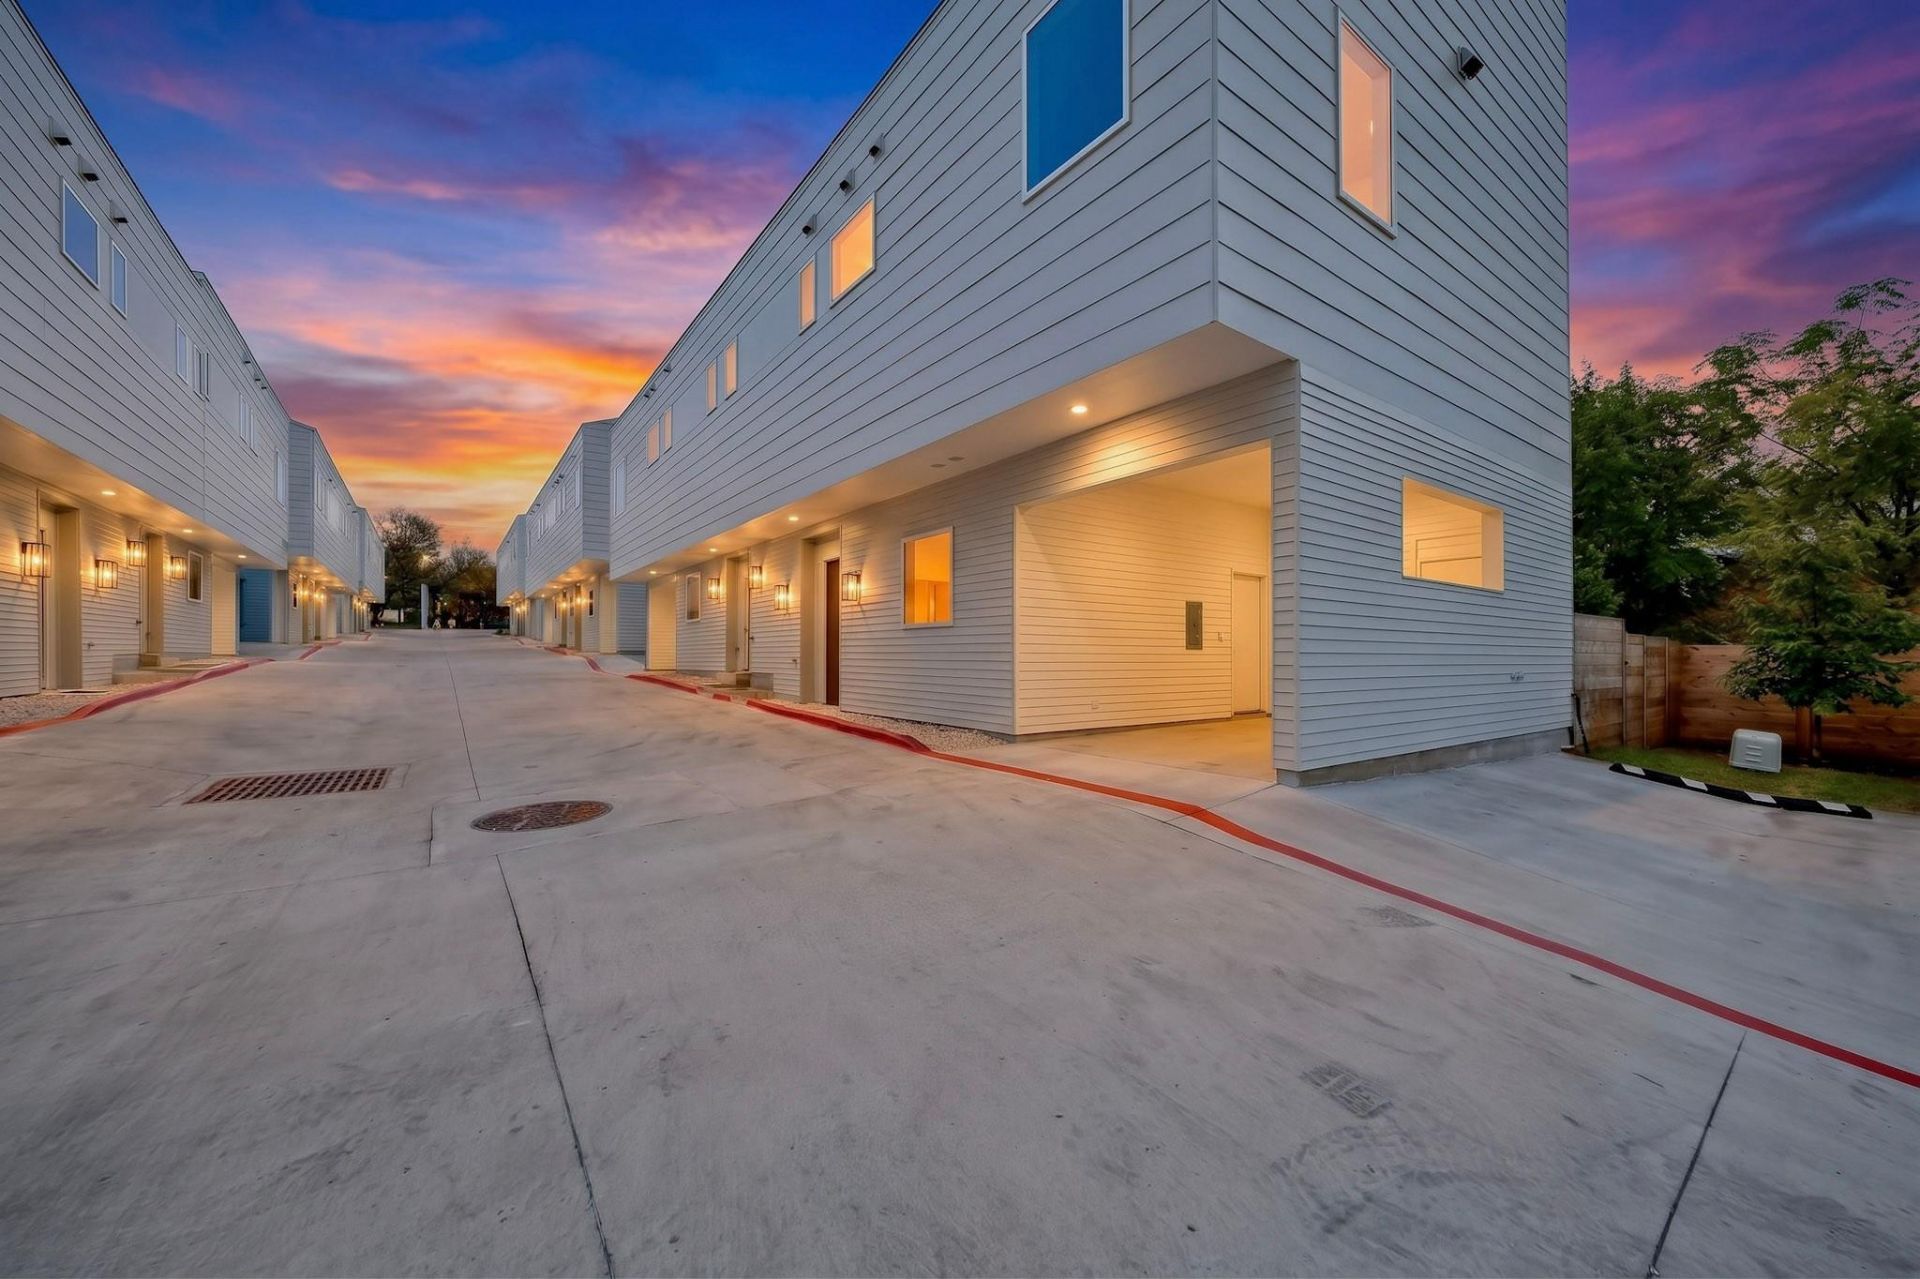
Welcome to this brand-new, modern two-story condo in the desirable North Bluff Residences community in South Austin. Built in 2026, this beautifully designed 2-bedroom, 2.5-bath home offers approximately 1,343 sq. ft. of thoughtfully designed living space with an open-concept floor plan.The main level features a spacious living and dining area, contemporary kitchen with quartz countertops and island, modern cabinetry, energy-efficient appliances, and a convenient half bath. Large windows bring in abundant natural light and create a bright, inviting atmosphere.Upstairs, both bedrooms offer private en-suite bathrooms, providing comfort and privacy. The primary suite features a spacious layout with a walk-in closet and modern finishes. Additional features include energy-efficient HVAC and appliances, contemporary flooring and fixtures, an attached one-car garage, and a private outdoor area.Located in North Bluff Residences, this low-maintenance community offers convenient access to South Congress, downtown Austin, shopping, dining, entertainment, and major highways. A great opportunity to own a brand-new home combining modern design, comfort, and convenient South Austin living.
Property Features
Property Type: Rental - Condominium
Cooling: Gas
Fenced: Yes
Garage: 1
Lot Size: 0.09 Acres
Stories: 2.0
Year Built: 2025
Amenities
2 Primary Baths
Open Floorplan
Walk-In Closet(s)
Private Yard
Feature Descriptions
Accessibility: Smart Technology
Appliances: Dishwasher, Gas Cooktop, Gas Range, Microwave, Oven, Refrigerator
Area #: 10N
Community Features: See Remarks
Days on Site: 14
Fencimg: Back Yard, Fenced
Flood Plain: No
Flooring: Laminate
Parcel#: 04200508150000
Parking: Parking Lot
Parking Notes: Parking Lot
Pets Allowed: Cats OK, Dogs OK, Medium Dogs
Security: See Remarks
Sewer: None
Units: 8102
Utilities: Internet-Fiber
Local Schools
High School: Crockett
Middle School: Bedichek
Elementary School: Pleasant Hill
School District: Austin ISD
Listed By / Shown By
Listed By
Agency Name: Ignite Real Estate Group
Agency Contact: (903) 262-0054
Shown By
Agent Name: Megan Jarrard Bradshaw
Agent Phone: (512) 608-2882
Agency Title: Realty Capital City

Texas Real Estate Commission Consumer Protection Notice
Each office independently owned and operated.
Disclaimer: All information deemed reliable but not guaranteed. All properties are subject to prior sale, change or withdrawal. Neither listing broker(s) or information provider(s) shall be responsible for any typographical errors, misinformation, misprints and shall be held totally harmless. Listing(s) information is provided for consumers personal, non-commercial use and may not be used for any purpose other than to identify prospective properties consumers may be interested in purchasing. Information on this site was last updated 11/04/2026. The listing information on this page last changed on 11/04/2026. The data relating to real estate for sale on this website comes in part from the Internet Data Exchange program of Delta Media Group MLS (last updated Wed 11/04/2026 12:00:01 AM EST) or Austin MLS (last updated Tue 11/03/2026 11:57:35 PM EST) or CTXMLS (last updated Tue 11/03/2026 11:34:23 PM EST). Real estate listings held by brokerage firms other than Realty Capital City may be marked with the Internet Data Exchange logo and detailed information about those properties will include the name of the listing broker(s) when required by the MLS. All rights reserved.
Privacy Policy / DMCA Notice / ADA Accessibility


Each office independently owned and operated.
Disclaimer: All information deemed reliable but not guaranteed. All properties are subject to prior sale, change or withdrawal. Neither listing broker(s) or information provider(s) shall be responsible for any typographical errors, misinformation, misprints and shall be held totally harmless. Listing(s) information is provided for consumers personal, non-commercial use and may not be used for any purpose other than to identify prospective properties consumers may be interested in purchasing. Information on this site was last updated 11/04/2026. The listing information on this page last changed on 11/04/2026. The data relating to real estate for sale on this website comes in part from the Internet Data Exchange program of Delta Media Group MLS (last updated Wed 11/04/2026 12:00:01 AM EST) or Austin MLS (last updated Tue 11/03/2026 11:57:35 PM EST) or CTXMLS (last updated Tue 11/03/2026 11:34:23 PM EST). Real estate listings held by brokerage firms other than Realty Capital City may be marked with the Internet Data Exchange logo and detailed information about those properties will include the name of the listing broker(s) when required by the MLS. All rights reserved.
Privacy Policy / DMCA Notice / ADA Accessibility

This site is hosted, designed and copyright
© 1994 - 2026 by
Delta Media Group, Inc. -- Patent Pending --
401 N Bluff Dr, Unit 8102 | MLS# 2230863
This property located at 401 N Bluff Dr, Unit 8102, Austin, TX 78745 is currently listed for rent with an asking price of $2,175 / Monthly. N Bluff Dr, Unit 8102 is located within the Austin ISD school district. Search Austin real estate on mjarrardbradshaw.rmcapitalcity.com today.