
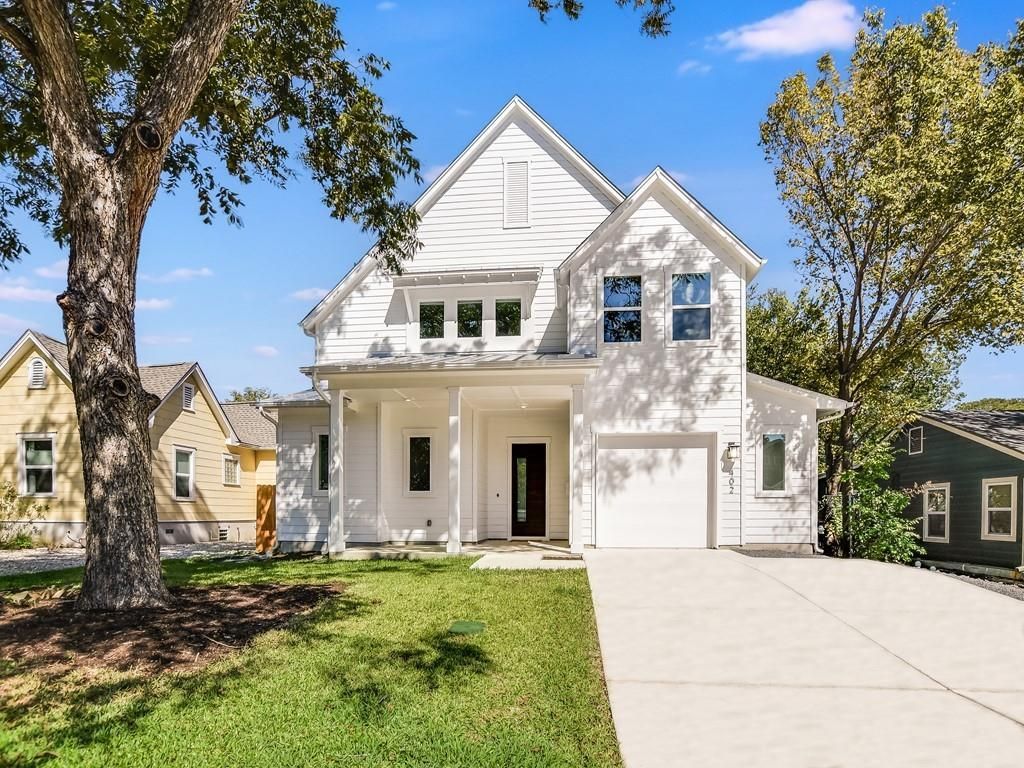
BEDS4
BATHS2 full 1 partial
SQUARE FEET2,399
MLS#1448784
STATUSActive
PROPERTY TYPEResidential - Single Family
SUBDIVISIONKOENIG PLACE
SCHOOLAustin ISD
Property Description
This house is also for rental with MLS 2911437.Welcome to modern urban luxury in North Loop. This 2022 custom-built architectural gem combines premium craftsmanship with an unbeatable Central Austin location. Nestled perfectly between Downtown Austin and The Domain. Minutes to Central Market, 99 Ranch, and the upcoming H-Mart (opening late 2026). Exceptionally close to the midtown medical district. Stroll to the UT shuttle stop and the vibrant shops and dining at The Triangle. Located in a very safe and quiet pocket. Sprawling 2,399 sqft interior thoughtfully designed for modern living. Soaring high ceilings in the living and dining areas, with 10-foot ceilings throughout the entire first floor. Open-concept layout featuring quartz countertops, an expansive kitchen island, and abundant cabinet storage space. Premium Western sliding glass doors open completely to a massive 230 sq. ft. covered back porch, creating the ultimate setup for entertaining. The property boasts a massive 40' x 50' backyard, an incredibly rare find for this central zip code. Perfect space for kids, dogs, or designing your dream swimming pool. 220V outlet in Garage for EV charging. No carpet. Installed LVP flooring in all the carpet areas. Transferable 2-10 home buyers warranty.
Property Features
Property Type: Residential - Single Family
Cooling: Central Air, Zoned
Garage: 1
Heating: Natural Gas, Zoned
Lot Size: 0.14 Acres
Roof Type: Shingle
Stories: 2.0
Taxes: $22,473
Year Built: 2022
Amenities
Ceiling Fan(s)
Coffered Ceiling(s)
High Ceilings
Quartz Counters
Electric Dryer Hookup
Eat-in Kitchen
High Speed Internet
Kitchen Island
Multiple Living Areas
Pantry
Primary Bedroom on Main
Smart Thermostat
Soaking Tub
Walk-In Closet(s)
Washer Hookup
Wired for Data
Electric Car Plug-in
Private Yard
Feature Descriptions
Accessibility: Visitor Bathroom
Appliances: Dishwasher, Exhaust Fan, Microwave, Free-Standing Gas Range, RNGHD, Free-Standing Refrigerator
Area #: 4
Days on Site: 28
Exterior: HardiPlank Type
Fencimg: Back Yard, Wood
Flood Plain: No
Flooring: See Remarks, No Carpet, Vinyl
Horse Amenities: See Remarks
Laundry: Electric Dryer Hookup, Washer Hookup
Lot: Interior Lot, Trees-Large (Over 40 Ft)
Parcel#: 0224070818
Parking: Garage
Parking Notes: Garage
Patio/Porch: Covered, Front Porch, Rear Porch
Security: Prewired
Sewer: Public Sewer
Utilities: Cable Available, Electricity Available, Natural Gas Available, Water Available
Water: Public
Local Schools
High School: McCallum
Middle School: Lamar (Austin ISD)
Elementary School: Ridgetop
School District: Austin ISD
Listed By / Shown By
Listed By
Agency Name: All Side Realty
Agency Contact: (512) 808-8341
Shown By
Agent Name: Megan Jarrard Bradshaw
Agent Phone: (512) 608-2882
Agency Title: Realty Capital City

Estimate Your Payment
Estimated Payment
$ 5,019.29 per month $2,781.96 Principal & Interest $1,872.75 Property Tax $364.58 Homeowner's InsuranceChange Payment Information
Texas Real Estate Commission Consumer Protection Notice
Each office independently owned and operated.
Disclaimer: All information deemed reliable but not guaranteed. All properties are subject to prior sale, change or withdrawal. Neither listing broker(s) or information provider(s) shall be responsible for any typographical errors, misinformation, misprints and shall be held totally harmless. Listing(s) information is provided for consumers personal, non-commercial use and may not be used for any purpose other than to identify prospective properties consumers may be interested in purchasing. Information on this site was last updated 08/31/2026. The listing information on this page last changed on 08/31/2026. The data relating to real estate for sale on this website comes in part from the Internet Data Exchange program of Delta Media Group MLS (last updated Mon 08/31/2026 4:30:45 AM EST) or Austin MLS (last updated Mon 08/31/2026 12:27:29 AM EST) or CTXMLS (last updated Sun 08/30/2026 11:34:22 PM EST). Real estate listings held by brokerage firms other than Realty Capital City may be marked with the Internet Data Exchange logo and detailed information about those properties will include the name of the listing broker(s) when required by the MLS. All rights reserved.
Privacy Policy / DMCA Notice / ADA Accessibility


Each office independently owned and operated.
Disclaimer: All information deemed reliable but not guaranteed. All properties are subject to prior sale, change or withdrawal. Neither listing broker(s) or information provider(s) shall be responsible for any typographical errors, misinformation, misprints and shall be held totally harmless. Listing(s) information is provided for consumers personal, non-commercial use and may not be used for any purpose other than to identify prospective properties consumers may be interested in purchasing. Information on this site was last updated 08/31/2026. The listing information on this page last changed on 08/31/2026. The data relating to real estate for sale on this website comes in part from the Internet Data Exchange program of Delta Media Group MLS (last updated Mon 08/31/2026 4:30:45 AM EST) or Austin MLS (last updated Mon 08/31/2026 12:27:29 AM EST) or CTXMLS (last updated Sun 08/30/2026 11:34:22 PM EST). Real estate listings held by brokerage firms other than Realty Capital City may be marked with the Internet Data Exchange logo and detailed information about those properties will include the name of the listing broker(s) when required by the MLS. All rights reserved.
Privacy Policy / DMCA Notice / ADA Accessibility

This site is hosted, designed and copyright
© 1994 - 2026 by
Delta Media Group, Inc. -- Patent Pending --
402 Zennia St | MLS# 1448784
This single family home located at 402 Zennia St, Austin, TX 78751 is currently listed for sale with an asking price of $1,250,000. This property was built in 2022 and has 4 bedrooms and 2 full and 1 partial baths with 2399 sq. ft. Zennia St is located in the KOENIG PLACE subdivision within the Austin ISD school district. Search KOENIG PLACE real estate on mjarrardbradshaw.rmcapitalcity.com today.