
BEDS3
BATHS3 full
SQUARE FEET1,892
MLS#6624607
STATUSActive
PROPERTY TYPERental - Single Family
SUBDIVISIONHilltop
SCHOOLAustin ISD
Property Description
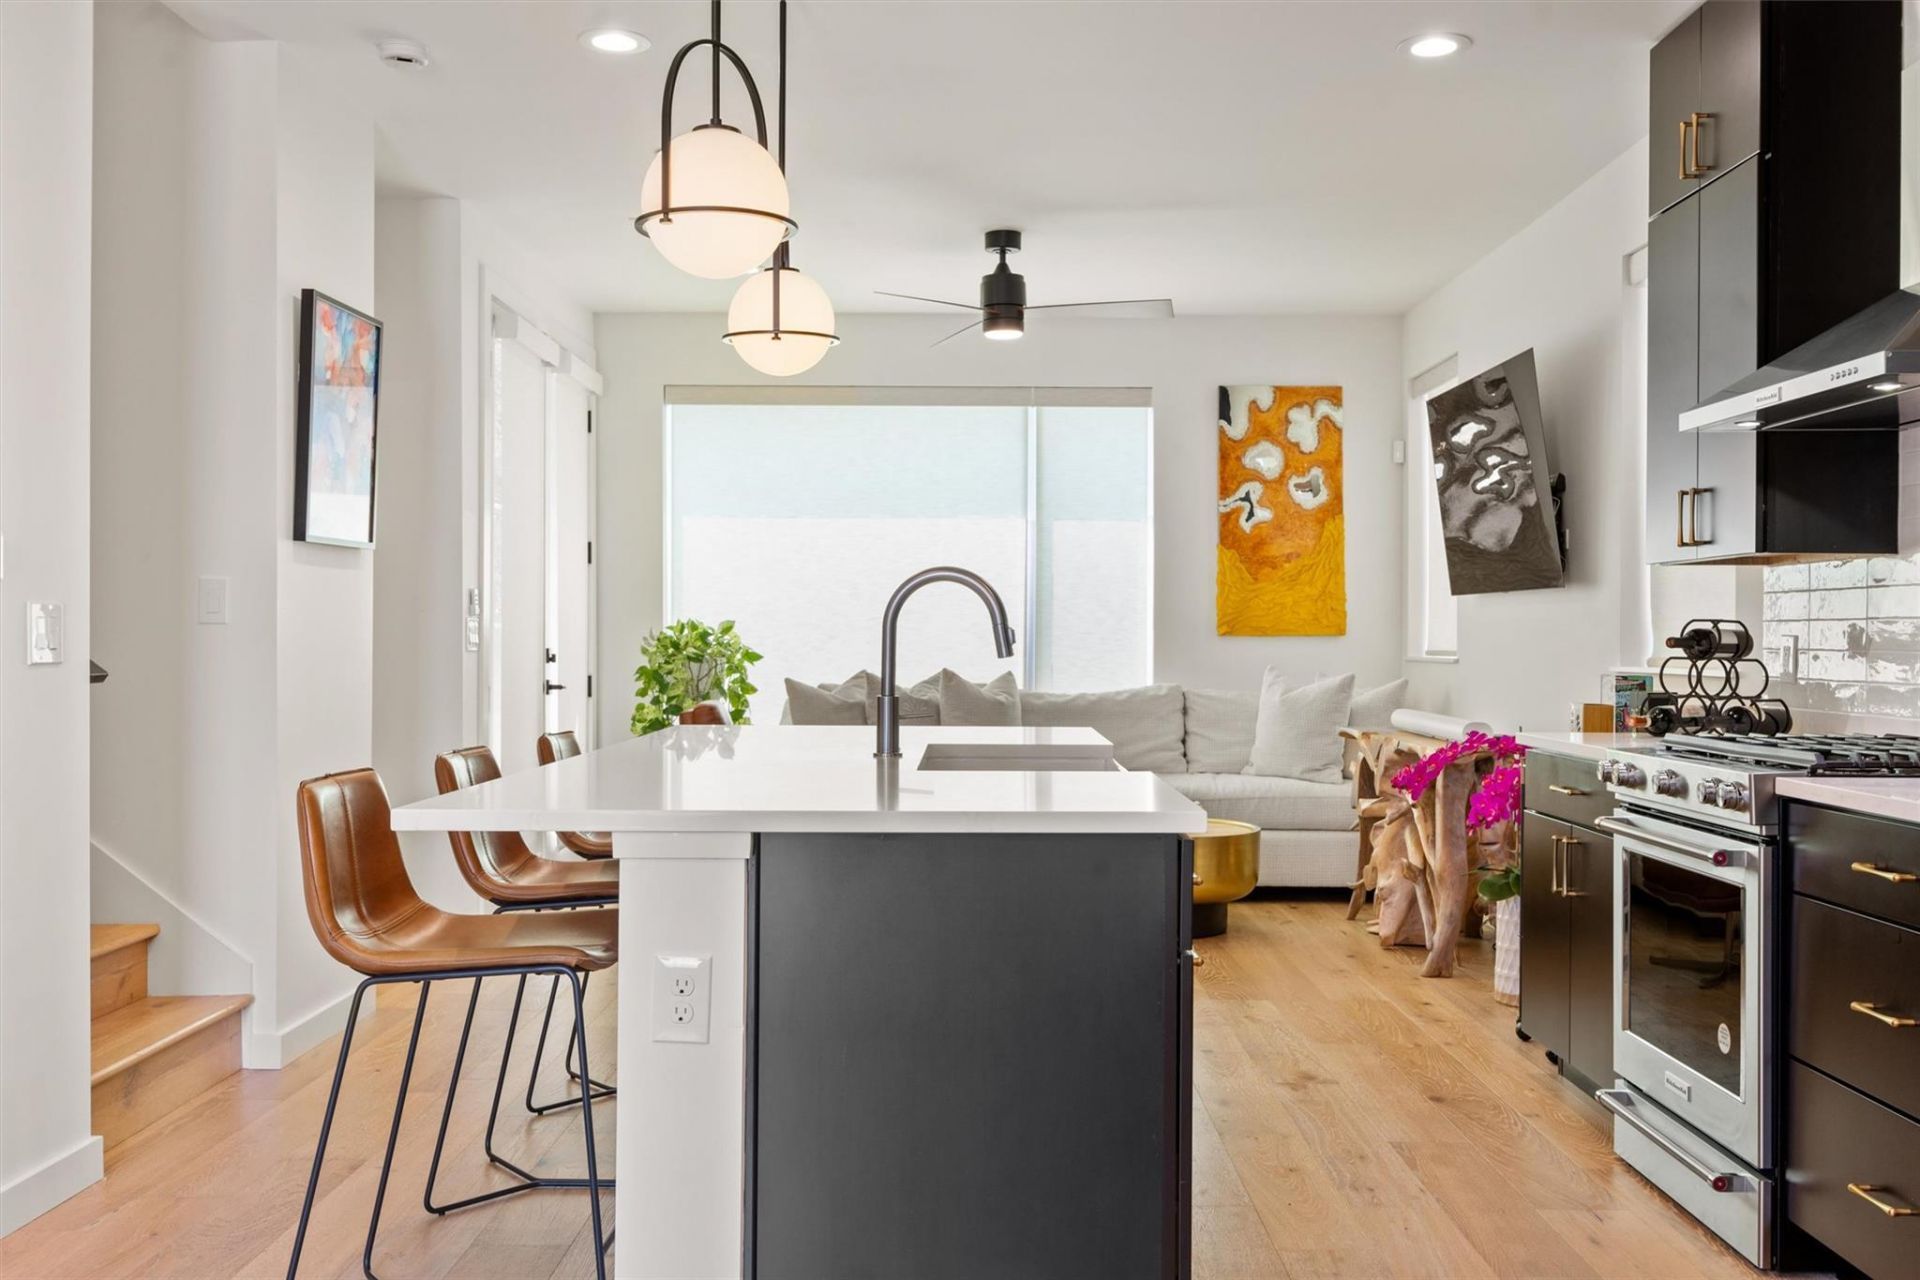
Modern Luxury with Downtown views in the heart of South Austin. Welcome to 4404 Mt Vernon Dr, an award-winning three-story home offering 3 bedrooms, 3 full bathrooms, modern design, and stunning downtown Austin views. Filled with natural light, this beautifully crafted home features an open-concept layout, premium flooring, sleek countertops, custom cabinetry, designer lighting, and automated blinds for effortless living. Located in the vibrant St. Elmo District, you'll enjoy quick access to South Congress, Downtown Austin, Zilker Park, Lady Bird Lake, Austin Airport, and major highways including I-35, US-290, and Hwy 71. Walk or bike to local restaurants, breweries, coffee shops, live music, and art spaces that make South Austin one of the city's most sought-after neighborhoods. This home offers modern luxury, breathtaking skyline views, and an unbeatable Austin location. House is a must see, come make it yours today. Short and mid term lease options available!
Property Features
Property Type: Rental - Single Family
Cooling: Ceiling Fan(s), Central Air, Exhaust Fan
Garage: 1
Lot Size: 0.09 Acres
Stories: 3.0
Year Built: 2021
Amenities
Built-in Features
Ceiling Fan(s)
High Ceilings
Quartz Counters
High Speed Internet
Kitchen Island
Open Floorplan
Pantry
Recessed Lighting
Smart Thermostat
Soaking Tub
Storage
Walk-In Closet(s)
See Remarks
Lighting
Private Entrance
Private Yard
Feature Descriptions
Accessibility: See Remarks
Appliances: Built-In Gas Oven, Built-In Range, Built-In Refrigerator, Dishwasher, Disposal, Dryer, ENERGY STAR Qualified Appliances, ENERGY STAR Qualified Dishwasher, ENERGY STAR Qualified Dryer, ENERGY STAR Qualified Freezer, ENERGY STAR Qualified Refrigerator, ENERGY STAR Qualified Washer, ENERGY STAR Qualified Water Heater, Exhaust Fan, Freezer, Gas Cooktop, Microwave, RNGHD, Stainless Steel Appliance(s), Vented Exhaust Fan, Washer/Dryer Stacked, Tankless Water Heater
Area #: 10N
Community Features: See Remarks, Cluster Mailbox, Covered Parking
Days on Site: 8
Flood Plain: No
Flooring: Wood
Lot: See Remarks
Parcel#: 04100701030000
Parking: Carport
Parking Notes: Carport
Patio/Porch: Rear Porch
Pets Allowed: Cats OK, Dogs OK, Negotiable
Security: See Remarks
Sewer: Municipal Utility District (MUD)
Special View Info: See Remarks, City, City Lights, Downtown, Garden, Skyli
Units: 2
Utilities: Above Ground, Cable Connected, Electricity Connected, Internet-Fiber, Natural Gas Connected, Phone Connected, Sewer Connected, Water Connected
Window: ENERGY STAR Qualified Windows
Local Schools
High School: Travis
Middle School: Bedichek
Elementary School: St Elmo
School District: Austin ISD
Listed By / Shown By
Listed By
Agency Name: eXp Realty, LLC
Agency Contact: (512) 787-5097
Shown By
Agent Name: Megan Jarrard Bradshaw
Agent Phone: (512) 608-2882
Agency Title: Realty Capital City

Texas Real Estate Commission Consumer Protection Notice
Each office independently owned and operated.
Disclaimer: All information deemed reliable but not guaranteed. All properties are subject to prior sale, change or withdrawal. Neither listing broker(s) or information provider(s) shall be responsible for any typographical errors, misinformation, misprints and shall be held totally harmless. Listing(s) information is provided for consumers personal, non-commercial use and may not be used for any purpose other than to identify prospective properties consumers may be interested in purchasing. Information on this site was last updated 11/04/2026. The listing information on this page last changed on 11/04/2026. The data relating to real estate for sale on this website comes in part from the Internet Data Exchange program of Delta Media Group MLS (last updated Wed 11/04/2026 12:00:01 AM EST) or Austin MLS (last updated Tue 11/03/2026 11:57:35 PM EST) or CTXMLS (last updated Tue 11/03/2026 11:34:23 PM EST). Real estate listings held by brokerage firms other than Realty Capital City may be marked with the Internet Data Exchange logo and detailed information about those properties will include the name of the listing broker(s) when required by the MLS. All rights reserved.
Privacy Policy / DMCA Notice / ADA Accessibility


Each office independently owned and operated.
Disclaimer: All information deemed reliable but not guaranteed. All properties are subject to prior sale, change or withdrawal. Neither listing broker(s) or information provider(s) shall be responsible for any typographical errors, misinformation, misprints and shall be held totally harmless. Listing(s) information is provided for consumers personal, non-commercial use and may not be used for any purpose other than to identify prospective properties consumers may be interested in purchasing. Information on this site was last updated 11/04/2026. The listing information on this page last changed on 11/04/2026. The data relating to real estate for sale on this website comes in part from the Internet Data Exchange program of Delta Media Group MLS (last updated Wed 11/04/2026 12:00:01 AM EST) or Austin MLS (last updated Tue 11/03/2026 11:57:35 PM EST) or CTXMLS (last updated Tue 11/03/2026 11:34:23 PM EST). Real estate listings held by brokerage firms other than Realty Capital City may be marked with the Internet Data Exchange logo and detailed information about those properties will include the name of the listing broker(s) when required by the MLS. All rights reserved.
Privacy Policy / DMCA Notice / ADA Accessibility

This site is hosted, designed and copyright
© 1994 - 2026 by
Delta Media Group, Inc. -- Patent Pending --
4404 Mount Vernon Dr, Unit B | MLS# 6624607
This property located at 4404 Mount Vernon Dr, Unit B, Austin, TX 78745 is currently listed for rent with an asking price of $4,500 / Monthly. Mount Vernon Dr, Unit B is located within the Austin ISD school district. Search Austin real estate on mjarrardbradshaw.rmcapitalcity.com today.