
BEDS3
BATHS2 full
SQUARE FEET1,953
MLS#2784159
STATUSActive
PROPERTY TYPEResidential - Single Family
SUBDIVISIONGardens-Mayfield Condos
SCHOOLLeander ISD
Property Description
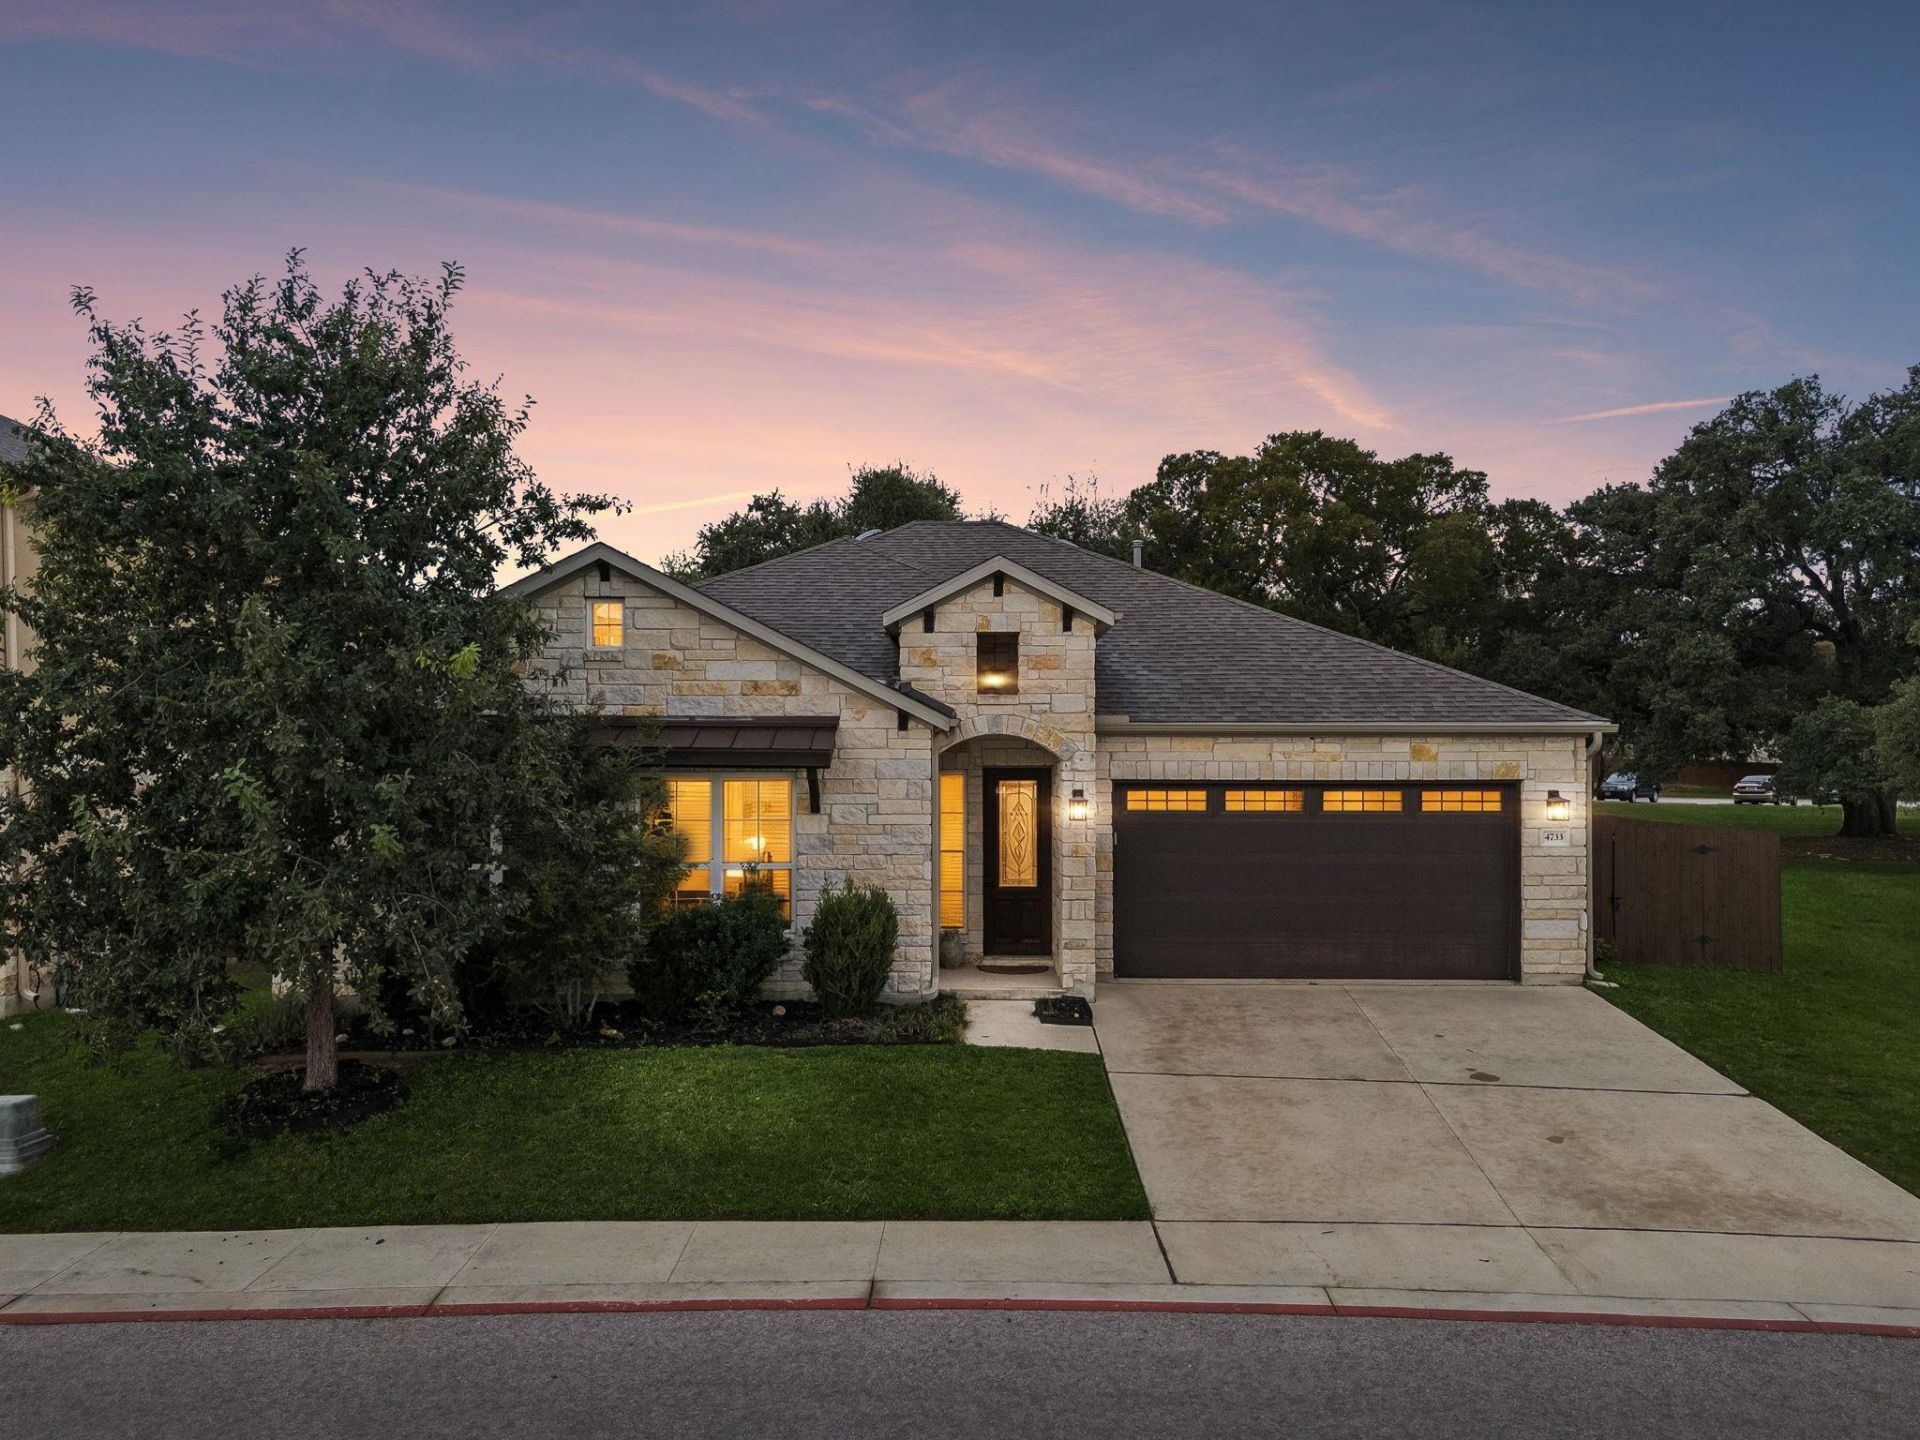
Tucked inside the gated Gardens at Mayfield, this single-story stone home backs to a partial greenbelt that wraps around the side, with no neighbors behind or beside you. Mornings start in the breakfast nook with trees filling the windows. Evenings move out to the covered patio, where string lights glow over a quiet, fully fenced backyard. Inside, the open layout keeps everything connected. The large granite island sits at the center of the home, so whoever is cooking stays part of the conversation in the living room. A bonus room just off the kitchen can be a study, a den, or a game room, whatever fits your day. The primary suite is set apart at the back of the home and has a double vanity, a walk-in shower, and a generous walk-in closet. Two additional bedrooms sit at the front with their own full bath nearby. Southwest Williamson County Regional Park and its trails are close by. The home is zoned to Leander ISD, and shopping and dining in Round Rock and Cedar Park are just minutes away. Built in 2018 | 3 bed | 2 bath | bonus room | 1,953 sq ft | 2-car garage
Property Features
Property Type: Residential - Single Family
Cooling: Central Air
Garage: 2
Heating: Central
Lot Size: 0.15 Acres
Roof Type: Composition, Shingle
Stories: 1.0
Taxes: $7,257
Year Built: 2018
Amenities
Breakfast Bar
Ceiling Fan(s)
High Ceilings
Granite Counters
Double Vanity
Electric Dryer Hookup
Kitchen Island
Open Floorplan
Pantry
Primary Bedroom on Main
Walk-In Closet(s)
Washer Hookup
Gutters Partial
Private Yard
Feature Descriptions
Appliances: Gas Cooktop, Microwave, Gas Oven, Water Softener Owned
Area #: RRW
Community Features: Gated
Exterior: HardiPlank Type, Stone Veneer
Fencimg: Back Yard, Wood
Flood Plain: No
Flooring: Carpet, Tile
HOA Fee: $100/ Monthly
Laundry: Electric Dryer Hookup, Washer Hookup
Lot: Back Yard, Sprinkler - Automatic, Sprinkler - Back Yard, Sprinklers In Front, Trees-Moderate
Parcel#: 17W33140000610
Parking: Driveway, Guest
Parking Notes: Driveway, Guest
Patio/Porch: Covered, Rear Porch
Restrictions: City Restrictions, Deed Restrictions
Security: yes
Security: Security System Owned, Smoke Detector(s)
Sewer: Public Sewer
Utilities: Electricity Connected, Natural Gas Connected, Sewer Connected, Water Connected
Water: Public
Window: Blinds, Screens
Local Schools
High School: Rouse
Middle School: Stiles
Elementary School: Parkside
School District: Leander ISD
Listed By / Shown By
Listed By
Agency Name: CB&A, Realtors
Agency Phone: (512) 213-0637
Shown By
Agent Name: Megan Jarrard Bradshaw
Agent Phone: (512) 608-2882
Agency Title: Realty Capital City

Estimate Your Payment
Estimated Payment
$ 1,674.57 per month $945.87 Principal & Interest $604.75 Property Tax $123.96 Homeowner's InsuranceChange Payment Information
Texas Real Estate Commission Consumer Protection Notice
Each office independently owned and operated.
Disclaimer: All information deemed reliable but not guaranteed. All properties are subject to prior sale, change or withdrawal. Neither listing broker(s) or information provider(s) shall be responsible for any typographical errors, misinformation, misprints and shall be held totally harmless. Listing(s) information is provided for consumers personal, non-commercial use and may not be used for any purpose other than to identify prospective properties consumers may be interested in purchasing. Information on this site was last updated 11/03/2026. The listing information on this page last changed on 11/03/2026. The data relating to real estate for sale on this website comes in part from the Internet Data Exchange program of Delta Media Group MLS (last updated Tue 11/03/2026 12:01:17 AM EST) or Austin MLS (last updated Sun 11/01/2026 12:27:32 AM EST) or CTXMLS (last updated Mon 11/02/2026 11:34:32 PM EST). Real estate listings held by brokerage firms other than Realty Capital City may be marked with the Internet Data Exchange logo and detailed information about those properties will include the name of the listing broker(s) when required by the MLS. All rights reserved.
Privacy Policy / DMCA Notice / ADA Accessibility


Each office independently owned and operated.
Disclaimer: All information deemed reliable but not guaranteed. All properties are subject to prior sale, change or withdrawal. Neither listing broker(s) or information provider(s) shall be responsible for any typographical errors, misinformation, misprints and shall be held totally harmless. Listing(s) information is provided for consumers personal, non-commercial use and may not be used for any purpose other than to identify prospective properties consumers may be interested in purchasing. Information on this site was last updated 11/03/2026. The listing information on this page last changed on 11/03/2026. The data relating to real estate for sale on this website comes in part from the Internet Data Exchange program of Delta Media Group MLS (last updated Tue 11/03/2026 12:01:17 AM EST) or Austin MLS (last updated Sun 11/01/2026 12:27:32 AM EST) or CTXMLS (last updated Mon 11/02/2026 11:34:32 PM EST). Real estate listings held by brokerage firms other than Realty Capital City may be marked with the Internet Data Exchange logo and detailed information about those properties will include the name of the listing broker(s) when required by the MLS. All rights reserved.
Privacy Policy / DMCA Notice / ADA Accessibility

This site is hosted, designed and copyright
© 1994 - 2026 by
Delta Media Group, Inc. -- Patent Pending --
4733 Collins St , Unit 610 | MLS# 2784159
This single family home located at 4733 Collins St , Unit 610, Round Rock, TX 78641 is currently listed for sale with an asking price of $425,000. This property was built in 2018 and has 3 bedrooms and 2 full baths with 1953 sq. ft. Collins St , Unit 610 is located in the Gardens-Mayfield Condos subdivision within the Leander ISD school district. Search Gardens-Mayfield Condos real estate on mjarrardbradshaw.rmcapitalcity.com today.