
BEDS4
BATHS3 full
SQUARE FEET3,783
MLS#9407473
STATUSActive
PROPERTY TYPEResidential - Single Family
SUBDIVISIONSundance Ranch
SCHOOLLiberty Hill ISD
Property Description
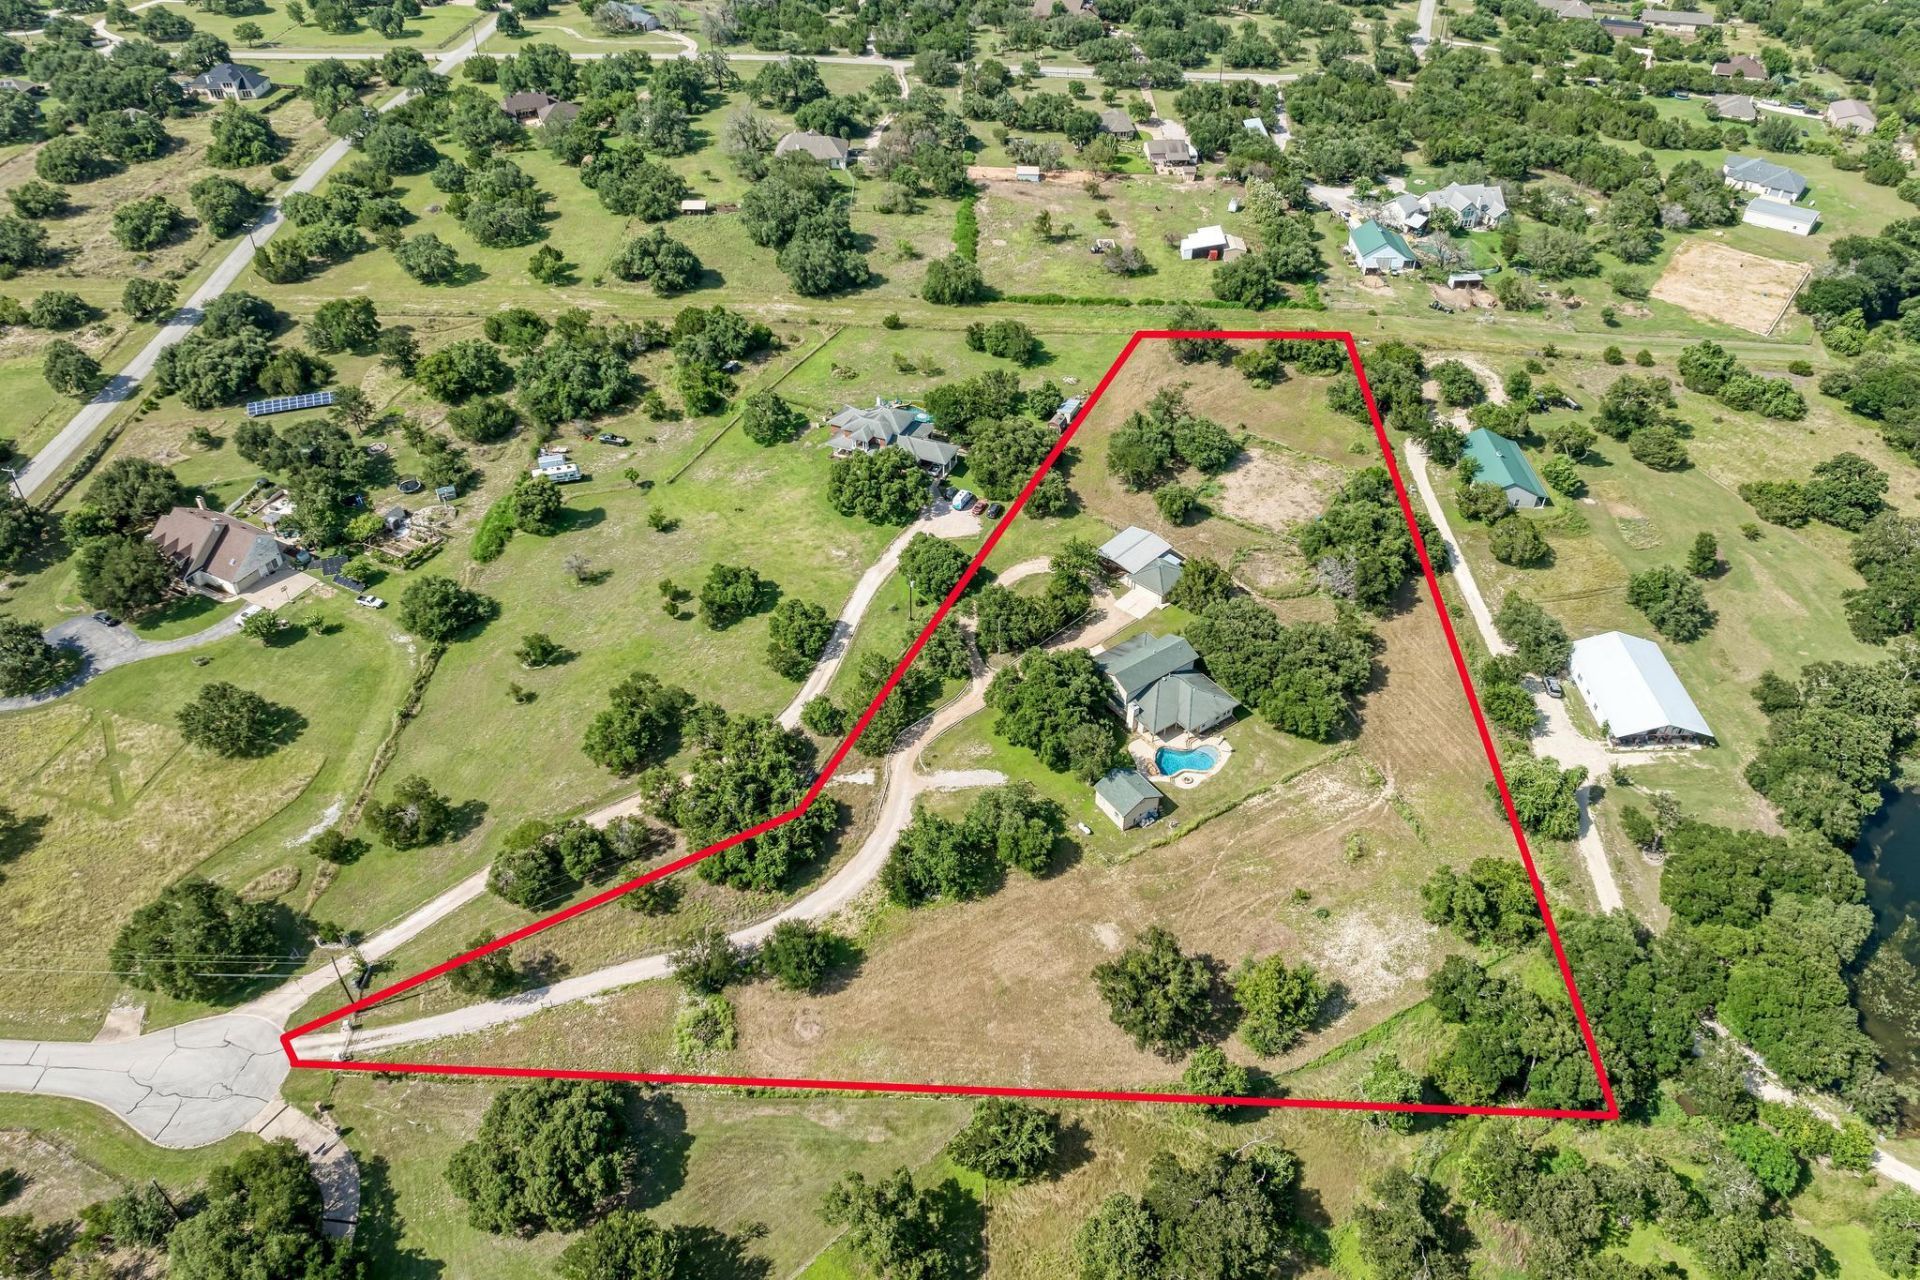
Nestled on 4.82 picturesque acres in the gated Sundance Ranch community, this exceptional equestrian property offers the perfect blend of privacy, functionality, and Hill Country charm. Situated on a quiet cul-de-sac, the property features a spacious 5-bedroom, 4-bathroom layout, including a beautifully appointed main home and a detached guest house.The main residence offers 4 bedrooms and 3 full baths, with three bedrooms and two baths conveniently located on the main level, including a spacious primary suite. Upstairs you'll find an additional bedroom, full bath, and oversized game room. The interior showcases laminate flooring, fresh interior paint, a stunning custom kitchen island, update fireplace, and a beautifully remodeled primary bath featuring dual vanities, soaking tub, and separate shower. A dedicated office with French doors provides the perfect work-from-home space.The detached guest house is ideal for multigenerational living, guests, or rental opportunities, offering a private bedroom, full bath, living area, and loft.Step outside to your own private retreat complete with a sparkling swimming pool and expansive outdoor living space, to include a firepit. Equestrian enthusiasts will appreciate the 80' x 100' horse arena, 50-foot round pen, horse shed, fenced pasture, storage building, tac room and access to community equestrian trails.Enjoy peaceful country living with the security of a gated community while remaining just minutes from Highway 29, providing convenient access to Liberty Hill, Burnet, and the surrounding Texas Hill Country.This rare property offers luxury, versatility, and exceptional horse facilities?all in one incredible package.
Property Features
Property Type: Residential - Single Family
Cooling: Electric
Fireplaces: 1
Garage: 2
Heating: Electric
Lot Size: 4.83 Acres
Roof Type: Asphalt
Stories: 2.0
Taxes: $19,269
Year Built: 2000
Amenities
Ceiling Fan(s)
Chandelier
Granite Counters
Double Vanity
Electric Dryer Hookup
Eat-in Kitchen
French Doors
High Speed Internet
In-Law Floorplan
Interior Steps
Kitchen Island
Multiple Living Areas
Open Floorplan
Pantry
Primary Bedroom on Main
Recessed Lighting
Soaking Tub
Study/Home Office
Walk-In Closet(s)
Washer Hookup
Private Yard
Feature Descriptions
Appliances: Dishwasher, Electric Range, Microwave, Electric Oven, Stainless Steel Appliance(s), Vented Exhaust Fan, Gas Water Heater
Area #: LH
Community Features: Equestrian Community
Days on Site: 10
Door Features: French Doors
Exterior: HardiPlank Type, Stone
Fencimg: See Remarks
Fireplace: Family Room
Flood Plain: No
Flooring: Carpet, Laminate, Tile
HOA Fee: $1370/ Annually
Horse Amenities: Hay Storage, Pasture, Round Pen, Tack Room
Laundry: Electric Dryer Hookup, Washer Hookup
Lot: Back Yard, Cleared, Cul-De-Sac, Front Yard, Landscaped, Native Plants, Private, Trees-Large (Over 40 Ft)
Parcel#: R379997
Parking: Detached
Parking Notes: Detached
Patio/Porch: Covered, Front Porch, Wrap Around
Pool: In Ground
Restrictions: Deed Restrictions
Sewer: Septic Tank
Special View Info: Pasture
Swimming Pool: Yes
Utilities: Electricity Connected, Water Connected
Water: Public
Window: Double Pane Windows
Local Schools
High School: Liberty Hill
Middle School: Liberty Hill Middle
Elementary School: Bill Burden
School District: Liberty Hill ISD
Listed By / Shown By
Listed By
Agency Name: Cashmere Realty Group
Agency Contact: (512) 844-0656
Shown By
Agent Name: Megan Jarrard Bradshaw
Agent Phone: (512) 608-2882
Agency Title: Realty Capital City

Estimate Your Payment
Estimated Payment
$ 4,362.12 per month $2,437.00 Principal & Interest $1,605.75 Property Tax $319.38 Homeowner's InsuranceChange Payment Information
Texas Real Estate Commission Consumer Protection Notice
Each office independently owned and operated.
Disclaimer: All information deemed reliable but not guaranteed. All properties are subject to prior sale, change or withdrawal. Neither listing broker(s) or information provider(s) shall be responsible for any typographical errors, misinformation, misprints and shall be held totally harmless. Listing(s) information is provided for consumers personal, non-commercial use and may not be used for any purpose other than to identify prospective properties consumers may be interested in purchasing. Information on this site was last updated 07/07/2026. The listing information on this page last changed on 07/07/2026. The data relating to real estate for sale on this website comes in part from the Internet Data Exchange program of Delta Media Group MLS (last updated Tue 07/07/2026 12:39:44 AM EST) or Austin MLS (last updated Tue 07/07/2026 12:27:32 AM EST) or CTXMLS (last updated Mon 07/06/2026 11:34:26 PM EST). Real estate listings held by brokerage firms other than Realty Capital City may be marked with the Internet Data Exchange logo and detailed information about those properties will include the name of the listing broker(s) when required by the MLS. All rights reserved.
Privacy Policy / DMCA Notice / ADA Accessibility


Each office independently owned and operated.
Disclaimer: All information deemed reliable but not guaranteed. All properties are subject to prior sale, change or withdrawal. Neither listing broker(s) or information provider(s) shall be responsible for any typographical errors, misinformation, misprints and shall be held totally harmless. Listing(s) information is provided for consumers personal, non-commercial use and may not be used for any purpose other than to identify prospective properties consumers may be interested in purchasing. Information on this site was last updated 07/07/2026. The listing information on this page last changed on 07/07/2026. The data relating to real estate for sale on this website comes in part from the Internet Data Exchange program of Delta Media Group MLS (last updated Tue 07/07/2026 12:39:44 AM EST) or Austin MLS (last updated Tue 07/07/2026 12:27:32 AM EST) or CTXMLS (last updated Mon 07/06/2026 11:34:26 PM EST). Real estate listings held by brokerage firms other than Realty Capital City may be marked with the Internet Data Exchange logo and detailed information about those properties will include the name of the listing broker(s) when required by the MLS. All rights reserved.
Privacy Policy / DMCA Notice / ADA Accessibility

This site is hosted, designed and copyright
© 1994 - 2026 by
Delta Media Group, Inc. -- Patent Pending --
480 Mustang Mesa | MLS# 9407473
This single family home located at 480 Mustang Mesa, Liberty Hill, TX 78642 is currently listed for sale with an asking price of $1,095,000. This property was built in 2000 and has 4 bedrooms and 3 full baths with 3783 sq. ft. Mustang Mesa is located in the Sundance Ranch subdivision within the Liberty Hill ISD school district. Search Sundance Ranch real estate on mjarrardbradshaw.rmcapitalcity.com today.