
BEDS3
BATHS2 full
SQUARE FEET1,761
MLS#9953275
STATUSActive Under Contract
PROPERTY TYPEResidential - Single Family
SUBDIVISIONBlock House Creek
SCHOOLLeander ISD
Property Description
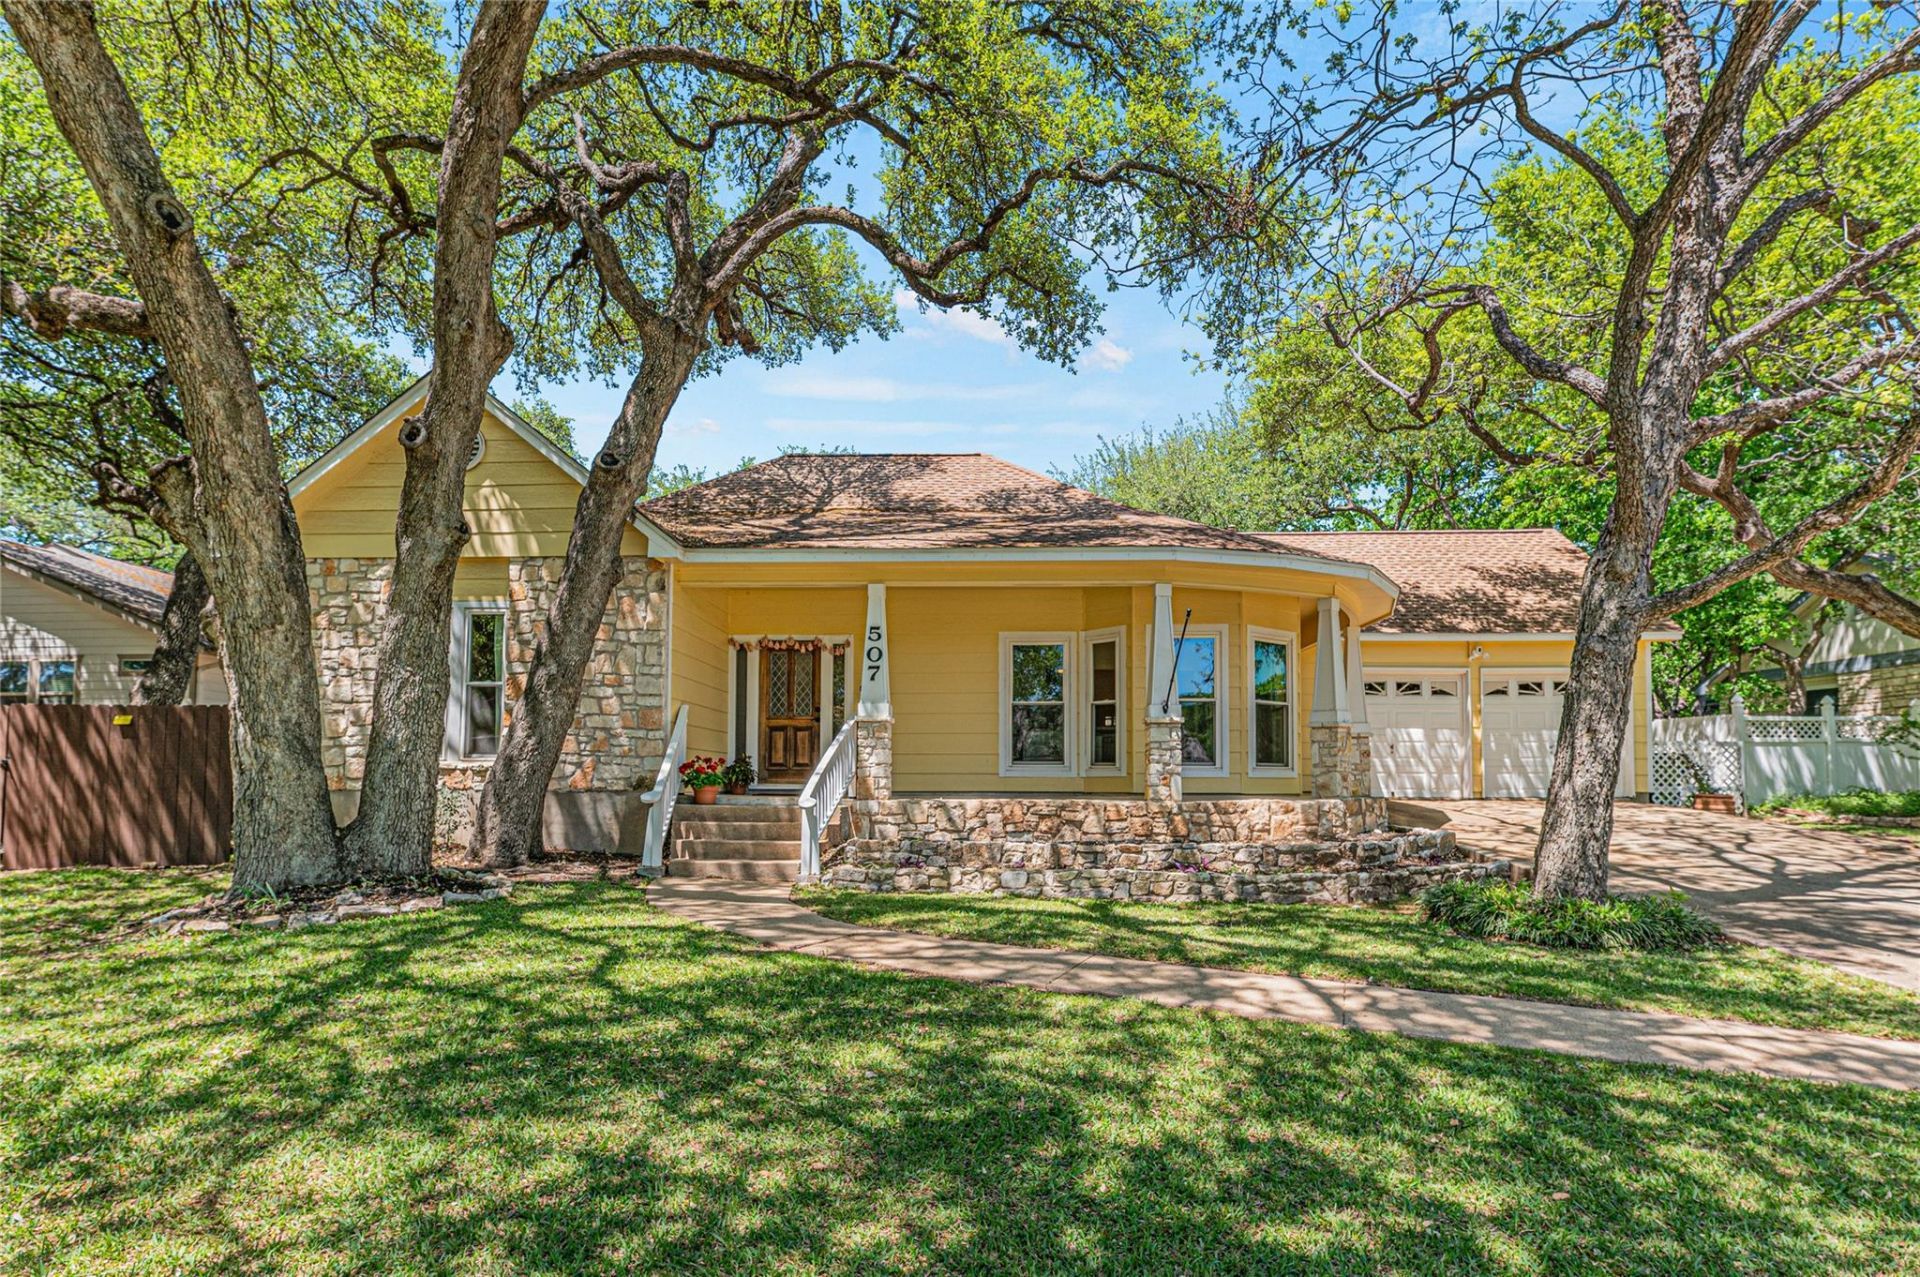
The Iconic Yellow House on Tumlinson Fort, this cheerful home sits on a spacious lot and offers a warm, inviting feel from the moment you arrive. Inside, wood like laminate flooring and hard tile in the kitchen create a clean, cohesive look. The homes expanded layout includes an additional family room filled with natural light and a separate office/study overlooking the serene backyard?perfect for remote work, hobbies, or quiet mornings with coffee.A standout feature is the matching climate controlled outbuilding, complete with a split HVAC unit, offering endless possibilities for crafting, projects, or a private workspace. Living in Block House Creek means enjoying two community pools, lighted tennis/pickleball courts, basketball and hockey courts, disc golf, sand volleyball, playgrounds, walking trails, and pocket parks nestled along the natural beauty of Block House Creek. This home delivers comfort, charm, and a vibrant community lifestyle.This location also delivers unmatched convenience?just minutes to Whole Foods, HEB, the upcoming Scheels Sporting Goods, Nebraska Furniture Mart, and countless dining and retail options. A perfect blend of comfort, character, and everyday accessibility.
Property Features
Property Type: Residential - Single Family
Cooling: Ceiling Fan(s), Central Air
Garage: 2
Heating: Central, Natural Gas
Lot Size: 0.27 Acres
Roof Type: Composition
Stories: 1.0
Taxes: $7,076
Year Built: 1984
Amenities
Ceiling Fan(s)
High Speed Internet
In-Law Floorplan
Kitchen Island
Multiple Living Areas
No Interior Steps
Feature Descriptions
Appliances: Dishwasher, Disposal, Microwave, Plumbed For Ice Maker, Range, RNGHD, Refrigerator, Stainless Steel Appliance(s), Washer/Dryer, Gas Water Heater, Water Softener Owned
Area #: CLN
Community Features: Cluster Mailbox, Curbs, High Speed Internet, Park, Picnic Area, Planned Social Activities, Playground, Pool, Sidewalks, Sport Court(s)/Facility, Street Lights, Suburban, Tennis Court(s), Trash Pickup - Door to Door, Underground Utilities
Days on Site: 9
Exterior: HardiPlank Type, Stone Veneer
Fencimg: Back Yard, Privacy, Wood
Flood Plain: No
Flooring: Laminate, Vinyl
Lot: Back Yard, Curbs, Front Yard, Gentle Sloping, Landscaped, Public Maintained Road, Sprinkler - Back Yard, Trees-Heavy, Trees-Large (Over 40 Ft)
Parcel#: 17W309801C00090006
Parking Notes: None
Patio/Porch: Covered, Front Porch, Porch, Wrap Around
Restrictions: Deed Restrictions
Security: Smoke Detector(s)
Sewer: Municipal Utility District (MUD)
Utilities: Cable Connected, Electricity Connected, Internet-Cable, Internet-Fiber, Natural Gas Connected, Phone Available, Sewer Connected, Water Connected
Water: Municipal Utility District (MUD)
Window: Blinds, Double Pane Windows, Screens, Vinyl Windows, Window Treatments
Local Schools
High School: Rouse
Middle School: Knox Wiley
Elementary School: Block House
School District: Leander ISD
Listed By / Shown By
Listed By
Agency Name: Coldwell Banker Apex
Agency Contact: (512) 848-0191
Shown By
Agent Name: Megan Jarrard Bradshaw
Agent Phone: (512) 608-2882
Agency Title: Realty Capital City

Estimate Your Payment
Estimated Payment
$ 1,571.14 per month $867.75 Principal & Interest $589.67 Property Tax $113.72 Homeowner's InsuranceChange Payment Information
Texas Real Estate Commission Consumer Protection Notice
Each office independently owned and operated.
Disclaimer: All information deemed reliable but not guaranteed. All properties are subject to prior sale, change or withdrawal. Neither listing broker(s) or information provider(s) shall be responsible for any typographical errors, misinformation, misprints and shall be held totally harmless. Listing(s) information is provided for consumers personal, non-commercial use and may not be used for any purpose other than to identify prospective properties consumers may be interested in purchasing. Information on this site was last updated 07/07/2026. The listing information on this page last changed on 07/07/2026. The data relating to real estate for sale on this website comes in part from the Internet Data Exchange program of Delta Media Group MLS (last updated Tue 07/07/2026 12:39:44 AM EST) or Austin MLS (last updated Tue 07/07/2026 12:27:32 AM EST) or CTXMLS (last updated Mon 07/06/2026 11:34:26 PM EST). Real estate listings held by brokerage firms other than Realty Capital City may be marked with the Internet Data Exchange logo and detailed information about those properties will include the name of the listing broker(s) when required by the MLS. All rights reserved.
Privacy Policy / DMCA Notice / ADA Accessibility


Each office independently owned and operated.
Disclaimer: All information deemed reliable but not guaranteed. All properties are subject to prior sale, change or withdrawal. Neither listing broker(s) or information provider(s) shall be responsible for any typographical errors, misinformation, misprints and shall be held totally harmless. Listing(s) information is provided for consumers personal, non-commercial use and may not be used for any purpose other than to identify prospective properties consumers may be interested in purchasing. Information on this site was last updated 07/07/2026. The listing information on this page last changed on 07/07/2026. The data relating to real estate for sale on this website comes in part from the Internet Data Exchange program of Delta Media Group MLS (last updated Tue 07/07/2026 12:39:44 AM EST) or Austin MLS (last updated Tue 07/07/2026 12:27:32 AM EST) or CTXMLS (last updated Mon 07/06/2026 11:34:26 PM EST). Real estate listings held by brokerage firms other than Realty Capital City may be marked with the Internet Data Exchange logo and detailed information about those properties will include the name of the listing broker(s) when required by the MLS. All rights reserved.
Privacy Policy / DMCA Notice / ADA Accessibility

This site is hosted, designed and copyright
© 1994 - 2026 by
Delta Media Group, Inc. -- Patent Pending --
507 Tumlinson Fort Dr | MLS# 9953275
This single family home located at 507 Tumlinson Fort Dr, Leander, TX 78641 is currently listed for sale with an asking price of $389,900. This property was built in 1984 and has 3 bedrooms and 2 full baths with 1761 sq. ft. Tumlinson Fort Dr is located in the Block House Creek subdivision within the Leander ISD school district. Search Block House Creek real estate on mjarrardbradshaw.rmcapitalcity.com today.