
BEDS4
BATHS3 full 1 partial
SQUARE FEET2,618
MLS#7098329
STATUSPending
PROPERTY TYPERental - Single Family
SUBDIVISIONMorningstar
SCHOOLLiberty Hill ISD
Property Description
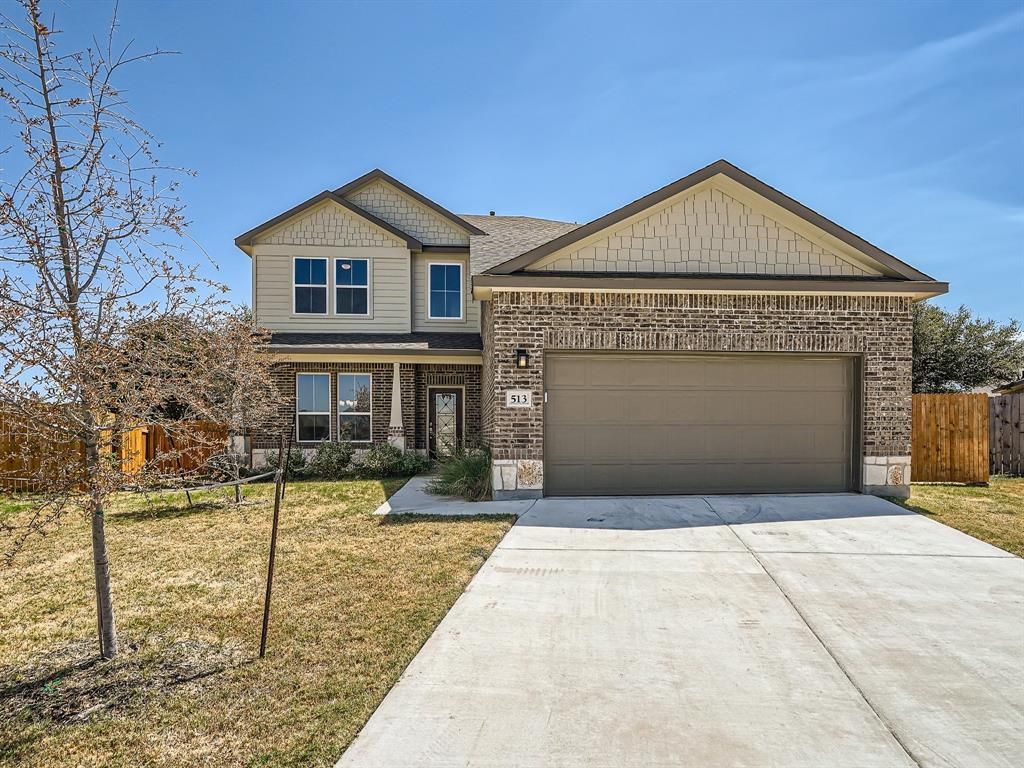
Welcome to 513 Evening Star in Georgetown?an inviting and well-maintained lease home offering comfort, functionality, and convenience. This charming property features a spacious and open layout with tall cathedral ceilings and abundant natural light, creating a warm and welcoming atmosphere throughout.The kitchen is thoughtfully designed with ample cabinet and counter space, and a built-in gas cooktop and oven and good-sized pantry, perfect for everyday living and entertaining. The kitchen area opens seamlessly to the main living and formal and eat-in dining areas. The home offers generously sized bedrooms, including a private main floor primary suite, and a bonus loft game room.Enjoy outdoor living with a nice-size backyard with an oversized covered patio and extended deck ?ideal for relaxing or hosting gatherings. Located on a cul-de-sac, a convenient location with easy access to local shopping, dining, parks, and major roadways.For added convenience, the washer, dryer, and refrigerator are all included, making this home truly move-in ready.Dont miss this opportunity to lease a comfortable and well-located home in the heart of Georgetown!
Property Features
Property Type: Rental - Single Family
Cooling: Ceiling Fan(s), Central Air
Garage: 2 car attached
Heating: Central
Lot Size: 0.23 Acres
Stories: 2.0
Year Built: 2021
Amenities
Ceiling Fan(s)
High Ceilings
Granite Counters
Double Vanity
Entrance Foyer
Kitchen Island
Open Floorplan
Pantry
Primary Bedroom on Main
Smart Thermostat
Storage
Walk-In Closet(s)
No Exterior Steps
Feature Descriptions
Accessibility: Accessible Entrance, Accessible Full Bath, Hand Rails, Accessible Kitchen, Accessible Kitchen Appliances, Visitor Bathroom, Accessible Washer/Dryer
Appliances: Convection Oven, Cooktop, Disposal, Dryer, Exhaust Fan, Gas Cooktop, Microwave, Refrigerator, Washer/Dryer
Area #: GTW
Community Features: BBQ Pit/Grill, Common Grounds, Dog Park, Maintenance On-Site, Package Service, Park, Pet Amenities, Picnic Area, Playground, Pool, Sidewalks, Sport Court(s)/Facility, Street Lights, Trash Pickup - Door to Door
Days on Site: 10
Fencimg: Back Yard
Flood Plain: No
Flooring: Carpet, Tile
Lot: Back Yard, Cul-De-Sac, Few Trees, Front Yard, Landscaped, Level, Sprinkler - Automatic, Sprinkler - Back Yard, Sprinklers In Front, Sprinkler - In-ground, Trees-Small (Under 20 Ft)
Parcel#: 153330031BB004
Parking: Attached, Garage, Garage Door Opener, Garage Faces Front, Inside Entrance, Kitchen Level
Parking Notes: Attached, Garage, Garage Door Opener, Garage Faces Fr
Pets Allowed: Cats OK, Dogs OK, Breed Restrictions
Security: Fire Alarm, Smoke Detector(s)
Sewer: Public Sewer
Utilities: Electricity Connected, Natural Gas Connected, Sewer Connected, Water Connected
Water: Public
Local Schools
High School: Liberty Hill
Middle School: Santa Rita Middle
Elementary School: Santa Rita
School District: Liberty Hill ISD
Listed By / Shown By
Listed By
Agency Name: Berkshire Hathaway TX Realty
Agency Contact: (512) 483-6000
Shown By
Agent Name: Megan Jarrard Bradshaw
Agent Phone: (512) 608-2882
Agency Title: Realty Capital City

Texas Real Estate Commission Consumer Protection Notice
Each office independently owned and operated.
Disclaimer: All information deemed reliable but not guaranteed. All properties are subject to prior sale, change or withdrawal. Neither listing broker(s) or information provider(s) shall be responsible for any typographical errors, misinformation, misprints and shall be held totally harmless. Listing(s) information is provided for consumers personal, non-commercial use and may not be used for any purpose other than to identify prospective properties consumers may be interested in purchasing. Information on this site was last updated 07/07/2026. The listing information on this page last changed on 07/07/2026. The data relating to real estate for sale on this website comes in part from the Internet Data Exchange program of Delta Media Group MLS (last updated Tue 07/07/2026 12:39:44 AM EST) or Austin MLS (last updated Tue 07/07/2026 12:27:32 AM EST) or CTXMLS (last updated Mon 07/06/2026 11:34:26 PM EST). Real estate listings held by brokerage firms other than Realty Capital City may be marked with the Internet Data Exchange logo and detailed information about those properties will include the name of the listing broker(s) when required by the MLS. All rights reserved.
Privacy Policy / DMCA Notice / ADA Accessibility


Each office independently owned and operated.
Disclaimer: All information deemed reliable but not guaranteed. All properties are subject to prior sale, change or withdrawal. Neither listing broker(s) or information provider(s) shall be responsible for any typographical errors, misinformation, misprints and shall be held totally harmless. Listing(s) information is provided for consumers personal, non-commercial use and may not be used for any purpose other than to identify prospective properties consumers may be interested in purchasing. Information on this site was last updated 07/07/2026. The listing information on this page last changed on 07/07/2026. The data relating to real estate for sale on this website comes in part from the Internet Data Exchange program of Delta Media Group MLS (last updated Tue 07/07/2026 12:39:44 AM EST) or Austin MLS (last updated Tue 07/07/2026 12:27:32 AM EST) or CTXMLS (last updated Mon 07/06/2026 11:34:26 PM EST). Real estate listings held by brokerage firms other than Realty Capital City may be marked with the Internet Data Exchange logo and detailed information about those properties will include the name of the listing broker(s) when required by the MLS. All rights reserved.
Privacy Policy / DMCA Notice / ADA Accessibility

This site is hosted, designed and copyright
© 1994 - 2026 by
Delta Media Group, Inc. -- Patent Pending --
513 Evening Star Cv | MLS# 7098329
This property located at 513 Evening Star Cv, Georgetown, TX 78628 is currently listed for rent with an asking price of $2,550 / Monthly. Evening Star Cv is located within the Liberty Hill ISD school district. Search Georgetown real estate on mjarrardbradshaw.rmcapitalcity.com today.