
BEDS3
BATHS2 full 1 partial
SQUARE FEET2,692
MLS#4539637
STATUSActive
PROPERTY TYPEResidential - Single Family
SUBDIVISIONThe Courtyard
SCHOOLAustin ISD
Property Description
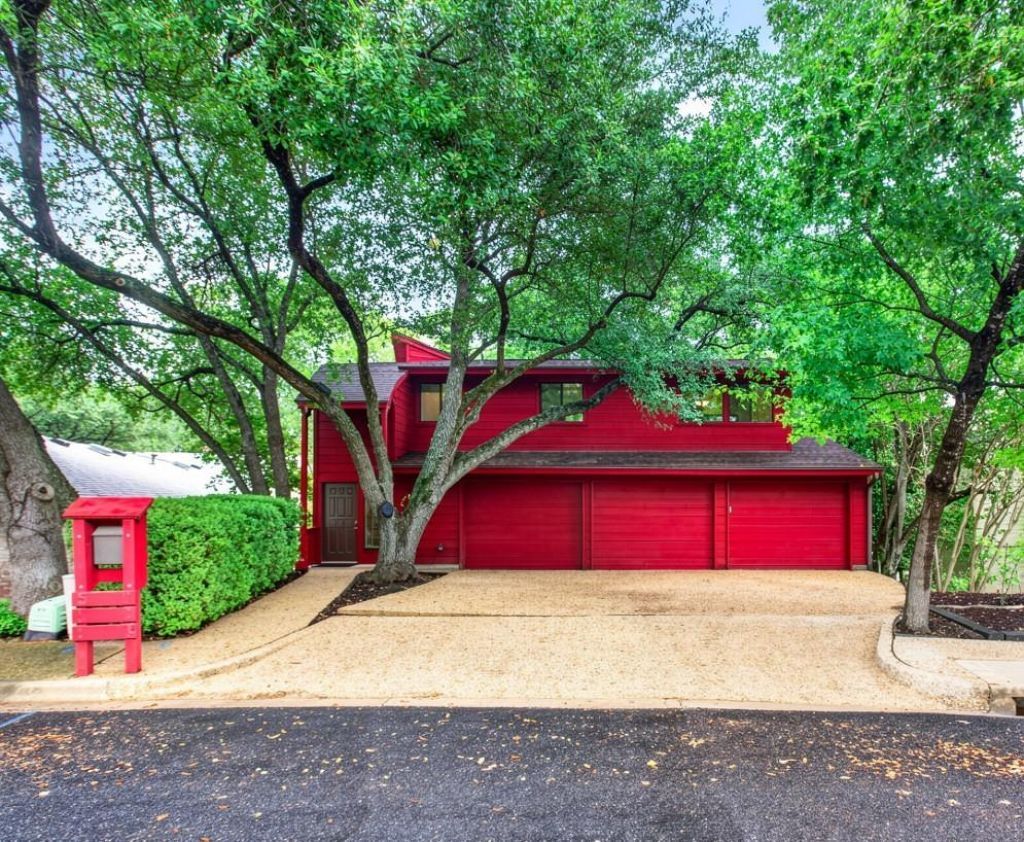
Tucked into the highly desirable Courtyard community is this unpolished gem. First time on market in 36 years. If you love the 90s, this is your house; if you love bringing the 90s to the twenty-first century, this is also your house. Upside down plan with living, dining, kitchen and master bedroom suite upstairs?the better to enjoy view of the steeply sloped and heavily wooded back yard. The backyard is truly magical where mature trees and the adjoining private greenbelt park create privacy and tranquility rarely found this close to the city. 1300 sqft of decks and balconies overlook the backyard. Downstairs you'll find two bedrooms, study, and jack and jill, plus half bath. Generous three car garage. The Courtyard offers an exceptional collection of amenities, including a gated lakefront park on Bull Creek with Lake Austin swimming access, paddleboard and kayak storage, a playground, picnic areas, and fishing opportunities. Memberships to the Courtyard Tennis and Swim Club area are available for an additional fee.
Property Features
Property Type: Residential - Single Family
Cooling: Ceiling Fan(s), Central Air, Electric
Fireplaces: 1
Garage: 3 car attached
Heating: Central, Heat Pump, Zoned
Lot Size: 0.22 Acres
Roof Type: Asbestos Shingle
Stories: 2.0
Taxes: $18,362
Year Built: 1981
Amenities
Breakfast Bar
Ceiling Fan(s)
Vaulted Ceiling(s)
Electric Dryer Hookup
Gas Dryer Hookup
In-Law Floorplan
Interior Steps
Balcony
Exterior Steps
Feature Descriptions
Appliances: Dishwasher, Disposal, Electric Cooktop, Microwave, Electric Oven, Electric Water Heater
Area #: 1B
Community Features: Fishing, Lake, Playground, Pool
Exterior: Wood Siding
Fireplace: Family Room
Flood Plain: No
Flooring: Carpet, Tile, Vinyl
HOA Fee: $345/ Annually
Laundry: Electric Dryer Hookup, Gas Dryer Hookup
Lot: Back Yard, Front Yard, Interior Lot, Public Maintained Road, Sloped Down, Steep Slope, Trees-Heavy, Trees-Large (Over 40 Ft), Views, Zero Lot Line
Lot Dimensions: 51 x 118 x 103 x 147
Parcel#: 01381102020000
Parking: Attached, Door-Multi, Garage, Garage Door Opener, Garage Faces Front
Parking Notes: Attached, Door-Multi, Garage, Garage Door Opener, Gara
Patio/Porch: Deck
Restrictions: Deed Restrictions
Sewer: Public Sewer
Special View Info: Canyon, Creek/Stream
Utilities: Electricity Connected, Natural Gas Connected, Phone Connected, Water Connected
Water: Public
Water Features: Dry/Seasonal
Window: Aluminum Frames, Storm Window(s)
Local Schools
High School: McCallum
Middle School: Lamar (Austin ISD)
Elementary School: Highland Park
School District: Austin ISD
Listed By / Shown By
Listed By
Agency Name: Integrity Realty Services
Agency Phone: (512) 402-9300
Shown By
Agent Name: Megan Jarrard Bradshaw
Agent Phone: (512) 608-2882
Agency Title: Realty Capital City

Estimate Your Payment
Estimated Payment
$ 3,481.02 per month $1,724.81 Principal & Interest $1,530.17 Property Tax $226.04 Homeowner's InsuranceChange Payment Information
Texas Real Estate Commission Consumer Protection Notice
Each office independently owned and operated.
Disclaimer: All information deemed reliable but not guaranteed. All properties are subject to prior sale, change or withdrawal. Neither listing broker(s) or information provider(s) shall be responsible for any typographical errors, misinformation, misprints and shall be held totally harmless. Listing(s) information is provided for consumers personal, non-commercial use and may not be used for any purpose other than to identify prospective properties consumers may be interested in purchasing. Information on this site was last updated 11/04/2026. The listing information on this page last changed on 11/04/2026. The data relating to real estate for sale on this website comes in part from the Internet Data Exchange program of Delta Media Group MLS (last updated Wed 11/04/2026 12:00:01 AM EST) or Austin MLS (last updated Tue 11/03/2026 11:57:35 PM EST) or CTXMLS (last updated Tue 11/03/2026 11:34:23 PM EST). Real estate listings held by brokerage firms other than Realty Capital City may be marked with the Internet Data Exchange logo and detailed information about those properties will include the name of the listing broker(s) when required by the MLS. All rights reserved.
Privacy Policy / DMCA Notice / ADA Accessibility


Each office independently owned and operated.
Disclaimer: All information deemed reliable but not guaranteed. All properties are subject to prior sale, change or withdrawal. Neither listing broker(s) or information provider(s) shall be responsible for any typographical errors, misinformation, misprints and shall be held totally harmless. Listing(s) information is provided for consumers personal, non-commercial use and may not be used for any purpose other than to identify prospective properties consumers may be interested in purchasing. Information on this site was last updated 11/04/2026. The listing information on this page last changed on 11/04/2026. The data relating to real estate for sale on this website comes in part from the Internet Data Exchange program of Delta Media Group MLS (last updated Wed 11/04/2026 12:00:01 AM EST) or Austin MLS (last updated Tue 11/03/2026 11:57:35 PM EST) or CTXMLS (last updated Tue 11/03/2026 11:34:23 PM EST). Real estate listings held by brokerage firms other than Realty Capital City may be marked with the Internet Data Exchange logo and detailed information about those properties will include the name of the listing broker(s) when required by the MLS. All rights reserved.
Privacy Policy / DMCA Notice / ADA Accessibility

This site is hosted, designed and copyright
© 1994 - 2026 by
Delta Media Group, Inc. -- Patent Pending --
5721 Sam Houston Cir | MLS# 4539637
This single family home located at 5721 Sam Houston Cir , Austin, TX 78731 is currently listed for sale with an asking price of $775,000. This property was built in 1981 and has 3 bedrooms and 2 full and 1 partial baths with 2692 sq. ft. Sam Houston Cir is located in the The Courtyard subdivision within the Austin ISD school district. Search The Courtyard real estate on mjarrardbradshaw.rmcapitalcity.com today.