
BEDS4
BATHS4 full
SQUARE FEET3,336
MLS#3700017
STATUSActive
PROPERTY TYPEResidential - Single Family
SUBDIVISIONWoods Lake Travis 01
SCHOOLLake Travis ISD
Property Description
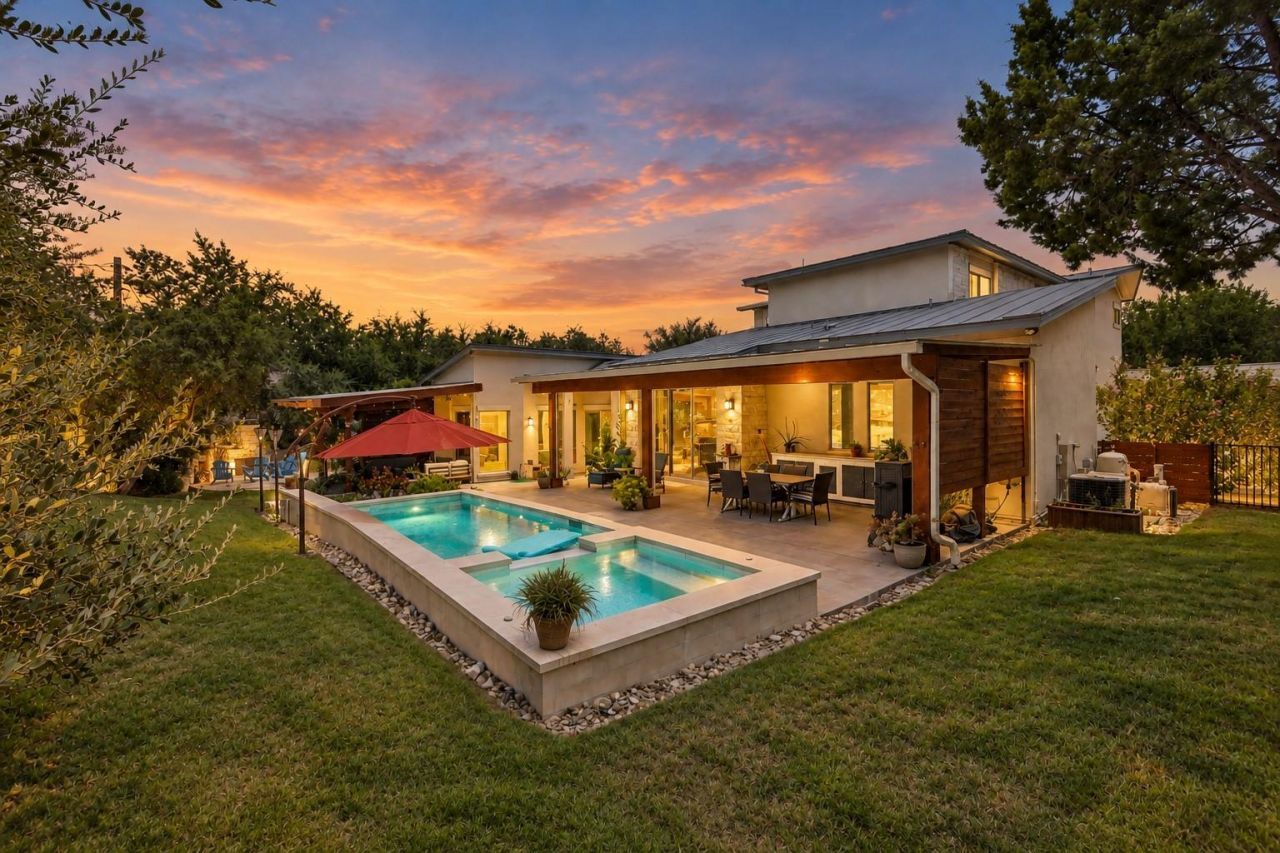
Owner financing available at 4.375% interest rate!!! Woods of Lake Travis Includes a 15-Acre Gated Private Lakefront Park & Marina. This 3,336-square-foot home features a unique courtyard-centered design that fills it with natural light and character.. Step outside to your own backyard retreat featuring a beautiful pool, hot tub, outdoor fireplace, and lush landscaping, creating a truly private oasis perfect for entertaining or relaxing. Located in a highly desirable community with access to an impressive 15-acre gated private lakefront park and marina, offering residents exceptional access to the Lake Travis lifestyle. Marina slips are available for just $1,035/year, with dry storage available for only $180/year. This property offers a rare combination of privacy, amenities, and custom design. Lake Travis, just 20 miles west of downtown Austin, combines peaceful living with world-class recreation including boating, water sports, fine dining, shopping, and stunning Hill Country scenery. Schedule your showing today!
Property Features
Property Type: Residential - Single Family
Cooling: Central Air
Fenced: Yes
Fireplaces: 4
Garage: 2
Heating: Central
Lot Size: 0.70 Acres
Roof Type: Metal
Stories: 2.0
Taxes: $17,677
Year Built: 2003
Amenities
Breakfast Bar
High Ceilings
Chandelier
Tile Counters
Dry Bar
Electric Dryer Hookup
Entrance Foyer
High Speed Internet
Kitchen Island
Pantry
Primary Bedroom on Main
Recessed Lighting
Sound System
Storage
Walk-In Closet(s)
Barbecue
CCTYD
Uncovered Courtyard
Electric Car Plug-in
Garden
Gas Grill
Gutters Full
Lighting
Outdoor Grill
Private Yard
Feature Descriptions
Appliances: Built-In Electric Oven, Built-In Electric Range, Convection Oven, Cooktop, Dishwasher, Disposal, Wine Cooler, Wine Refrigerator
Area #: LS
Community Features: See Remarks, Park, Picnic Area, Playground
Days on Site: 27
Exterior: Stone
Fencimg: Back Yard, Fenced, Gate, Wrought Iron
Fireplace: Blower Fan, Den, Electric, Family Room, Fire Pit, Gas, Gas Log, Gas Starter, Glass Doors, Kitchen, Living Room, Masonry, Outside
Flood Plain: No
Flooring: See Remarks, Carpet, Tile
HOA Fee: $750/ Annually
Hot Tub: Yes
Laundry: Electric Dryer Hookup
Lot: Back Yard, Front Yard, Garden, Landscaped, Level, Private, Sprinkler - Automatic, Sprinkler - Back Yard, Sprinklers In Front, Sprinkler - In-ground, Sprinkler - Rain Sensor, Sprinkler - Side Yard, Many Trees
Parcel#: 01646306090000
Parking: Garage, Garage Faces Side, Side By Side, Workshop in Garage
Parking Notes: Garage, Garage Faces Side, Side By Side, Workshop in
Patio/Porch: Arbor, Covered, Deck, Patio, Porch
Pool: Fenced, Gunite, Heated, In Ground, Outdoor Pool, Pool/Spa Combo
Restrictions: Deed Restrictions
Security: Secured Garage/Parking, Smoke Detector(s)
Sewer: Septic Tank
Spa: Gunite, Heated, Hot Tub, In Ground
Special View Info: Trees/Woods
Swimming Pool: Yes
Utilities: Above Ground, Cable Connected, Electricity Connected, Internet-Fiber, Propane, Sewer Not Available, Water Connected
Water: Public
Local Schools
High School: Lake Travis
Middle School: Hudson Bend
Elementary School: Lake Travis
School District: Lake Travis ISD
Listed By / Shown By
Listed By
Agency Name: Keller Williams Realty
Agency Contact: (512) 731-9250
Shown By
Agent Name: Megan Jarrard Bradshaw
Agent Phone: (512) 608-2882
Agency Title: Realty Capital City

Estimate Your Payment
Estimated Payment
$ 4,367.65 per month $2,559.18 Principal & Interest $1,473.08 Property Tax $335.39 Homeowner's InsuranceChange Payment Information
Texas Real Estate Commission Consumer Protection Notice
Each office independently owned and operated.
Disclaimer: All information deemed reliable but not guaranteed. All properties are subject to prior sale, change or withdrawal. Neither listing broker(s) or information provider(s) shall be responsible for any typographical errors, misinformation, misprints and shall be held totally harmless. Listing(s) information is provided for consumers personal, non-commercial use and may not be used for any purpose other than to identify prospective properties consumers may be interested in purchasing. Information on this site was last updated 11/04/2026. The listing information on this page last changed on 11/04/2026. The data relating to real estate for sale on this website comes in part from the Internet Data Exchange program of Delta Media Group MLS (last updated Wed 11/04/2026 12:00:01 AM EST) or Austin MLS (last updated Tue 11/03/2026 11:57:35 PM EST) or CTXMLS (last updated Tue 11/03/2026 11:34:23 PM EST). Real estate listings held by brokerage firms other than Realty Capital City may be marked with the Internet Data Exchange logo and detailed information about those properties will include the name of the listing broker(s) when required by the MLS. All rights reserved.
Privacy Policy / DMCA Notice / ADA Accessibility


Each office independently owned and operated.
Disclaimer: All information deemed reliable but not guaranteed. All properties are subject to prior sale, change or withdrawal. Neither listing broker(s) or information provider(s) shall be responsible for any typographical errors, misinformation, misprints and shall be held totally harmless. Listing(s) information is provided for consumers personal, non-commercial use and may not be used for any purpose other than to identify prospective properties consumers may be interested in purchasing. Information on this site was last updated 11/04/2026. The listing information on this page last changed on 11/04/2026. The data relating to real estate for sale on this website comes in part from the Internet Data Exchange program of Delta Media Group MLS (last updated Wed 11/04/2026 12:00:01 AM EST) or Austin MLS (last updated Tue 11/03/2026 11:57:35 PM EST) or CTXMLS (last updated Tue 11/03/2026 11:34:23 PM EST). Real estate listings held by brokerage firms other than Realty Capital City may be marked with the Internet Data Exchange logo and detailed information about those properties will include the name of the listing broker(s) when required by the MLS. All rights reserved.
Privacy Policy / DMCA Notice / ADA Accessibility

This site is hosted, designed and copyright
© 1994 - 2026 by
Delta Media Group, Inc. -- Patent Pending --
5910 Travis Woods Cv | MLS# 3700017
This single family home located at 5910 Travis Woods Cv, Austin, TX 78734 is currently listed for sale with an asking price of $1,149,900. This property was built in 2003 and has 4 bedrooms and 4 full baths with 3336 sq. ft. Travis Woods Cv is located in the Woods Lake Travis 01 subdivision within the Lake Travis ISD school district. Search Woods Lake Travis 01 real estate on mjarrardbradshaw.rmcapitalcity.com today.