
BEDS3
BATHS2 full
SQUARE FEET1,860
MLS#9508646
STATUSActive
PROPERTY TYPEResidential - Single Family
SUBDIVISIONCoves Of Cimarron
SCHOOLHaysCONSISD
Property Description
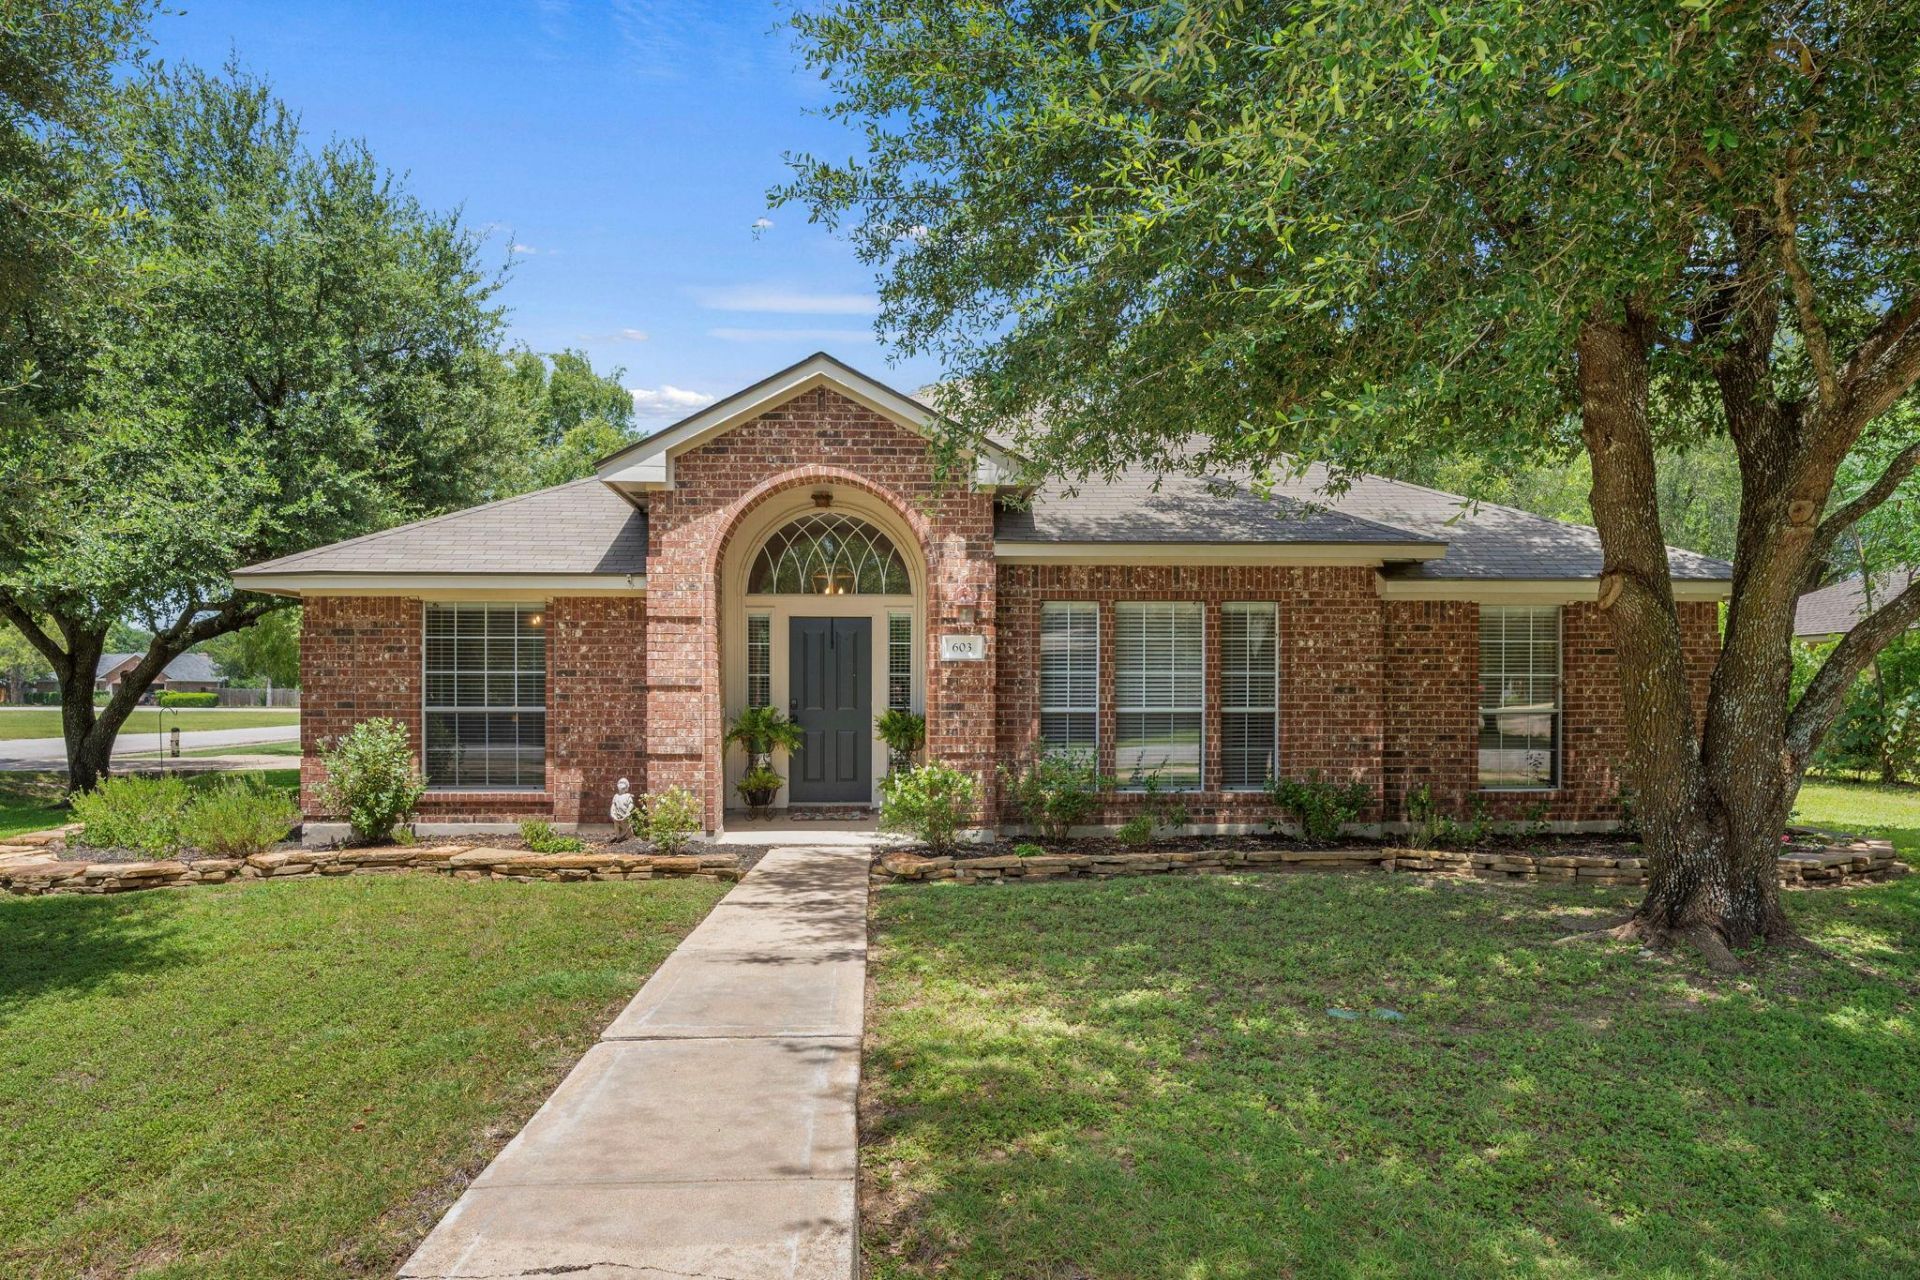
Welcome to 603 Prickly Pear Pass in the sought-after Coves of Cimarron! This lovely one-story, recently updated brick home sits on aspacious corner lot and offers nearly 2,000 sq. ft. of well-maintained living space. The split floor plan features 3bedrooms, 2 baths, and formal and breakfast dining areas?perfect for entertaining or everyday living. A large livingroom with a cozy fireplace creates a warm and inviting atmosphere, while the expansive backyard is a blank canvasready for your personal touch. Updated features include: interior paint, light fixtures, built-in shelving and cabinetry, and quartz countertops. Zoned to top-rated schools, this home also offers quick access to charming downtownBuda, the 45 Toll Road, and I-35?making commuting and enjoying local shops, dining, and entertainment a breeze.Dont miss this move-in-ready gem in the heart of Buda!
Property Features
Property Type: Residential - Single Family
Cooling: Central Air, Dual
Fireplaces: 1
Garage: 2 car attached
Heating: Central, Electric, Fireplace Insert
Lot Size: 0.30 Acres
Roof Type: Composition
Stories: 1.0
Taxes: $8,961
Year Built: 2001
Amenities
High Ceilings
Electric Dryer Hookup
Pantry
Soaking Tub
Walk-In Closet(s)
Washer Hookup
Feature Descriptions
Appliances: Dishwasher, Disposal, Electric Cooktop, Electric Range, Electric Water Heater
Area #: HH
Community Features: BBQ Pit/Grill, Cluster Mailbox, Picnic Area, Pool
Exterior: Brick, HardiPlank Type
Fencimg: Privacy, Wood
Fireplace: Free Standing, Insert, Wood Burning
Flood Plain: No
Flooring: Carpet, Laminate, Tile
HOA Fee: $88/ Monthly
Laundry: Electric Dryer Hookup, Washer Hookup
Lot: Landscaped, Sprinkler - Automatic, Sprinkler - Back Yard, Sprinklers In Front
Parcel#: 112135000B036002
Parking: Additional Parking, Attached Carport
Parking Notes: Additional Parking, Attached Carport
Patio/Porch: Front Porch, Patio
Restrictions: See Remarks
Sewer: Public Sewer
Special View Info: Neighborhood
Utilities: Electricity Connected, Sewer Connected, Water Connected
Water: Public
Window: Blinds, Double Pane Windows, Screens
Local Schools
High School: Johnson High School
Middle School: Eric Dahlstrom
Elementary School: Carpenter Hill
School District: HaysCONSISD
Listed By / Shown By
Listed By
Agency Name: Redfin Corporation
Agency Phone: (512) 710-0156
Shown By
Agent Name: Megan Jarrard Bradshaw
Agent Phone: (512) 608-2882
Agency Title: Realty Capital City

Estimate Your Payment
Estimated Payment
$ 1,816.57 per month $945.87 Principal & Interest $746.75 Property Tax $123.96 Homeowner's InsuranceChange Payment Information
Texas Real Estate Commission Consumer Protection Notice
Each office independently owned and operated.
Disclaimer: All information deemed reliable but not guaranteed. All properties are subject to prior sale, change or withdrawal. Neither listing broker(s) or information provider(s) shall be responsible for any typographical errors, misinformation, misprints and shall be held totally harmless. Listing(s) information is provided for consumers personal, non-commercial use and may not be used for any purpose other than to identify prospective properties consumers may be interested in purchasing. Information on this site was last updated 07/06/2026. The listing information on this page last changed on 07/06/2026. The data relating to real estate for sale on this website comes in part from the Internet Data Exchange program of Delta Media Group MLS (last updated Mon 07/06/2026 8:43:22 PM EST) or Austin MLS (last updated Mon 07/06/2026 8:39:18 PM EST) or CTXMLS (last updated Mon 07/06/2026 8:41:03 PM EST). Real estate listings held by brokerage firms other than Realty Capital City may be marked with the Internet Data Exchange logo and detailed information about those properties will include the name of the listing broker(s) when required by the MLS. All rights reserved.
Privacy Policy / DMCA Notice / ADA Accessibility


Each office independently owned and operated.
Disclaimer: All information deemed reliable but not guaranteed. All properties are subject to prior sale, change or withdrawal. Neither listing broker(s) or information provider(s) shall be responsible for any typographical errors, misinformation, misprints and shall be held totally harmless. Listing(s) information is provided for consumers personal, non-commercial use and may not be used for any purpose other than to identify prospective properties consumers may be interested in purchasing. Information on this site was last updated 07/06/2026. The listing information on this page last changed on 07/06/2026. The data relating to real estate for sale on this website comes in part from the Internet Data Exchange program of Delta Media Group MLS (last updated Mon 07/06/2026 8:43:22 PM EST) or Austin MLS (last updated Mon 07/06/2026 8:39:18 PM EST) or CTXMLS (last updated Mon 07/06/2026 8:41:03 PM EST). Real estate listings held by brokerage firms other than Realty Capital City may be marked with the Internet Data Exchange logo and detailed information about those properties will include the name of the listing broker(s) when required by the MLS. All rights reserved.
Privacy Policy / DMCA Notice / ADA Accessibility

This site is hosted, designed and copyright
© 1994 - 2026 by
Delta Media Group, Inc. -- Patent Pending --
603 Prickly Pear Pass | MLS# 9508646
This single family home located at 603 Prickly Pear Pass , Buda, TX 78610 is currently listed for sale with an asking price of $425,000. This property was built in 2001 and has 3 bedrooms and 2 full baths with 1860 sq. ft. Prickly Pear Pass is located in the Coves Of Cimarron subdivision within the HaysCONSISD school district. Search Coves Of Cimarron real estate on mjarrardbradshaw.rmcapitalcity.com today.