
BEDS3
BATHS2 full
SQUARE FEET1,463
MLS#7849096
STATUSActive
PROPERTY TYPEResidential - Single Family
SUBDIVISIONCrestview
SCHOOLGeorgetown ISD
Property Description
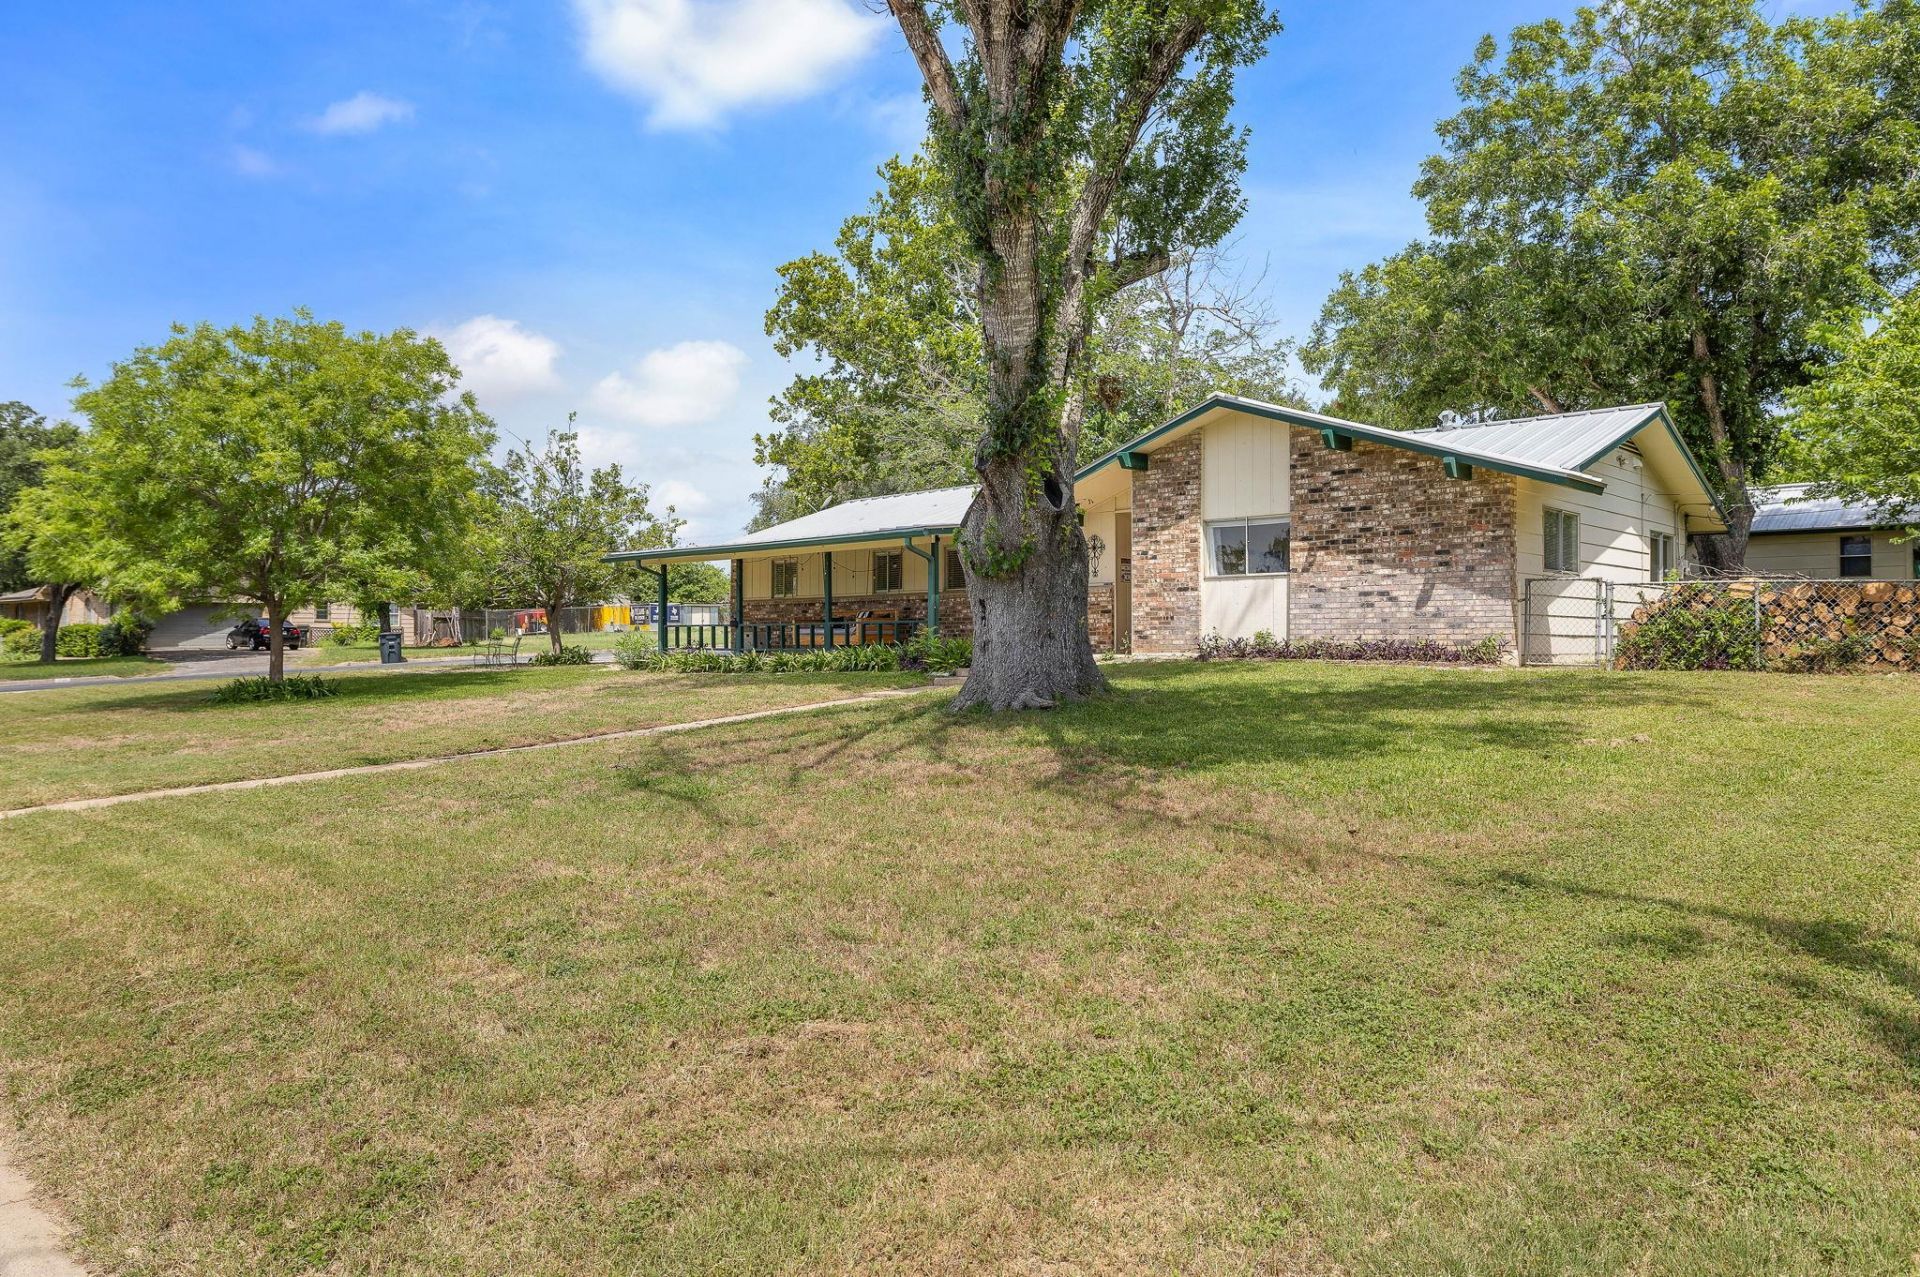
Discover serene living in this charming Georgetown residence, where comfort meets convenience. This welcoming brick ranch-style home features a classic exterior framed by mature trees, offering a truly inviting first impression. A covered front porch provides a delightful spot for relaxation, hinting at the peaceful atmosphere within.Step inside to a thoughtfully designed interior boasting 1,463 square feet across a single story. The living area is a highlight, featuring a vaulted ceiling and recessed lighting, creating an airy and bright space perfect for everyday living and entertaining. Easy to care for flooring extends throughout much of the home, providing both durability and a clean aesthetic. The well-equipped kitchen offers wood cabinetry, an electric range, dishwasher, microwave, and a free-standing refrigerator, along with a practical kitchen island, making meal preparation a pleasure. Adjacent to the kitchen, the dining area is adorned with elegant wallpaper and large windows, bathing the space in natural light.Outside, a private yard awaits, complete with a wood deck and an inviting covered patio for al fresco dining. A detached garage and additional shed provide ample storage and parking options, complementing the generous 0.26-acre corner lot. Enjoy the tranquil setting of this property, which offers a harmonious blend of indoor and outdoor living.Rivery Park, Wolf Ranch, I-35 and 130 toll make shopping and commutes easy!
Property Features
Property Type: Residential - Single Family
Cooling: Central Air
Garage: 1
Heating: Central, Natural Gas
Lot Size: 0.26 Acres
Roof Type: Metal
Stories: 1.0
Taxes: $5,378
Year Built: 1972
Amenities
Bookcases
Built-in Features
Laminate Counters
Interior Steps
Natural Woodwork
Open Floorplan
Primary Bedroom on Main
Gutters Full
Feature Descriptions
Accessibility: Accessible Approach with Ramp, Grip-Accessible Features
Appliances: Dishwasher, Disposal, Electric Range, Gas Water Heater
Area #: GTW
Days on Site: 10
Exterior: Frame, Stone Veneer
Fencimg: Chain Link
Flood Plain: No
Flooring: Tile
Lot: Back Yard, Corner Lot, Landscaped, Level, Trees-Medium (20 Ft - 40 Ft)
Parcel#: 20330000000007
Parking: Detached, Door-Single, Driveway, Garage
Parking Notes: Detached, Door-Single, Driveway, Garage
Patio/Porch: Covered, Deck, Patio
Sewer: Public Sewer
Utilities: Cable Connected, Electricity Connected, Natural Gas Connected, Phone Available, Sewer Connected, Water Connected
Water: Public
Window: Blinds
Local Schools
High School: Georgetown
Middle School: Douglas Benold
Elementary School: The Village
School District: Georgetown ISD
Listed By / Shown By
Listed By
Agency Name: Magnolia Realty Round Rock
Agency Contact: (512) 434-9583
Shown By
Agent Name: Megan Jarrard Bradshaw
Agent Phone: (512) 608-2882
Agency Title: Realty Capital City

Estimate Your Payment
Estimated Payment
$ 1,215.92 per month $678.80 Principal & Interest $448.17 Property Tax $88.96 Homeowner's InsuranceChange Payment Information
Texas Real Estate Commission Consumer Protection Notice
Each office independently owned and operated.
Disclaimer: All information deemed reliable but not guaranteed. All properties are subject to prior sale, change or withdrawal. Neither listing broker(s) or information provider(s) shall be responsible for any typographical errors, misinformation, misprints and shall be held totally harmless. Listing(s) information is provided for consumers personal, non-commercial use and may not be used for any purpose other than to identify prospective properties consumers may be interested in purchasing. Information on this site was last updated 07/07/2026. The listing information on this page last changed on 07/07/2026. The data relating to real estate for sale on this website comes in part from the Internet Data Exchange program of Delta Media Group MLS (last updated Tue 07/07/2026 12:39:44 AM EST) or Austin MLS (last updated Tue 07/07/2026 12:27:32 AM EST) or CTXMLS (last updated Mon 07/06/2026 11:34:26 PM EST). Real estate listings held by brokerage firms other than Realty Capital City may be marked with the Internet Data Exchange logo and detailed information about those properties will include the name of the listing broker(s) when required by the MLS. All rights reserved.
Privacy Policy / DMCA Notice / ADA Accessibility


Each office independently owned and operated.
Disclaimer: All information deemed reliable but not guaranteed. All properties are subject to prior sale, change or withdrawal. Neither listing broker(s) or information provider(s) shall be responsible for any typographical errors, misinformation, misprints and shall be held totally harmless. Listing(s) information is provided for consumers personal, non-commercial use and may not be used for any purpose other than to identify prospective properties consumers may be interested in purchasing. Information on this site was last updated 07/07/2026. The listing information on this page last changed on 07/07/2026. The data relating to real estate for sale on this website comes in part from the Internet Data Exchange program of Delta Media Group MLS (last updated Tue 07/07/2026 12:39:44 AM EST) or Austin MLS (last updated Tue 07/07/2026 12:27:32 AM EST) or CTXMLS (last updated Mon 07/06/2026 11:34:26 PM EST). Real estate listings held by brokerage firms other than Realty Capital City may be marked with the Internet Data Exchange logo and detailed information about those properties will include the name of the listing broker(s) when required by the MLS. All rights reserved.
Privacy Policy / DMCA Notice / ADA Accessibility

This site is hosted, designed and copyright
© 1994 - 2026 by
Delta Media Group, Inc. -- Patent Pending --
605 Parkway St | MLS# 7849096
This single family home located at 605 Parkway St, Georgetown, TX 78628 is currently listed for sale with an asking price of $305,000. This property was built in 1972 and has 3 bedrooms and 2 full baths with 1463 sq. ft. Parkway St is located in the Crestview subdivision within the Georgetown ISD school district. Search Crestview real estate on mjarrardbradshaw.rmcapitalcity.com today.