
BEDS3
BATHS2 full 1 partial
SQUARE FEET1,951
MLS#9325548
STATUSActive Under Contract
PROPERTY TYPEResidential - Single Family
SUBDIVISIONSendero Hills
SCHOOLManor ISD
Property Description
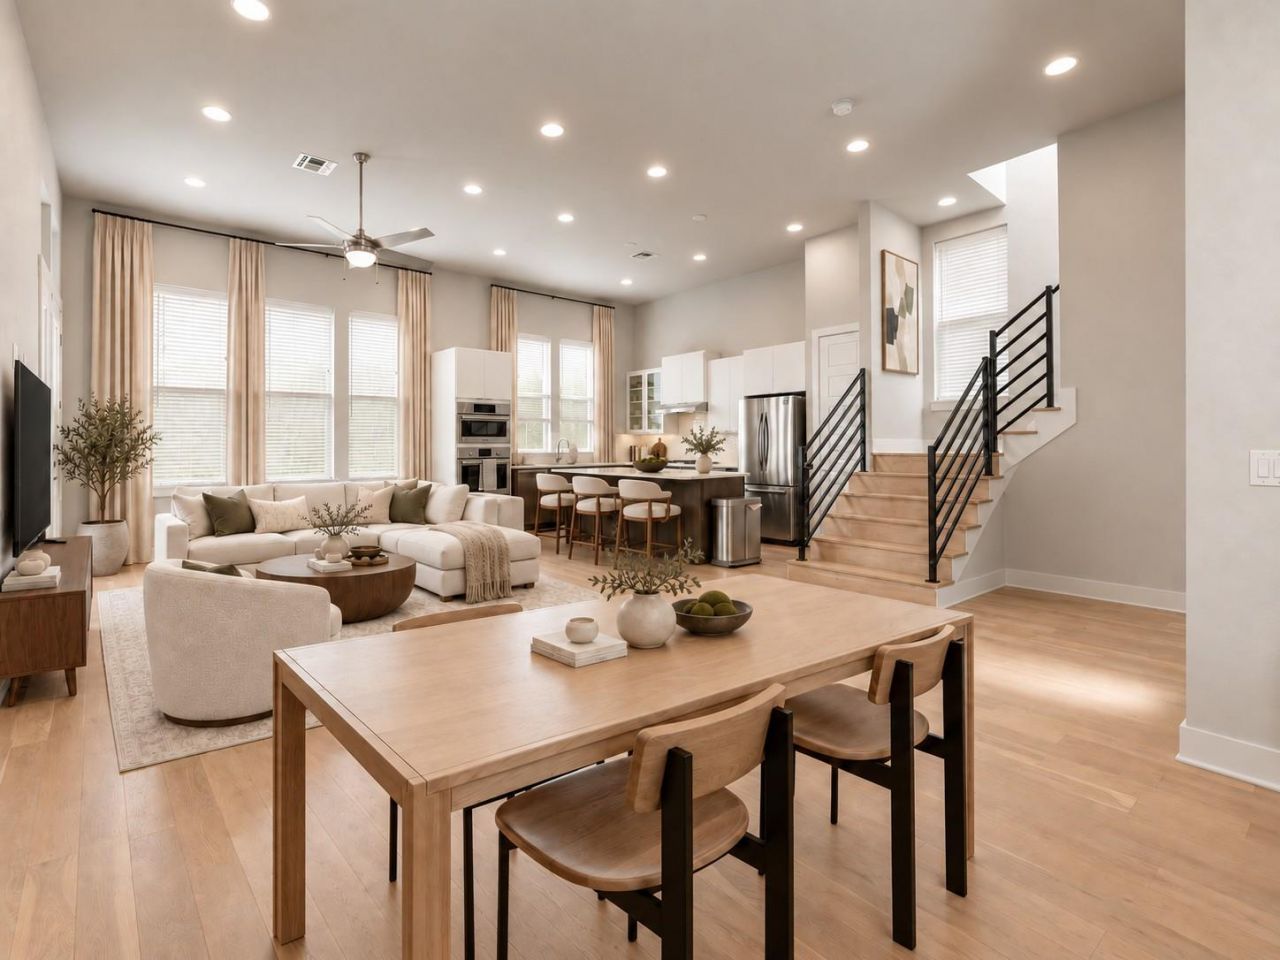
NEW PRICE! Modern design, a private backyard and room to spread out in East Austin. At 6201 Toscana, discover a detached modern home with a covered patio and attached two-car garage on a nearly 8,000-square-foot lot.Built in 2019, this three-bedroom home is located in Agave, an established community known for its distinctive modern architecture, approximately seven miles from downtown Austin with convenient access to Mueller, East Austin dining, the airport and major employers.Inside, 12-foot ceilings, abundant natural light and wood floors create an airy, inviting main level. The kitchen features Bosch appliances, quartz countertops, a generous island and a five-burner gas range, making it as practical for everyday meals as it is for entertaining. Upstairs, the primary suite offers a private balcony, soaking tub and spacious walk-in closet. Two additional bedrooms share a Jack-and-Jill bath, with flexibility for guests or a home office.Outside, the covered patio and spacious fenced backyard offer room to gather, garden or simply unwind. Now priced below $520K, this home brings together distinctive architecture, generous outdoor space and everyday convenience at a compelling new price.
Property Features
Property Type: Residential - Single Family
Cooling: Central Air
Garage: 2
Heating: Heat Pump
Lot Size: 0.18 Acres
Roof Type: Shingle
Stories: 2.0
Taxes: $12,659
Year Built: 2019
Amenities
See Remarks
Breakfast Bar
Built-in Features
Quartz Counters
Double Vanity
Electric Dryer Hookup
Eat-in Kitchen
Open Floorplan
Pantry
Recessed Lighting
Walk-In Closet(s)
See Remarks
Balcony
Feature Descriptions
Appliances: See Remarks, Gas Cooktop, Microwave, Electric Oven
Area #: 3E
Days on Site: 136
Exterior: Concrete, Cement Siding, Metal Siding
Fencimg: Back Yard, Gate, Privacy, Wood
Flood Plain: No
Flooring: Carpet, Tile, Wood
HOA Fee: $55/ Quarterly
Laundry: Electric Dryer Hookup
Lot: Back Yard, Private, Xeriscape
Parcel#: 02153603230000
Parking: Garage
Parking Notes: Garage
Patio/Porch: See Remarks, Covered, Patio
Security: yes
Security: Carbon Monoxide Detector(s), Fire Alarm, Security System Owned
Sewer: Public Sewer
Utilities: See Remarks, Electricity Connected, Internet-Cable, Natural Gas Connected
Water: Public
Window: Double Pane Windows, Vinyl Windows
Local Schools
High School: Manor
Middle School: Decker
Elementary School: Oak Meadows
School District: Manor ISD
Listed By / Shown By
Listed By
Agency Name: Christies Intl Real Estate Lone Star
Agency Phone: (512) 270-8586
Shown By
Agent Name: Megan Jarrard Bradshaw
Agent Phone: (512) 608-2882
Agency Title: Realty Capital City

Estimate Your Payment
Estimated Payment
$ 2,363.63 per month $1,157.07 Principal & Interest $1,054.92 Property Tax $151.64 Homeowner's InsuranceChange Payment Information
Texas Real Estate Commission Consumer Protection Notice
Each office independently owned and operated.
Disclaimer: All information deemed reliable but not guaranteed. All properties are subject to prior sale, change or withdrawal. Neither listing broker(s) or information provider(s) shall be responsible for any typographical errors, misinformation, misprints and shall be held totally harmless. Listing(s) information is provided for consumers personal, non-commercial use and may not be used for any purpose other than to identify prospective properties consumers may be interested in purchasing. Information on this site was last updated 11/04/2026. The listing information on this page last changed on 11/04/2026. The data relating to real estate for sale on this website comes in part from the Internet Data Exchange program of Delta Media Group MLS (last updated Wed 11/04/2026 12:00:01 AM EST) or Austin MLS (last updated Tue 11/03/2026 11:57:35 PM EST) or CTXMLS (last updated Tue 11/03/2026 11:34:23 PM EST). Real estate listings held by brokerage firms other than Realty Capital City may be marked with the Internet Data Exchange logo and detailed information about those properties will include the name of the listing broker(s) when required by the MLS. All rights reserved.
Privacy Policy / DMCA Notice / ADA Accessibility


Each office independently owned and operated.
Disclaimer: All information deemed reliable but not guaranteed. All properties are subject to prior sale, change or withdrawal. Neither listing broker(s) or information provider(s) shall be responsible for any typographical errors, misinformation, misprints and shall be held totally harmless. Listing(s) information is provided for consumers personal, non-commercial use and may not be used for any purpose other than to identify prospective properties consumers may be interested in purchasing. Information on this site was last updated 11/04/2026. The listing information on this page last changed on 11/04/2026. The data relating to real estate for sale on this website comes in part from the Internet Data Exchange program of Delta Media Group MLS (last updated Wed 11/04/2026 12:00:01 AM EST) or Austin MLS (last updated Tue 11/03/2026 11:57:35 PM EST) or CTXMLS (last updated Tue 11/03/2026 11:34:23 PM EST). Real estate listings held by brokerage firms other than Realty Capital City may be marked with the Internet Data Exchange logo and detailed information about those properties will include the name of the listing broker(s) when required by the MLS. All rights reserved.
Privacy Policy / DMCA Notice / ADA Accessibility

This site is hosted, designed and copyright
© 1994 - 2026 by
Delta Media Group, Inc. -- Patent Pending --
6201 Toscana Ave | MLS# 9325548
This single family home located at 6201 Toscana Ave, Austin, TX 78724 is currently listed for sale with an asking price of $519,900. This property was built in 2019 and has 3 bedrooms and 2 full and 1 partial baths with 1951 sq. ft. Toscana Ave is located in the Sendero Hills subdivision within the Manor ISD school district. Search Sendero Hills real estate on mjarrardbradshaw.rmcapitalcity.com today.