
BEDS3
BATHS3 full
SQUARE FEET1,743
MLS#4115767
STATUSActive
PROPERTY TYPERental - Townhouse
SUBDIVISIONCrestview Station Resub Of Lt
SCHOOLAustin ISD
Property Description
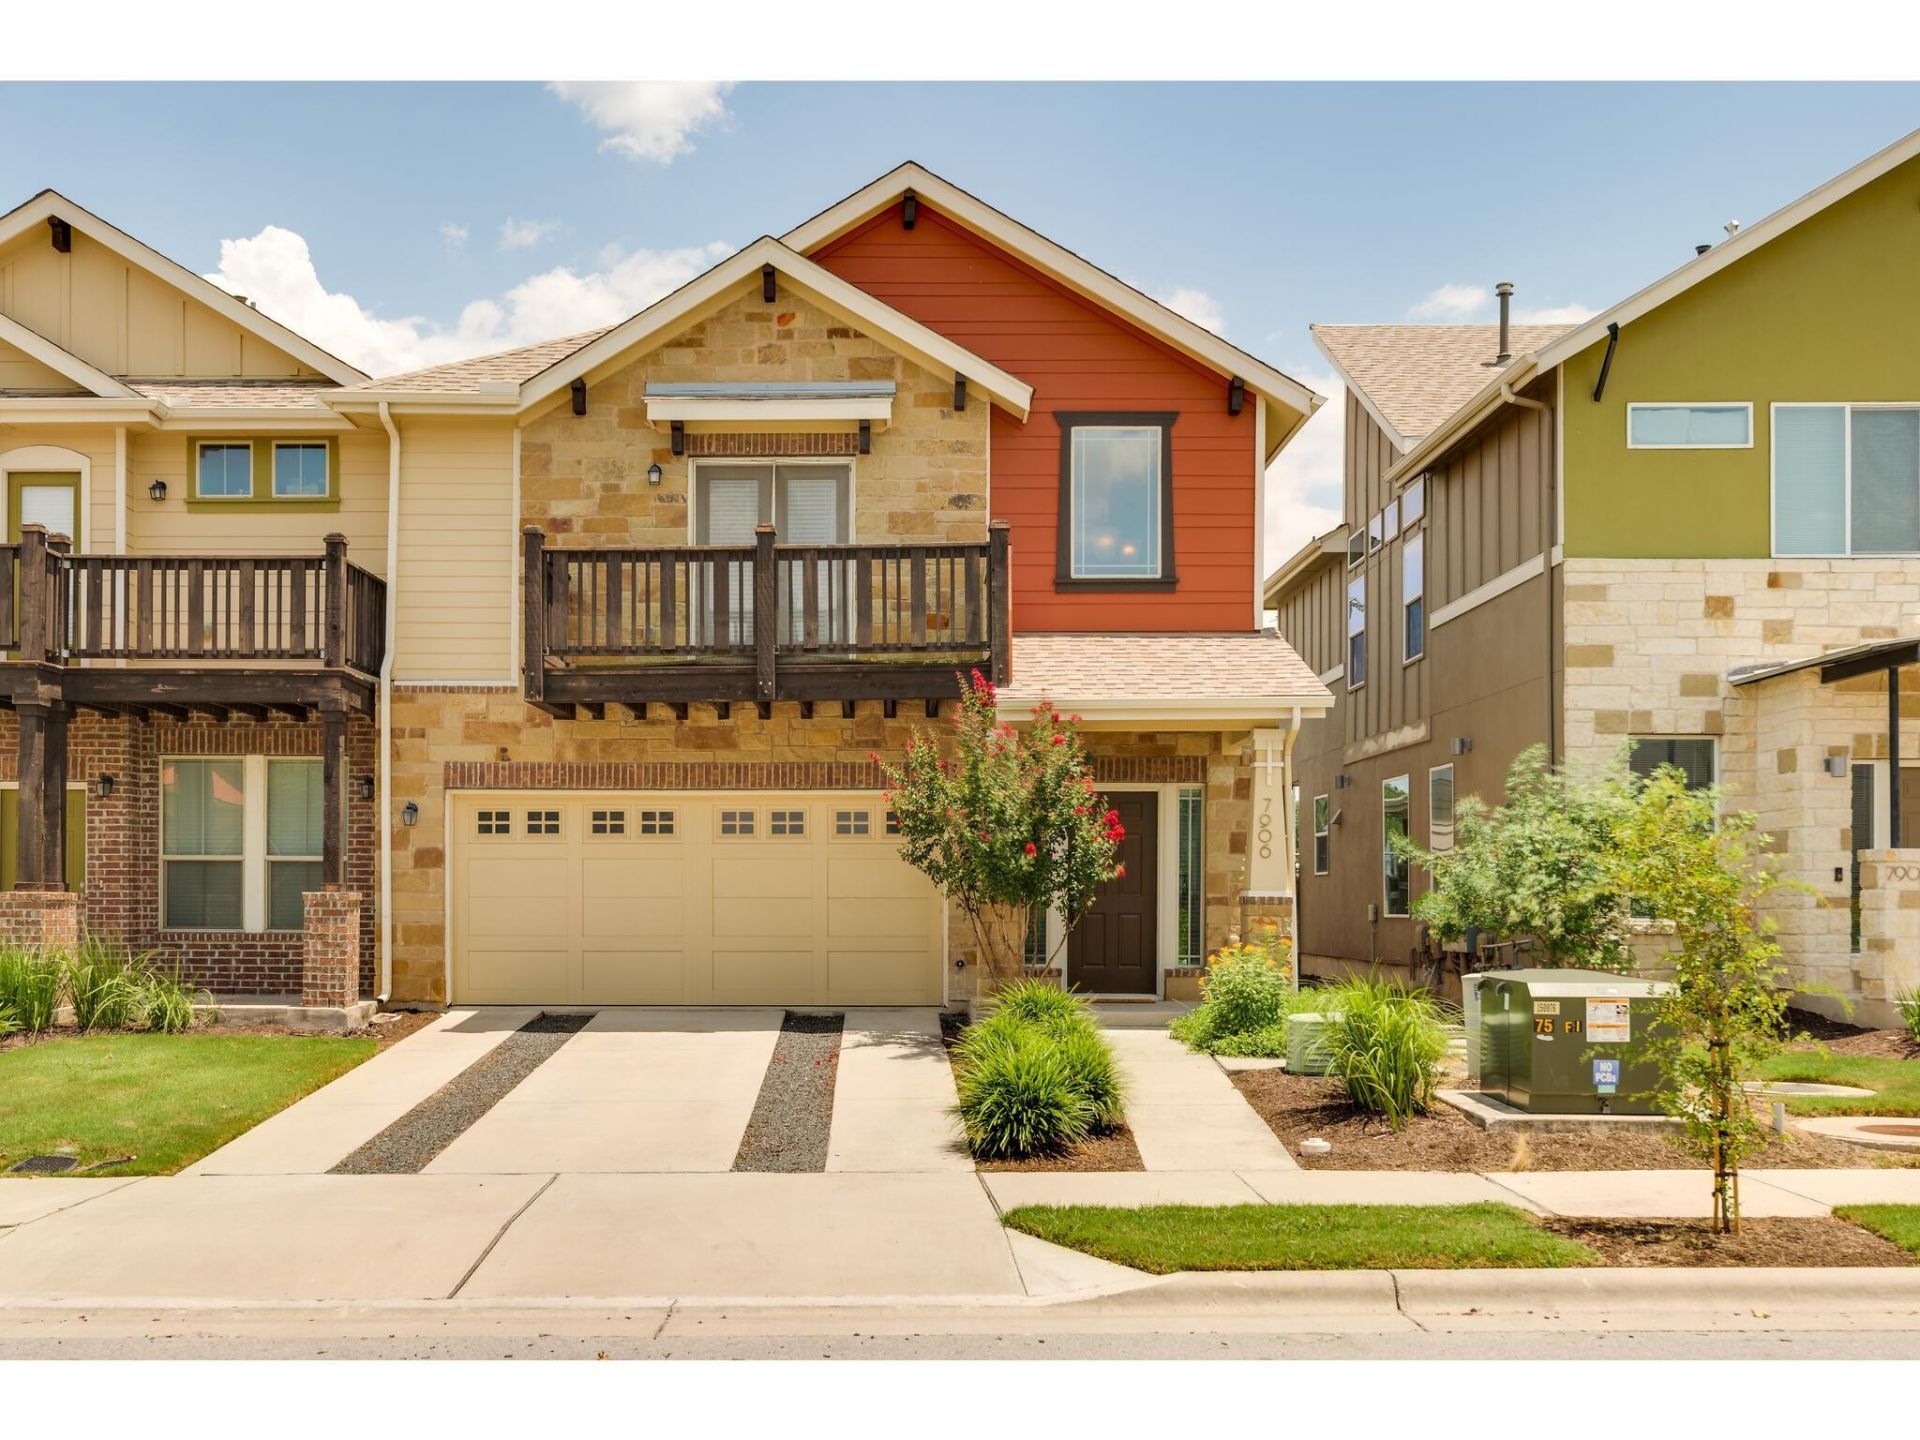
This beautiful 3-bedroom townhome offers a blend of modern design and comfort in a prime location. Featuring 1 bedroom and full bath on the first floor and 2 primary suites upstairs, each with its own full bath and walk-in closet, this home ensures plenty of privacy and space. The living room boasts a dramatic two-story ceiling and an abundance of windows, flooding the space with natural light. The kitchen is equipped with stainless steel appliances, Corian countertops, and a stylish glass backsplash, with the refrigerator included. The convenience continues with a stackable washer and dryer included in the unit. One of the primary suites also features a private balcony, perfect for enjoying your morning coffee or evening relaxation. Located in a vibrant neighborhood, this home is within 2 miles of top-rated attractions such as the Domain, a premier shopping and dining destination, and the Arboretum, known for its upscale retail and dining options. Enjoy the nearby Walnut Creek Metropolitan Park, offering scenic trails and outdoor activities. This property combines modern living with unbeatable access to Austin's best amenities. Don't miss the opportunity to call this stunning townhome your new home!
Property Features
Property Type: Rental - Townhouse
Cooling: Central Air
Garage: 2 car attached
Heating: Central
Lot Size: 0.05 Acres
Roof Type: Composition, Shingle
Stories: 2.0
Year Built: 2016
Amenities
2 Primary Baths
2 Primary Suites
Ceiling Fan(s)
High Ceilings
Vaulted Ceiling(s)
Chandelier
Corain Counters
Double Vanity
Gas Dryer Hookup
Interior Steps
Kitchen Island
Open Floorplan
Recessed Lighting
Smart Thermostat
Walk-In Closet(s)
Balcony
Feature Descriptions
Appliances: Dishwasher, Disposal, Gas Range, Microwave, Refrigerator, Stainless Steel Appliance(s), Washer/Dryer Stacked
Area #: 2
Community Features: Cluster Mailbox, Common Grounds, Park, Underground Utilities
Exterior: Brick, Cement Siding, Stone
Fencimg: Wood
Flood Plain: No
Flooring: Carpet, Tile, Wood
Laundry: Gas Dryer Hookup
Lot: Landscaped, Level, Trees-Small (Under 20 Ft)
Parcel#: 02330918150000
Parking: Attached, Garage, Garage Door Opener, Garage Faces Front
Parking Notes: Attached, Garage, Garage Door Opener, Garage Faces Fr
Patio/Porch: Covered, Patio
Pets Allowed: Dogs OK
Security: Fire Sprinkler System, Smoke Detector(s)
Sewer: Public Sewer
Special View Info: Neighborhood
Units: 6
Utilities: Electricity Connected, Natural Gas Connected, Sewer Connected, Water Connected
Water: Public
Window: Blinds, Drapes
Local Schools
High School: McCallum
Middle School: Lamar (Austin ISD)
Elementary School: Brentwood
School District: Austin ISD
Listed By / Shown By
Listed By
Agency Name: Team Price Real Estate
Agency Phone: (512) 213-0213
Shown By
Agent Name: Megan Jarrard Bradshaw
Agent Phone: (512) 608-2882
Agency Title: Realty Capital City

Texas Real Estate Commission Consumer Protection Notice
Each office independently owned and operated.
Disclaimer: All information deemed reliable but not guaranteed. All properties are subject to prior sale, change or withdrawal. Neither listing broker(s) or information provider(s) shall be responsible for any typographical errors, misinformation, misprints and shall be held totally harmless. Listing(s) information is provided for consumers personal, non-commercial use and may not be used for any purpose other than to identify prospective properties consumers may be interested in purchasing. Information on this site was last updated 07/06/2026. The listing information on this page last changed on 07/06/2026. The data relating to real estate for sale on this website comes in part from the Internet Data Exchange program of Delta Media Group MLS (last updated Mon 07/06/2026 8:43:22 PM EST) or Austin MLS (last updated Mon 07/06/2026 8:39:18 PM EST) or CTXMLS (last updated Mon 07/06/2026 8:41:03 PM EST). Real estate listings held by brokerage firms other than Realty Capital City may be marked with the Internet Data Exchange logo and detailed information about those properties will include the name of the listing broker(s) when required by the MLS. All rights reserved.
Privacy Policy / DMCA Notice / ADA Accessibility


Each office independently owned and operated.
Disclaimer: All information deemed reliable but not guaranteed. All properties are subject to prior sale, change or withdrawal. Neither listing broker(s) or information provider(s) shall be responsible for any typographical errors, misinformation, misprints and shall be held totally harmless. Listing(s) information is provided for consumers personal, non-commercial use and may not be used for any purpose other than to identify prospective properties consumers may be interested in purchasing. Information on this site was last updated 07/06/2026. The listing information on this page last changed on 07/06/2026. The data relating to real estate for sale on this website comes in part from the Internet Data Exchange program of Delta Media Group MLS (last updated Mon 07/06/2026 8:43:22 PM EST) or Austin MLS (last updated Mon 07/06/2026 8:39:18 PM EST) or CTXMLS (last updated Mon 07/06/2026 8:41:03 PM EST). Real estate listings held by brokerage firms other than Realty Capital City may be marked with the Internet Data Exchange logo and detailed information about those properties will include the name of the listing broker(s) when required by the MLS. All rights reserved.
Privacy Policy / DMCA Notice / ADA Accessibility

This site is hosted, designed and copyright
© 1994 - 2026 by
Delta Media Group, Inc. -- Patent Pending --
7906 Wildcat Pass | MLS# 4115767
This property located at 7906 Wildcat Pass , Austin, TX 78757 is currently listed for rent with an asking price of $3,300 / Monthly. Wildcat Pass is located within the Austin ISD school district. Search Austin real estate on mjarrardbradshaw.rmcapitalcity.com today.