
BEDS4
BATHS2 full
SQUARE FEET2,388
MLS#7066591
STATUSActive
PROPERTY TYPEResidential - Single Family
SUBDIVISIONHighland Park
SCHOOLPflugerville ISD
Property Description
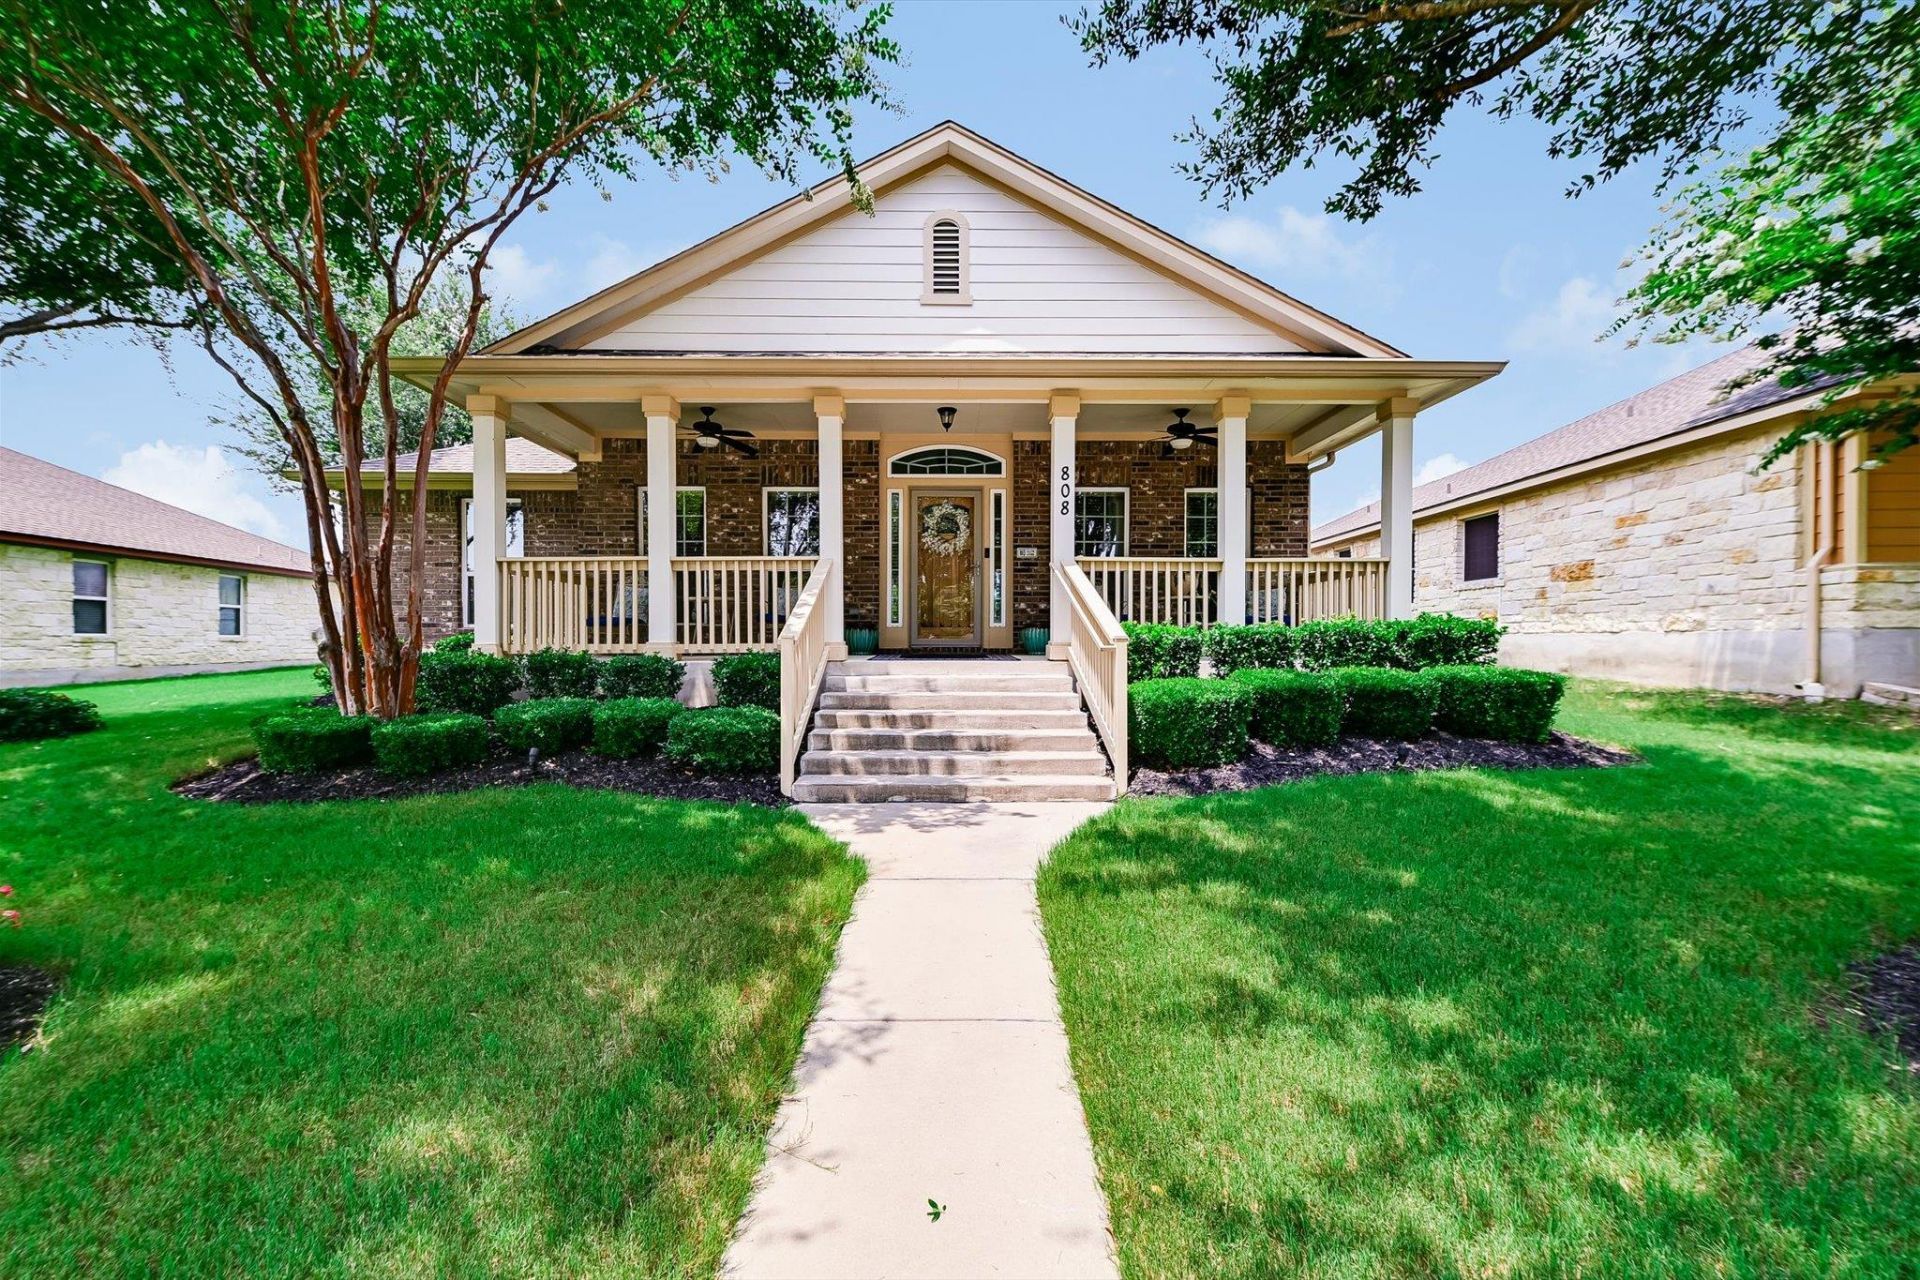
BEAUTIFUL 4 bedroom home with RARE TRUE 3 car rear entry garage on a tree covered lot in the sought after Highland Park neighborhood. This home features Large secondary bedrooms, 10 ft ceilings, Crown molding, Arched Passageways and recessed lighting with dark wood floors thru-out except bedrooms. Custom Plantation blinds in Master bedroom with full window seat, his and her walk-in closets and spa like bath with his and her separate granite vanities with seperate shower and soaking tub. This open and bright home includes two living areas, a breakfast room and formal dining. Kitchen features granite counters, breakfast bar, and glass mosaic backsplash all open to breakfast and Family room. The front covered porch is a gem with large sitting area across full length of home with two ceiling fans over looking the rich landscapes with full sprinkler system not to mention the fully covered back porch over looking your tree covered sodded yard. You will have a large shed on other side of rear entry garage for loads of storage or workshop area. Highland park features pools, sport court, parks, playground and the wonderful walking/biking trails all walking distance from this home and just minutes from premier shoping and 35/130/145. Don't miss your chance to see this Gourgous home.
Property Features
Property Type: Residential - Single Family
Cooling: Central Air, Electric
Garage: 3 car attached
Heating: Central, Electric
Lot Size: 0.19 Acres
Roof Type: Composition
Stories: 1.0
Taxes: $10,020
Year Built: 2013
Amenities
Multiple Living Areas
Pantry
Walk-In Closet(s)
Gutters Full
Feature Descriptions
Appliances: Dishwasher, Disposal, Exhaust Fan, Microwave, Free-Standing Range, RNGHD, Electric Water Heater
Area #: PF
Community Features: BBQ Pit/Grill, Curbs, Park, Playground, Pool, Sidewalks, Sport Court(s)/Facility, Street Lights, Underground Utilities
Days on Site: 13
Exterior: Masonry ??? Partial, Cement Siding, Stone
Fencimg: Vinyl
Flood Plain: No
Flooring: Carpet, Tile, Wood
HOA Fee: $45/ Monthly
Lot: Curbs, Interior Lot, Landscaped, Sprinkler - Automatic, Sprinklers In Front, Sprinkler - In-ground, Sprinkler - Side Yard, Trees-Large (Over 40 Ft)
Parcel#: 02804048020000
Parking: Attached, Garage Door Opener, Garage Faces Rear, Open, Oversized
Parking Notes: Attached, Garage Door Opener, Garage Faces Rear, Open
Patio/Porch: Covered, Patio
Restrictions: Deed Restrictions
Security: Prewired, Smoke Detector(s)
Sewer: Public Sewer
Utilities: Cable Available, Cable Connected, Electricity Available, Electricity Connected, Internet-Cable, Sewer Available, Sewer Connected, Underground Utilities, Water Available, Water Connected
Water: Public
Window: Blinds, Drapes, Double Pane Windows, Plantation Shutters, Solar Screens
Local Schools
High School: Hendrickson
Middle School: Park Crest
Elementary School: Highland Park (Pflugerville ISD)
School District: Pflugerville ISD
Listed By / Shown By
Listed By
Agency Name: Central Metro Realty
Agency Contact: (512) 657-4292
Shown By
Agent Name: Megan Jarrard Bradshaw
Agent Phone: (512) 608-2882
Agency Title: Realty Capital City

Estimate Your Payment
Estimated Payment
$ 1,967.50 per month $1,001.28 Principal & Interest $835.00 Property Tax $131.22 Homeowner's InsuranceChange Payment Information
Texas Real Estate Commission Consumer Protection Notice
Each office independently owned and operated.
Disclaimer: All information deemed reliable but not guaranteed. All properties are subject to prior sale, change or withdrawal. Neither listing broker(s) or information provider(s) shall be responsible for any typographical errors, misinformation, misprints and shall be held totally harmless. Listing(s) information is provided for consumers personal, non-commercial use and may not be used for any purpose other than to identify prospective properties consumers may be interested in purchasing. Information on this site was last updated 07/07/2026. The listing information on this page last changed on 07/07/2026. The data relating to real estate for sale on this website comes in part from the Internet Data Exchange program of Delta Media Group MLS (last updated Tue 07/07/2026 12:39:44 AM EST) or Austin MLS (last updated Tue 07/07/2026 12:27:32 AM EST) or CTXMLS (last updated Mon 07/06/2026 11:34:26 PM EST). Real estate listings held by brokerage firms other than Realty Capital City may be marked with the Internet Data Exchange logo and detailed information about those properties will include the name of the listing broker(s) when required by the MLS. All rights reserved.
Privacy Policy / DMCA Notice / ADA Accessibility


Each office independently owned and operated.
Disclaimer: All information deemed reliable but not guaranteed. All properties are subject to prior sale, change or withdrawal. Neither listing broker(s) or information provider(s) shall be responsible for any typographical errors, misinformation, misprints and shall be held totally harmless. Listing(s) information is provided for consumers personal, non-commercial use and may not be used for any purpose other than to identify prospective properties consumers may be interested in purchasing. Information on this site was last updated 07/07/2026. The listing information on this page last changed on 07/07/2026. The data relating to real estate for sale on this website comes in part from the Internet Data Exchange program of Delta Media Group MLS (last updated Tue 07/07/2026 12:39:44 AM EST) or Austin MLS (last updated Tue 07/07/2026 12:27:32 AM EST) or CTXMLS (last updated Mon 07/06/2026 11:34:26 PM EST). Real estate listings held by brokerage firms other than Realty Capital City may be marked with the Internet Data Exchange logo and detailed information about those properties will include the name of the listing broker(s) when required by the MLS. All rights reserved.
Privacy Policy / DMCA Notice / ADA Accessibility

This site is hosted, designed and copyright
© 1994 - 2026 by
Delta Media Group, Inc. -- Patent Pending --
808 Walnut Canyon Blvd | MLS# 7066591
This single family home located at 808 Walnut Canyon Blvd, Pflugerville, TX 78660 is currently listed for sale with an asking price of $449,900. This property was built in 2013 and has 4 bedrooms and 2 full baths with 2388 sq. ft. Walnut Canyon Blvd is located in the Highland Park subdivision within the Pflugerville ISD school district. Search Highland Park real estate on mjarrardbradshaw.rmcapitalcity.com today.