
BEDS5
BATHS3 full
SQUARE FEET1,849
MLS#1382158
STATUSActive
PROPERTY TYPEResidential - Single Family
SUBDIVISIONQuail Creek West
SCHOOLAustin ISD
Property Description
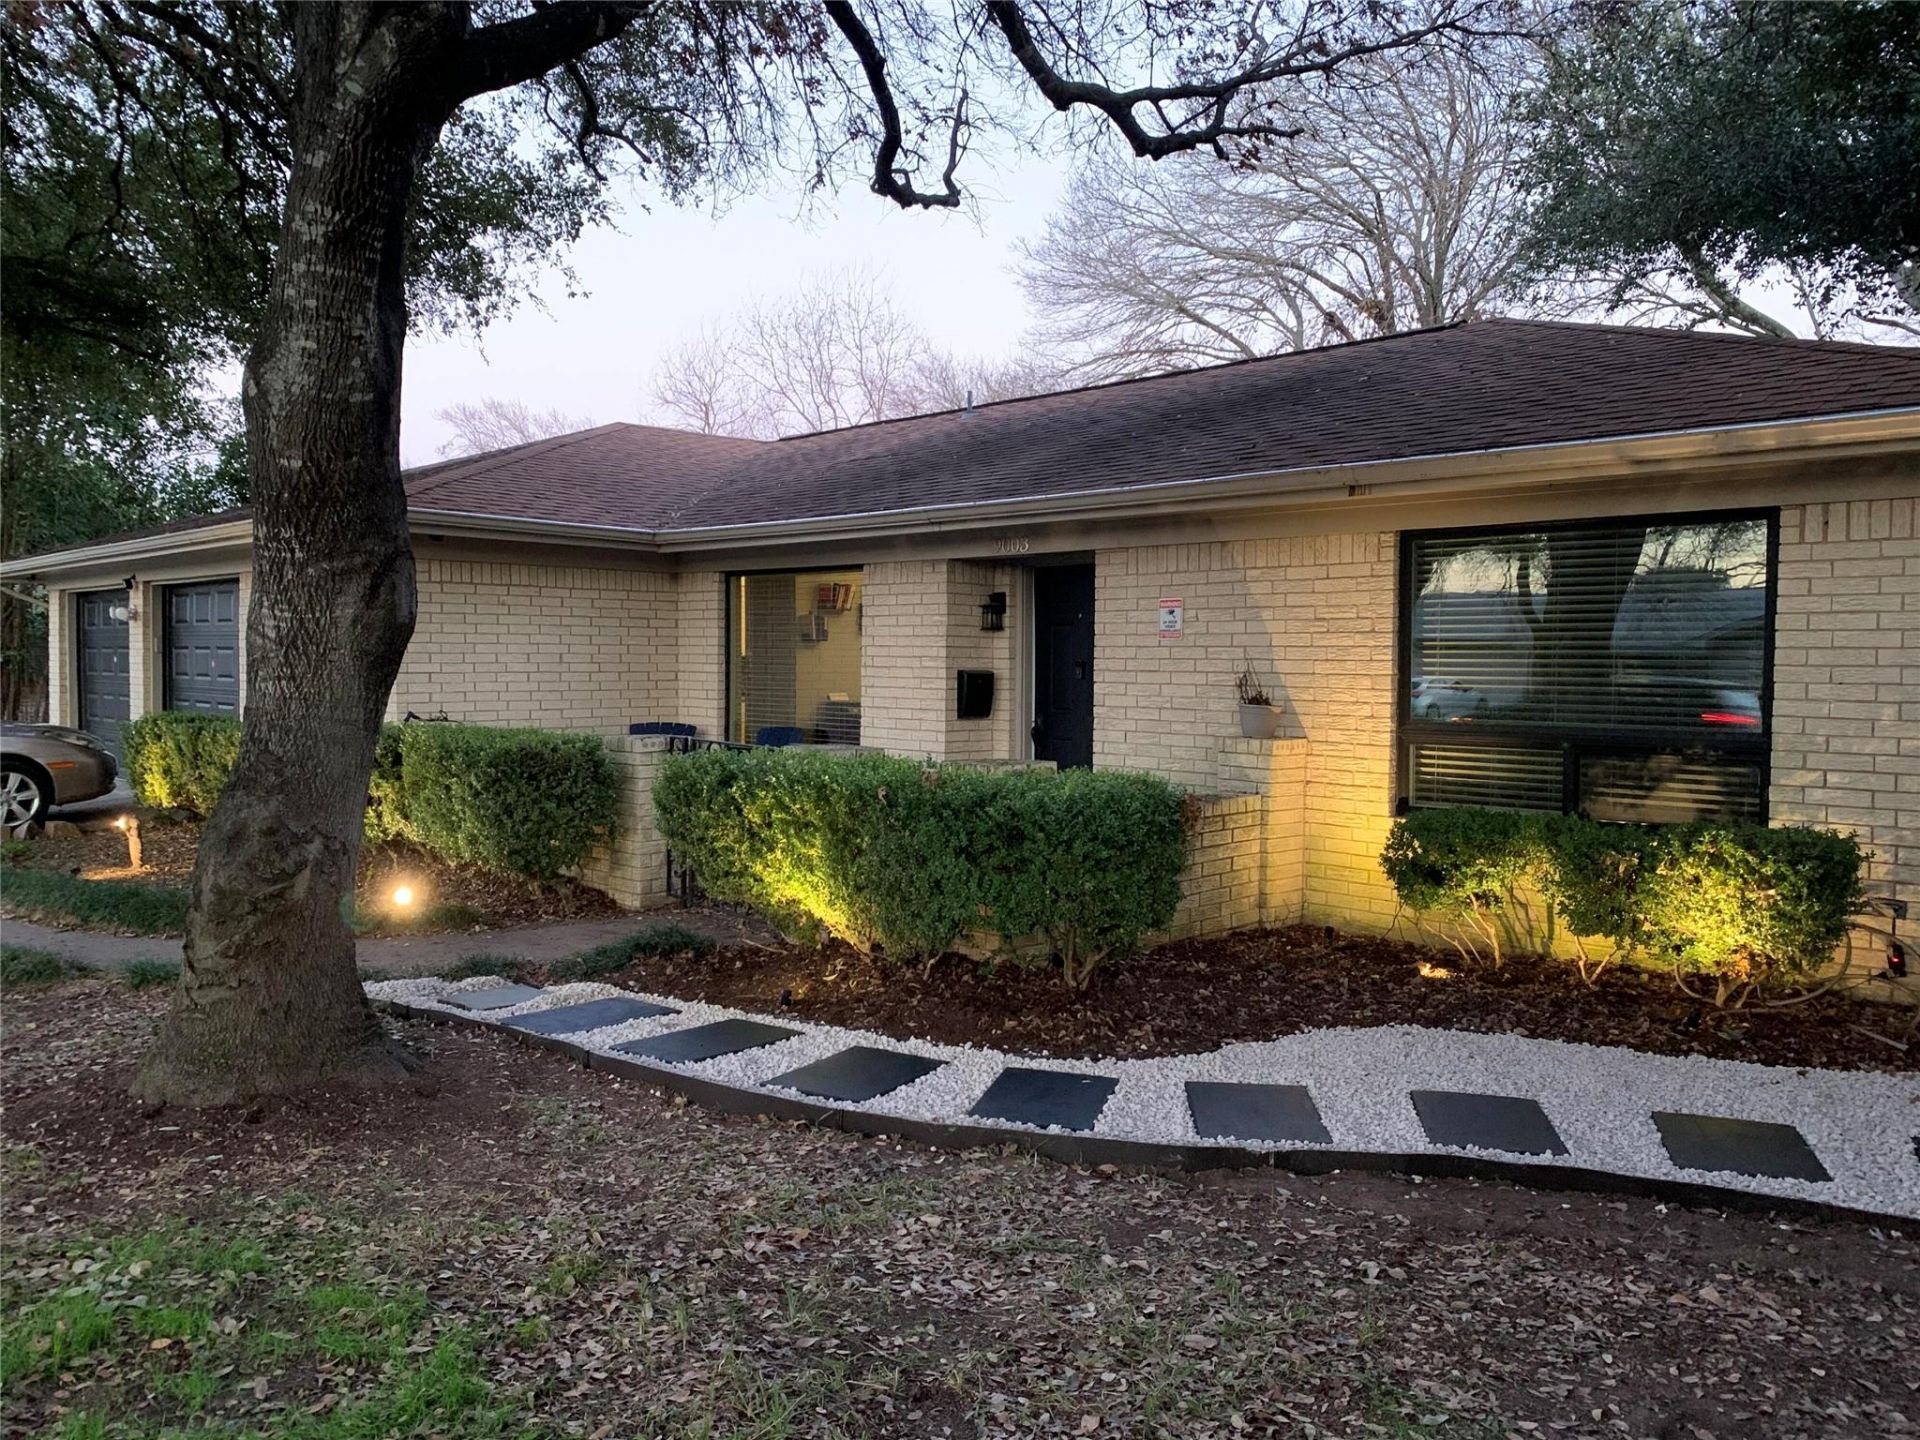
Rare Austin Gem | Guest House | 6 Min to The DomainDont miss this fully renovated 5-bedroom, 3-bath property just minutes from The Domain ? one of Austins most sought-after live/work/play destinations. Featuring a detached 1-bed/1-bath (300 sq ft) guest house designed and furnished by a designer with 7 years of proven income, this property is as compelling for the savvy investor as it is for the discerning owner-occupant. The main house is 4 bedrooms and 2 full baths across approximately 1849 sq ft, completely updated from top to bottom ? new roof, new windows, fully renovated bathrooms, new HVAC (heater <1 yr, AC ~2.5 yrs), updated electrical panel, and premium high-performance insulation. The home sits on solid rock ? a rare structural advantage that means zero foundation concerns. Step outside to a beautifully landscaped front and backyard, featuring premium artificial turf, decorative gravel, and stunning mature heritage trees. The backyard also includes a custom office/studio shed ? great for remote work or creative space.Vacant and move-in ready. No HOA. Quick access to US-183, Mopac, and IH-35.Owner plans to replace carpet for new buyer with option of their choice. This is not just a home ? it's a lifestyle asset with built-in income.Sold by Owner.
Property Features
Property Type: Residential - Single Family
Cooling: Central Air
Fireplaces: 1
Garage: 2 car attached
Heating: Central, Natural Gas
Lot Size: 0.19 Acres
Roof Type: Asphalt, Composition
Stories: 1.0
Taxes: $9,826
Year Built: 1969
Amenities
Ceiling Fan(s)
Walk-In Closet(s)
Private Yard
Feature Descriptions
Appliances: Cooktop, Dishwasher, Disposal, Refrigerator
Area #: TCT
Community Features: Creative Office Space, Dog Park, Garage Parking, Google Fiber, Nest Thermostat, Park
Exterior: Brick, Frame
Fencimg: Full
Fireplace: Living Room, Stone, Wood Burning
Flood Plain: No
Flooring: Carpet, Laminate, Tile
Lot: Interior Lot
Parcel#: 247214
Parking: Attached, Garage, Garage Faces Front
Parking Notes: Attached, Garage, Garage Faces Front
Patio/Porch: Covered, Front Porch, Rear Porch
Restrictions: City Restrictions, Deed Restrictions
Security: yes
Security: Fire Alarm, Secured Garage/Parking, Security Lights, Security System Owned, Smoke Detector(s)
Sewer: Public Sewer
Utilities: Electricity Connected, Natural Gas Connected, Water Connected
Water: Public
Window: Aluminum Frames, Bay Window(s), Blinds, Display Window(s), Double Pane Windows, ENERGY STAR Qualified Windows, Insulated Windows, Low Emissivity Windows
Local Schools
High School: Navarro Early College
Middle School: Bailey
Elementary School: Wooldridge
School District: Austin ISD
Listed By / Shown By
Listed By
Agency Name: Beycome Brokerage Realty LLC
Agency Phone: (804) 656-5007
Shown By
Agent Name: Megan Jarrard Bradshaw
Agent Phone: (512) 608-2882
Agency Title: Realty Capital City

Estimate Your Payment
Estimated Payment
$ 2,399.66 per month $1,397.66 Principal & Interest $818.83 Property Tax $183.17 Homeowner's InsuranceChange Payment Information
Texas Real Estate Commission Consumer Protection Notice
Each office independently owned and operated.
Disclaimer: All information deemed reliable but not guaranteed. All properties are subject to prior sale, change or withdrawal. Neither listing broker(s) or information provider(s) shall be responsible for any typographical errors, misinformation, misprints and shall be held totally harmless. Listing(s) information is provided for consumers personal, non-commercial use and may not be used for any purpose other than to identify prospective properties consumers may be interested in purchasing. Information on this site was last updated 07/07/2026. The listing information on this page last changed on 07/07/2026. The data relating to real estate for sale on this website comes in part from the Internet Data Exchange program of Delta Media Group MLS (last updated Tue 07/07/2026 12:39:44 AM EST) or Austin MLS (last updated Tue 07/07/2026 12:27:32 AM EST) or CTXMLS (last updated Mon 07/06/2026 11:34:26 PM EST). Real estate listings held by brokerage firms other than Realty Capital City may be marked with the Internet Data Exchange logo and detailed information about those properties will include the name of the listing broker(s) when required by the MLS. All rights reserved.
Privacy Policy / DMCA Notice / ADA Accessibility


Each office independently owned and operated.
Disclaimer: All information deemed reliable but not guaranteed. All properties are subject to prior sale, change or withdrawal. Neither listing broker(s) or information provider(s) shall be responsible for any typographical errors, misinformation, misprints and shall be held totally harmless. Listing(s) information is provided for consumers personal, non-commercial use and may not be used for any purpose other than to identify prospective properties consumers may be interested in purchasing. Information on this site was last updated 07/07/2026. The listing information on this page last changed on 07/07/2026. The data relating to real estate for sale on this website comes in part from the Internet Data Exchange program of Delta Media Group MLS (last updated Tue 07/07/2026 12:39:44 AM EST) or Austin MLS (last updated Tue 07/07/2026 12:27:32 AM EST) or CTXMLS (last updated Mon 07/06/2026 11:34:26 PM EST). Real estate listings held by brokerage firms other than Realty Capital City may be marked with the Internet Data Exchange logo and detailed information about those properties will include the name of the listing broker(s) when required by the MLS. All rights reserved.
Privacy Policy / DMCA Notice / ADA Accessibility

This site is hosted, designed and copyright
© 1994 - 2026 by
Delta Media Group, Inc. -- Patent Pending --
9003 Hunters Trce | MLS# 1382158
This single family home located at 9003 Hunters Trce, Austin, TX 78758 is currently listed for sale with an asking price of $628,000. This property was built in 1969 and has 5 bedrooms and 3 full baths with 1849 sq. ft. Hunters Trce is located in the Quail Creek West subdivision within the Austin ISD school district. Search Quail Creek West real estate on mjarrardbradshaw.rmcapitalcity.com today.