
BEDS3
BATHS2 full 1 partial
SQUARE FEET2,487
MLS#8823956
STATUSActive
PROPERTY TYPERental - Condominium
SUBDIVISIONNokonah Condo
SCHOOLAustin ISD
Property Description
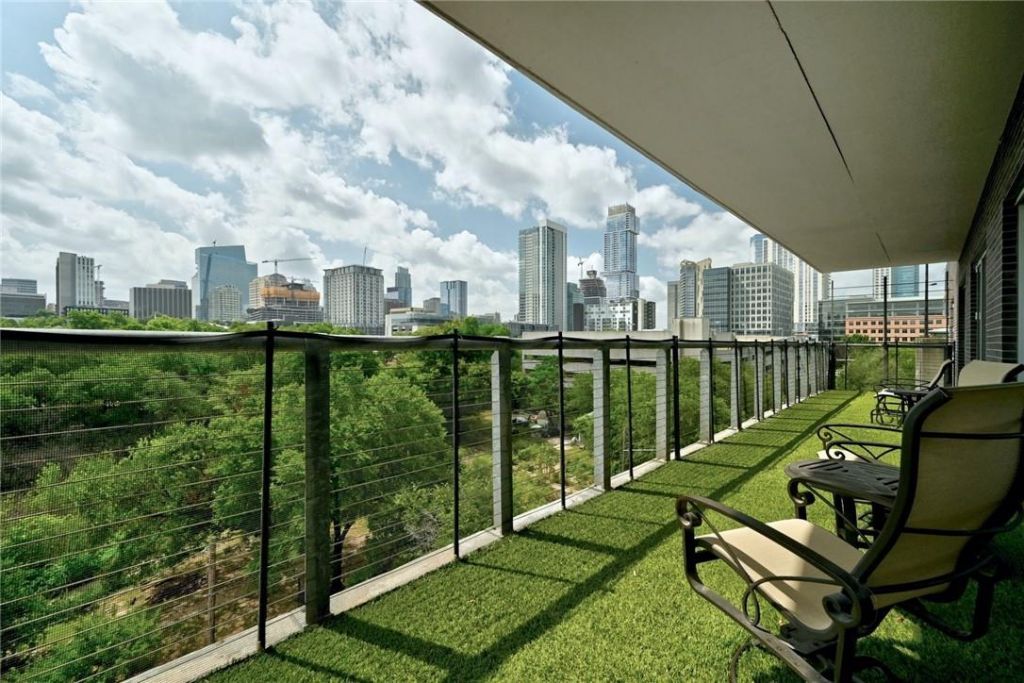
Live the Austin lifestyle in this luxury condo at the Nokonah, one of downtowns most sought-after addresses. Its available furnished or unfurnished. The residence sits right over Duncan Park and the Shoal Creek greenbelt, with downtown views from almost every room. Step outside and walk to restaurants, shopping, and two grocery stores (Whole Foods and Trader Joes), all from a prime spot at W 9th and Lamar.At more than 2,400 sq. ft., the home is made for entertaining, with generous living and dining areas that flow together easily. The office/study comes with an executive desk setup, and a second, smaller office sits just off the primary bedroom, so it works well for two people working from home. The unit also has one of the largest private balconies in the building, and your pets are welcome to enjoy the outdoor space too.Designed by Lake/Flato Architects and recognized with a Downtown Austin Alliance IMPACT Award, the Nokonah is a boutique building of just 95 residences across 11 floors. Residents enjoy a 24-hour concierge, a fitness center with steam showers, a heated pool and sundeck, an indoor hot tub, a club room and community gathering space, a private boardroom, and secure garage parking (two parking spots included with this unit). You get boutique luxury, greenbelt views, and true walkability, all in one of downtowns best locations.
Property Features
Property Type: Rental - Condominium
Cooling: Central Air
Garage: 2
Heating: Central
Lot Size: 0.02 Acres
Roof Type: See Remarks
Stories: 1.0
Year Built: 2001
Amenities
Breakfast Bar
Ceiling Fan(s)
Primary Bedroom on Main
No Interior Steps
Open Floorplan
Walk-In Closet(s)
Study/Home Office
Balcony
Dog Run
Feature Descriptions
Accessibility: See Remarks
Appliances: Dishwasher, Gas Cooktop, Microwave, Oven, Refrigerator, Washer/Dryer, Wine Refrigerator
Area #: DT
Community Features: BBQ Pit/Grill, Common Grounds, Conference/Meeting Room, Fitness Center, Garage Parking, Kitchen Facilities, Pet Amenities, Pool, Spa/Hot Tub, See Remarks
Days on Site: 155
Exterior: See Remarks
Fencimg: See Remarks
Flood Plain: No
Flooring: Carpet, Tile, Wood
Hot Tub: Yes
Lot: Views
Parcel#: 02080001080044
Parking: Assigned, Gated
Parking Notes: Assigned, Gated
Patio/Porch: See Remarks
Pets Allowed: Cats OK, Dogs OK, Negotiable
Pool: Cabana, Outdoor Pool
Security: Building Security
Sewer: Public Sewer
Special View Info: City, Downtown
Swimming Pool: Yes
Units: 95
Utilities: See Remarks
Water: Public
Window: Window Coverings
Local Schools
High School: Austin
Middle School: O Henry
Elementary School: Mathews
School District: Austin ISD
Listed By / Shown By
Listed By
Agency Name: Douglas Elliman Real Estate
Agency Contact: (407) 922-7182
Shown By
Agent Name: Megan Jarrard Bradshaw
Agent Phone: (512) 608-2882
Agency Title: Realty Capital City

Texas Real Estate Commission Consumer Protection Notice
Each office independently owned and operated.
Disclaimer: All information deemed reliable but not guaranteed. All properties are subject to prior sale, change or withdrawal. Neither listing broker(s) or information provider(s) shall be responsible for any typographical errors, misinformation, misprints and shall be held totally harmless. Listing(s) information is provided for consumers personal, non-commercial use and may not be used for any purpose other than to identify prospective properties consumers may be interested in purchasing. Information on this site was last updated 11/03/2026. The listing information on this page last changed on 11/03/2026. The data relating to real estate for sale on this website comes in part from the Internet Data Exchange program of Delta Media Group MLS (last updated Tue 11/03/2026 12:01:17 AM EST) or Austin MLS (last updated Sun 11/01/2026 12:27:32 AM EST) or CTXMLS (last updated Mon 11/02/2026 11:34:32 PM EST). Real estate listings held by brokerage firms other than Realty Capital City may be marked with the Internet Data Exchange logo and detailed information about those properties will include the name of the listing broker(s) when required by the MLS. All rights reserved.
Privacy Policy / DMCA Notice / ADA Accessibility


Each office independently owned and operated.
Disclaimer: All information deemed reliable but not guaranteed. All properties are subject to prior sale, change or withdrawal. Neither listing broker(s) or information provider(s) shall be responsible for any typographical errors, misinformation, misprints and shall be held totally harmless. Listing(s) information is provided for consumers personal, non-commercial use and may not be used for any purpose other than to identify prospective properties consumers may be interested in purchasing. Information on this site was last updated 11/03/2026. The listing information on this page last changed on 11/03/2026. The data relating to real estate for sale on this website comes in part from the Internet Data Exchange program of Delta Media Group MLS (last updated Tue 11/03/2026 12:01:17 AM EST) or Austin MLS (last updated Sun 11/01/2026 12:27:32 AM EST) or CTXMLS (last updated Mon 11/02/2026 11:34:32 PM EST). Real estate listings held by brokerage firms other than Realty Capital City may be marked with the Internet Data Exchange logo and detailed information about those properties will include the name of the listing broker(s) when required by the MLS. All rights reserved.
Privacy Policy / DMCA Notice / ADA Accessibility

This site is hosted, designed and copyright
© 1994 - 2026 by
Delta Media Group, Inc. -- Patent Pending --
901 W 9th St, Unit 406 | MLS# 8823956
This property located at 901 W 9th St, Unit 406, Austin, TX 78703 is currently listed for rent with an asking price of $11,500 / Monthly. W 9th St, Unit 406 is located within the Austin ISD school district. Search Austin real estate on mjarrardbradshaw.rmcapitalcity.com today.