
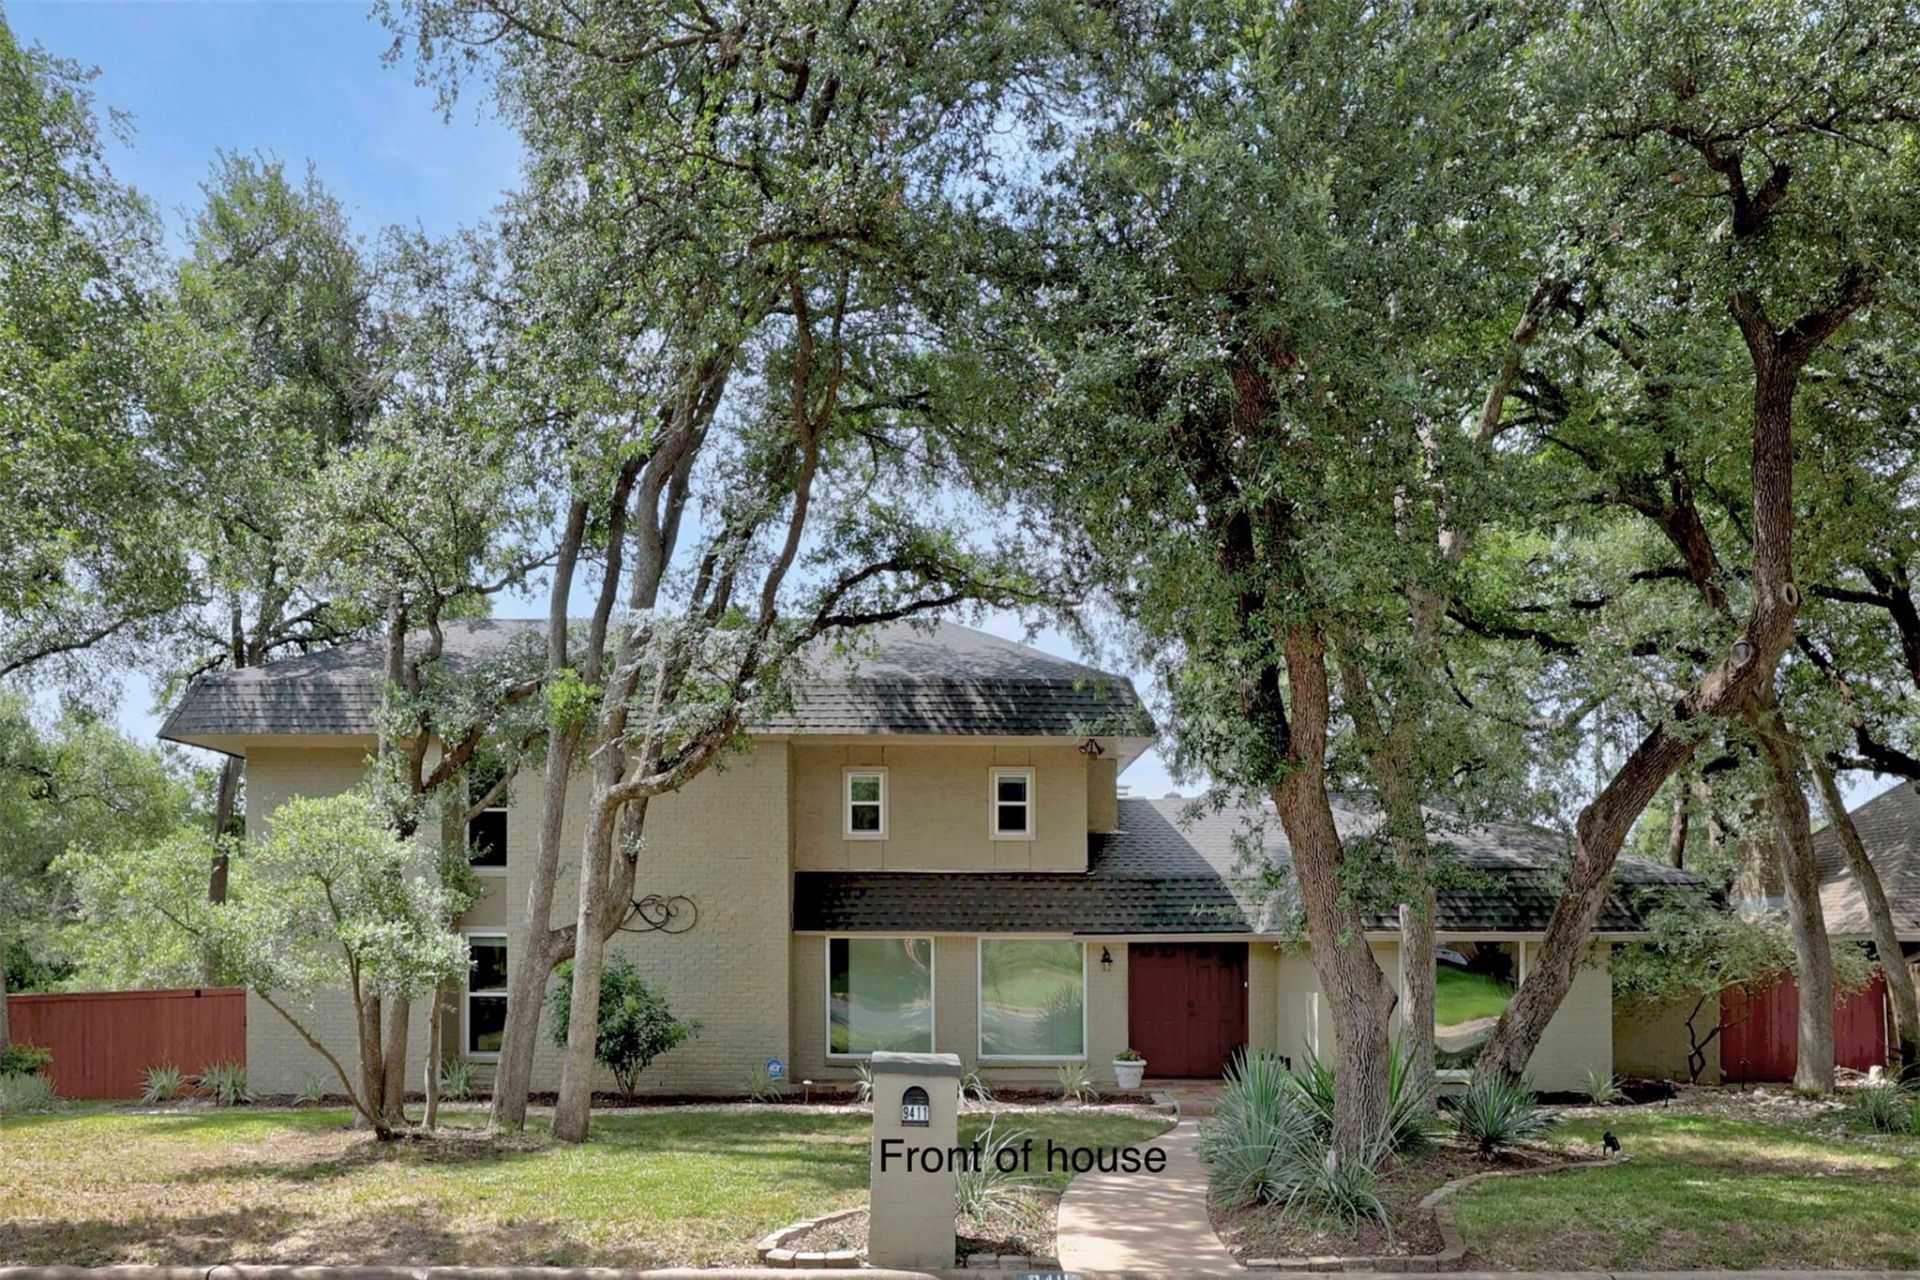
BEDS4
BATHS2 full 1 partial
SQUARE FEET3,003
MLS#1219415
STATUSActive
PROPERTY TYPEResidential - Single Family
SUBDIVISIONBalcones Village
SCHOOLRound Rock ISD
Property Description
Sellers are offering 1 point rate buydown or 1% toward buyer closing costs.Custom built, mid century modern classic~3000+ SF, brick home ~large 0.33 Acre corner lot~located in the highly desirable Balcones Country Club neighborhood in NW Austin~Best value in Balcones Village!~privacy fenced backyard ~Two primary bedrooms~Newer HVAC, windows and doors~neutral interior paint~lots of closet space~multi-gen living flexibility~living room has beamed 10 ceilings, & brick, wood burning fireplace~large office/ 2nd living/ flex room~separate dining~efficient kitchen perfect for the gourmet cook~black stainless appliances~large Silestone quartz peninsula~marble backsplash in neutral color~living room allows versatile furniture placement & semi-open to the kitchen~roof with pre-inspected, thirty year shingles replaced in 2019~large covered patio & deck~landscaped yard~20x25 kitchen garden~brick patio & stone pad to park your golf cart~big side yard/play area or room for a pool~corner lot~ home in golf cart friendly community~ highly rated Round Rock schools~featuring Spicewood Elementary, Canyon Vista Middle & Westwood High~private Balcones Country Club has an 18 hole golf course, restaurant & bar, Jr. Olympic size pool, tennis, pickle ball & playground~Home is conveniently located with easy access to Lakeline / Howard Lane commuter rail stations to downtown, ABIA (airport), the Domain, Lakeline Mall, Costco, Q2 Soccer stadium, Apple Computer, Freescale, restaurants, & medical facilities~fantastic neighborhood & great schools!
Property Features
Property Type: Residential - Single Family
Cooling: Ceiling Fan(s), Central Air, Electric, Exhaust Fan, He
Fenced: Yes
Fireplaces: 1
Garage: 2 car attached
Heating: Central, Electric, Fireplace(s), Heat Pump
Lot Size: 0.33 Acres
Roof Type: Asphalt, Mansard
Stories: 2.0
Taxes: $5,768
Year Built: 1974
Amenities
Bookcases
Breakfast Bar
Built-in Features
Ceiling Fan(s)
Beamed Ceilings
High Ceilings
Chandelier
Granite Counters
Quartz Counters
Crown Molding
Double Vanity
Electric Dryer Hookup
Eat-in Kitchen
Entrance Foyer
High Speed Internet
Intercom
Interior Steps
Multiple Dining Areas
Pantry
Primary Bedroom on Main
Storage
Study/Home Office
Walk-In Closet(s)
Washer Hookup
Exterior Steps
Garden
Gutters Partial
Lighting
Private Yard
Feature Descriptions
Appliances: See Remarks, Convection Oven, Dishwasher, Disposal, Dryer, ENERGY STAR Qualified Dryer, ENERGY STAR Qualified Washer, ENERGY STAR Qualified Water Heater, Ice Maker, Microwave, Electric Oven, Plumbed For Ice Maker, Free-Standing Electric Range, Free-Standing Refrigerator, Self Cleaning Oven, Stainless Steel Appliance(s), Vented Exhaust Fan, Warming Drawer, Electric Water Heater
Area #: NW
Community Features: Clubhouse, Curbs, Golf, Google Fiber, High Speed Internet, Lake, Planned Social Activities, Playground, Pool, Putting Green, Restaurant, Sidewalks, Sport Court(s)/Facility, Suburban, Tennis Court(s), Trash Pickup - Door to Door
Days on Site: 67
Exterior: Brick, HardiPlank Type, Masonry ??? All Sides
Fencimg: Back Yard, Gate, Privacy, Wood
Fireplace: Glass Doors, Living Room, Masonry, Raised Hearth, Wood Burning
Flood Plain: No
Flooring: Carpet, Tile, Wood
HOA Fee: $50/ Annually
Laundry: Electric Dryer Hookup, Washer Hookup
Lot: Back Yard, Corner Lot, Curbs, Front Yard, Garden, Landscaped, Near Golf Course, Public Maintained Road, Trees-Large (Over 40 Ft), Trees-Medium (20 Ft - 40 Ft), Trees-Moderate
Other Equipment: Intercom
Parcel#: 01701502030000
Parking: Attached, Door-Multi, Driveway, Garage Door Opener, Garage Faces Side, Off Street, Side By Side, Storage, Workshop in Garage
Parking Notes: Attached, Door-Multi, Driveway, Garage Door Opener, Ga
Patio/Porch: Covered, Deck, Front Porch, Patio, Rear Porch, Side Porch
Restrictions: Deed Restrictions
Security: Carbon Monoxide Detector(s), Fire Alarm, Secured Garage/Parking, Security Fence, Security Lights, Security System Leased, Smoke Detector(s)
Security: yes
Sewer: Private Sewer
Special View Info: Neighborhood, Trees/Woods
Utilities: Cable Available, Electricity Connected, Phone Available, Sewer Connected, Water Connected
Water: Public
Window: Blinds, Drapes, Double Pane Windows, ENERGY STAR Qualified Windows, Low Emissivity Windows, Solar Screens, Vinyl Windows, Window Coverings
Local Schools
High School: Westwood
Middle School: Canyon Vista
Elementary School: Spicewood
School District: Round Rock ISD
Listed By / Shown By
Listed By
Agency Name: Coldwell Banker Realty
Agency Phone: (512) 343-7500
Shown By
Agent Name: Megan Jarrard Bradshaw
Agent Phone: (512) 608-2882
Agency Title: Realty Capital City

Estimate Your Payment
Estimated Payment
$ 2,557.13 per month $1,835.87 Principal & Interest $480.67 Property Tax $240.60 Homeowner's InsuranceChange Payment Information
Texas Real Estate Commission Consumer Protection Notice
Each office independently owned and operated.
Disclaimer: All information deemed reliable but not guaranteed. All properties are subject to prior sale, change or withdrawal. Neither listing broker(s) or information provider(s) shall be responsible for any typographical errors, misinformation, misprints and shall be held totally harmless. Listing(s) information is provided for consumers personal, non-commercial use and may not be used for any purpose other than to identify prospective properties consumers may be interested in purchasing. Information on this site was last updated 07/07/2026. The listing information on this page last changed on 07/07/2026. The data relating to real estate for sale on this website comes in part from the Internet Data Exchange program of Delta Media Group MLS (last updated Tue 07/07/2026 12:39:44 AM EST) or Austin MLS (last updated Tue 07/07/2026 12:27:32 AM EST) or CTXMLS (last updated Mon 07/06/2026 11:34:26 PM EST). Real estate listings held by brokerage firms other than Realty Capital City may be marked with the Internet Data Exchange logo and detailed information about those properties will include the name of the listing broker(s) when required by the MLS. All rights reserved.
Privacy Policy / DMCA Notice / ADA Accessibility


Each office independently owned and operated.
Disclaimer: All information deemed reliable but not guaranteed. All properties are subject to prior sale, change or withdrawal. Neither listing broker(s) or information provider(s) shall be responsible for any typographical errors, misinformation, misprints and shall be held totally harmless. Listing(s) information is provided for consumers personal, non-commercial use and may not be used for any purpose other than to identify prospective properties consumers may be interested in purchasing. Information on this site was last updated 07/07/2026. The listing information on this page last changed on 07/07/2026. The data relating to real estate for sale on this website comes in part from the Internet Data Exchange program of Delta Media Group MLS (last updated Tue 07/07/2026 12:39:44 AM EST) or Austin MLS (last updated Tue 07/07/2026 12:27:32 AM EST) or CTXMLS (last updated Mon 07/06/2026 11:34:26 PM EST). Real estate listings held by brokerage firms other than Realty Capital City may be marked with the Internet Data Exchange logo and detailed information about those properties will include the name of the listing broker(s) when required by the MLS. All rights reserved.
Privacy Policy / DMCA Notice / ADA Accessibility

This site is hosted, designed and copyright
© 1994 - 2026 by
Delta Media Group, Inc. -- Patent Pending --
9411 Cedar Crest Dr | MLS# 1219415
This single family home located at 9411 Cedar Crest Dr, Austin, TX 78750 is currently listed for sale with an asking price of $824,900. This property was built in 1974 and has 4 bedrooms and 2 full and 1 partial baths with 3003 sq. ft. Cedar Crest Dr is located in the Balcones Village subdivision within the Round Rock ISD school district. Search Balcones Village real estate on mjarrardbradshaw.rmcapitalcity.com today.